Skip main navigation
Off market
  • $623,000

    1446 Manzanita Dr, Murphys, CA 95247

    3beds
    1,930sqft
    SingleFamily
    Built in 1973
    5.03 Acres Lot
    $623,000 Zestimate®
    $323/sqft
    $2,417 Estimated rent

    Home value

    $623,000

    $573,000 - $679,000

    $2,417/mo

    Zestimate® history
    Loading
    Loading...

    Owner options

    List your home for rent

    $2,417/mo

    Rent Zestimate®

    Find your next renter with Zillow Rental Manager. Plus, with online applications, you can quickly screen prospective tenants – for free.

    Learn more

    $2,417/mo

    Rent Zestimate®

    Refinance and save

    $3,951/mo

    Est. payment

    Refinancing to a lower rate could help reduce your monthly payments and save thousands over the life of the loan.

    See today's rates

    $3,951/mo

    Est. payment

    Explore your selling options

    Work with a Zillow partner agent

    Leverage their expertise and Zillow's premium Showcase listings to get your home seen by more buyers.

    Get started

    List with your own agent

    Get your home in front of millions of buyers by listing it on Zillow.

    Learn how to do it

    Sell it yourself

    Take full control of how buyers see your home on Zillow by listing For Sale by Owner (FSBO).

    List your home

    What's special

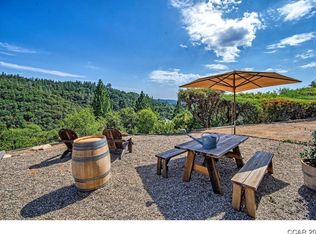
    Nestled in the trees just above Murphys sits this unique and charming Octagon home on 5+ acres with numerous features and amenities. Starting with the exterior, this wood home features a beautiful expansive wood deck with a covered gazebo and built-in bench seating, multiple fruit trees and a huge fenced in garden area with numerous raised beds. The property is private and has a gated entry, a large wood storage area, a 30x35 ft woodshop and a 55x33 foot European style barn that is a perfect compliment to the fine craftsman features of the home. The unique lot borders BLM public land. Inside you will find an incredible amount of charming touches including solid wood floors, diamond paned solid wood windows, a huge rock fireplace built with native rocks, a spacious floor plan and 3 ample sized bedrooms and 2 baths. The primary bedroom has a slider to the back deck and a large walk-in closet with custom built-ins. Octagon homes are known for bringing in more natural light than a traditional home and for being more energy efficient. This home certainly has an abundance of light and pretty views out every window. The interior has new carpet and new paint and includes a loft area for additional usage. The kitchen is original and throughout the home you will find classic retro touches that add to the charm and uniqueness. Inside the equally charming barn you will be delighted to find a sweet garden room with cement cast sink, a large 12x24 ft finished bonus room with wood paned windows, cabinetry and beamed ceiling. This room would make a perfect home office, rehearsal space, playroom, hobby or homeschool room. Included in the barn is an exercise room for yoga or dance, a walk in wine cellar and even a walk in meat locker or root cellar. The second floor of the barn has a large game room or multipurpose room. The detached woodshop at the front of the property is a woodworker or hobbyist's delight. It is very spacious with built-in cabinetry and room for all of your power tools, equipment, and projects, large and small. It includes a wood burning stove and has a large loft with an additional enclosed space. There are so many areas for creative spaces and uses, come see and let your imagination soar. Home and Pest Report already completed. Check in with your favorite local agent today and schedule a showing!

    This property is not currently displayed as for sale or rent on Zillow. This may be different from what's on other websites or public sources.

    Facts & features

    Interior

    Bedrooms & bathrooms
    • Bedrooms: 3
    • Bathrooms: 2
    • Full bathrooms: 2
    Features
    • Has fireplace: Yes
    Interior area
    • Total interior livable area: 1,930 sqft

    Property

    Parking
    • Total spaces: 4
    Features
    • Levels: 1
    Lot
    • Size: 5.03 Acres
    Details
    • Parcel number: 034022017000

    Construction

    Type & style
    • Home type: SingleFamily
    Condition
    • Year built: 1973

    Utilities & green energy

    • Electric: 220V
    • Sewer: Septic Tank

    Community & HOA

    Location
    • Region: Murphys

    Financial & listing details

    • Price per square foot: $323/sqft
    • Tax assessed value: $598,230
    • Annual tax amount: $6,612

    Price history

    DateEventPrice
    12/28/2022Sold$575,000-4%$298/sqft
    Source: bridgeMLS/CCAR/Bay East AOR #20221898 Report a problem
    11/29/2022Pending sale$599,000$310/sqft
    Source: CCARMLS #2007389 Report a problem
    11/2/2022Listed for sale$599,000-7.8%$310/sqft
    Source: CCARMLS #2007389 Report a problem
    9/30/2022Listing removed--
    Source: CCARMLS #2006417 Report a problem
    9/28/2022Listed for sale$649,900$337/sqft
    Source: CCARMLS #2006417 Report a problem
    9/28/2022Listing removed--
    Source: CCARMLS #2006952 Report a problem
    8/17/2022Listed for sale$649,900$337/sqft
    Source: CCARMLS #2006952 Report a problem
    6/7/2022Listing removed--
    Source: CCARMLS #2006417 Report a problem
    5/27/2022Listed for sale$649,900$337/sqft
    Source: CCARMLS #2006417 Report a problem

    Public tax history

    YearProperty taxesTax assessment
    2025$6,612 +14.6%$598,230 +17.6%
    2024$5,770 +1.9%$508,737 +2%
    2023$5,660 +4.3%$498,763 +2%
    2022$5,426 +0.4%$488,984 +2%
    2021$5,406 +1.1%$479,397 +1%
    2020$5,348 +1.1%$474,482 +2%
    2019$5,288 +2.6%$465,179 +2%
    2018$5,152 $456,058 +2%
    2017-- $447,116 +2%
    2016-- $438,350 +1.5%
    2015-- $431,766 +2%
    2014-- $423,310
    Find assessor info on the county website

    Neighborhood: 95247

    Nearby schools

    GreatSchools rating
    Get pre-qualified for a loan
    At Zillow Home Loans, we can pre-qualify you in as little as 5 minutes with no impact to your credit score.

    An equal housing lender. NMLS #10287.
