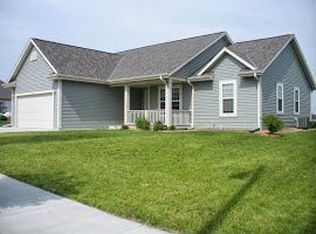
Beautiful 4-bedroom, 3-bath split-bedroom ranch home loaded with updates! The main level features new luxury vinyl plank flooring (2024), fresh paint (2024), and an open-concept kitchen with granite countertops (2023) and new appliances (2025). Enjoy the spacious layout with vaulted ceilings and comfortable living spaces throughout. The finished lower level offers additional living and entertaining space, complete with a bar, full bathroom, and a 4th bedroom with an egress window. Outside, you'll find a professionally landscaped, fenced-in backyard featuring a deck and covered patio--perfect for grilling and entertaining in any weather. Additional updates include a new roof and gutters (2023). Move-in ready and conveniently located near parks, downtown Hartford, and neighborhood amenities!
25 days
|
444
|
17
|
Zillow last checked:
Listing updated:
Listed by:
Natalie Wiedmeyer414-412-4344,
Real Broker Milwaukee
Source: WIREX MLS,MLS#: 1967827Originating MLS: Metro MLS
Facts & features
Interior
Bedrooms & bathrooms
Bedrooms: 4
Bathrooms: 3
Full bathrooms: 2
1/2 bathrooms: 1
Main level bedrooms: 3
Primary bedroom
Level: Main
Area: 169
Dimensions: 13 x 13
Bedroom 2
Level: Main
Area: 120
Dimensions: 12 x 10
Bedroom 3
Level: Main
Area: 100
Dimensions: 10 x 10
Bathroom
Features: Ceramic Tile, Master Bedroom Bath, Shower Over Tub
Dining room
Level: Main
Area: 110
Dimensions: 11 x 10
Kitchen
Level: Main
Area: 110
Dimensions: 11 x 10
Living room
Level: Main
Area: 240
Dimensions: 16 x 15
Heating
Natural Gas, Forced Air
Cooling
Central Air
Appliances
Included: Dishwasher, Disposal, Dryer, Microwave, Oven, Refrigerator, Washer, Water Softener
Features
High Speed Internet, Cathedral/vaulted ceiling, Walk-In Closet(s)
Basement: 8'+ Ceiling,Finished,Full,Concrete
Interior area
Total structure area: 2,655
Total interior livable area: 2,655 sqft
Finished area above ground: 1,555
Finished area below ground: 1,100
Property
Parking
Total spaces: 2.5
Parking features: Garage Door Opener, Attached, 2 Car
Attached garage spaces: 2.5
Features
Levels: One
Stories: 1
Patio & porch: Deck
Has spa: Yes
Spa features: Private
Lot
Size: 9,583 Square Feet
Features: Sidewalks
Details
Parcel number: 36 1701010021
Zoning: RES
Construction
Type & style
Home type: SingleFamily
Architectural style: Ranch
Property subtype: Single Family Residence
Materials
Vinyl Siding
Condition
21+ Years
New construction: No
Year built: 2005
Utilities & green energy
Sewer: Public Sewer
Water: Public
Utilities for property: Cable Available
Community & HOA
Community
Subdivision: Partridge Hollow
HOA
Has HOA: Yes
HOA fee: $50 annually
Location
Region: Hartford
Municipality: Hartford
Financial & listing details
Price per square foot: $173/sqft
Tax assessed value: $315,000
Annual tax amount: $3,882
Date on market: 6/19/2026
Inclusions: Refrigerator, Stove, Microwave, Dishwasher, Garbage Disposal Washer, Dryer, Water Softener (Owned) Lower-Level Refrigerator, Hot Tub, Lower-Level Bar Tv, Garage Edo And Remotes
Exclusions: Lower-Level Freezer, Sellers Personal Property
Explore the cost of this home by adjusting the details. Changes won't be saved.
Principal & interest
$1,547
Mortgage insurance
$0
Property taxes
$170
Home insurance
$105
HOA fees
$0
Utilities
Not included
All calculations are estimates and provided by Zillow, Inc. for informational purposes only. Actual amounts may vary.
HOA fees may include property taxes on listings classified as Co-Ops. Contact the listing agent and/or owner for fee details.
Mortgage interest rates are dependent on a number of factors, including credit score, down payment, and repayment length. Interest rate data provided by Zillow Group Marketplace, Inc. as of 1/1/1970 from various mortgage lenders with which we have lead or other similar arrangements; the Estimated Payment is an average of those rates.
See how much you could borrow to make a competitive offer.