Discover the opportunity at 1446 N Gow, a thoughtfully maintained residence tucked into a quiet neighborhood with no HOA, offering both lifestyle appeal and long-term value. The home features a privacy-fenced yard and RV parking. The main living area is anchored by a cozy fireplace, creating an inviting atmosphere for everyday living or tenant appeal. The finished basement offers a spacious rec/family room with roughed-in plumbing, presenting excellent potential for future enhancement or income-producing expansion. Premium exterior upgrades include a lifetime warranty on the siding and windows, while the seller is installing a brand-new roof, providing peace of mind and reduced capital expenses for years to come. All appliances remain, allowing for a seamless transition. Discover the versatile bonus room just off the primary suite, featuring a private entrance ideal for a home office, nursery, fitness space, or an expansive dressing room. Step outside and enjoy the serene outdoor living area, where a private patio offers the perfect setting to savor your morning coffee or evening tea amid crisp fall weather. Whether you’re expanding your investment portfolio, purchasing your first home, or downsizing without compromise, this property delivers privacy, flexibility, and strong upside in a well established location.
Sold-co-op w/mbr
Price Unknown
1446 N Gow St, Wichita, KS 67203
2beds
1,502sqft
Single Family Onsite Built
Built in 1987
8,712 Square Feet Lot
$220,900 Zestimate®
$--/sqft
$1,232 Estimated rent
Home value
$220,900
$201,000 - $243,000
$1,232/mo
Zestimate® history
Owner options
List your home for rent
$1,232/mo
Rent Zestimate®
Find your next renter with Zillow Rental Manager. Plus, with online applications, you can quickly screen prospective tenants – for free.
$1,232/mo
Rent Zestimate®
Refinance and save
Refinancing to a lower rate could help reduce your monthly payments and save thousands over the life of the loan.
Explore your selling options
Work with a Zillow partner agent
Leverage their expertise and Zillow's premium Showcase listings to get your home seen by more buyers.
Get startedList with your own agent
Get your home in front of millions of buyers by listing it on Zillow.
Learn how to do itSell it yourself
Take full control of how buyers see your home on Zillow by listing For Sale by Owner (FSBO).
List your homeWhat's special
Zillow last checked:
Listing updated:
Listed by:
Kirk Short CELL:316-371-4668,
Keller Williams Signature Partners, LLC,
Kendra Deluna 316-749-7346,
Keller Williams Signature Partners, LLC
Bought with:
Angie Jarman, 00240196
Source: SCKMLS as distributed by MLS GRID,MLS#: 666291
Facts & features
Interior
Bedrooms & bathrooms
- Bedrooms: 2
- Bathrooms: 1
- Full bathrooms: 1
Primary bedroom
- Description: Carpet
- Level: Main
- Area: 166.41
- Dimensions: 12.9 x 12.9
Bedroom
- Description: Carpet
- Level: Main
- Area: 119.7
- Dimensions: 11.4 x 10.5
Dining room
- Description: Carpet
- Level: Main
- Area: 94.35
- Dimensions: 11.1 x 8.5
Family room
- Description: Carpet
- Level: Basement
- Area: 398.24
- Dimensions: 26.2 x 15.2
Kitchen
- Description: Wood
- Level: Main
- Area: 87.69
- Dimensions: 11.1 x 7.9
Living room
- Description: Carpet
- Level: Main
- Area: 291.43
- Dimensions: 19.3 x 15.1
Office
- Description: Carpet
- Level: Main
- Area: 127.07
- Dimensions: 13.1 x 9.7
Heating
- Forced Air, Natural Gas
Cooling
- Central Air, Electric
Appliances
- Included: Dishwasher, Disposal, Range
- Laundry: In Basement, Laundry Room, 220 equipment
Features
- Ceiling Fan(s), Vaulted Ceiling(s)
- Windows: Window Coverings-All
- Basement: Partially Finished
- Number of fireplaces: 1
- Fireplace features: One, Living Room, Glass Doors
Interior area
- Total interior livable area: 1,502 sqft
- Finished area above ground: 1,104
- Finished area below ground: 398
Property
Parking
- Total spaces: 2
- Parking features: RV Access/Parking, Attached
- Garage spaces: 2
Features
- Levels: One
- Stories: 1
- Patio & porch: Patio
- Exterior features: Guttering - ALL, Sprinkler System
- Fencing: Wood
Lot
- Size: 8,712 Square Feet
- Features: Standard
Details
- Additional structures: Storage
- Parcel number: 1311203401011.00
Construction
Type & style
- Home type: SingleFamily
- Architectural style: Ranch
- Property subtype: Single Family Onsite Built
Materials
- Frame w/Less than 50% Mas
- Foundation: Full, No Egress Window(s)
- Roof: Composition
Condition
- Year built: 1987
Utilities & green energy
- Gas: Natural Gas Available
- Utilities for property: Sewer Available, Natural Gas Available, Public
Community & HOA
Community
- Subdivision: COLEMAN ACRES
HOA
- Has HOA: No
Location
- Region: Wichita
Financial & listing details
- Tax assessed value: $191,900
- Annual tax amount: $2,317
- Date on market: 12/23/2025
- Cumulative days on market: 14 days
- Ownership: Individual
- Road surface type: Paved
Price history
Price history is unavailable.
Public tax history
| Year | Property taxes | Tax assessment |
|---|---|---|
| 2025 | $2,321 +11.3% | $22,069 +12% |
| 2024 | $2,086 -4.3% | $19,700 |
| 2023 | $2,181 +12.8% | $19,700 |
| 2022 | $1,934 +3.8% | -- |
| 2021 | $1,864 +6.7% | -- |
| 2020 | $1,747 +12.8% | $15,307 +12.7% |
| 2019 | $1,548 +2.1% | $13,582 +2.3% |
| 2018 | $1,517 +1.3% | $13,283 |
| 2017 | $1,498 +103.1% | -- |
| 2016 | $738 -42.7% | -- |
| 2015 | $1,286 -1.1% | -- |
| 2014 | $1,301 | -- |
| 2013 | -- | -- |
| 2012 | -- | -- |
| 2011 | -- | $11,776 |
| 2008 | -- | $11,776 +6% |
| 2007 | -- | $11,109 +3% |
| 2006 | -- | $10,787 |
| 2005 | -- | $10,787 |
| 2004 | -- | $10,787 +3% |
| 2003 | -- | $10,477 +6.1% |
| 2002 | -- | $9,879 +12.3% |
| 2000 | -- | $8,798 |
Find assessor info on the county website
Neighborhood: Northwest Big River
Nearby homes
- $188,6002 bd3 ba988 sqft1502 N Gow St, Wichita, KS 67203Off Market
- $209,5003 bd2 ba1k sqft1440 N Gow St, Wichita, KS 67203Off Market
- $255,6004 bd3 ba2.3k sqft1508 N Gow St, Wichita, KS 67203Off Market
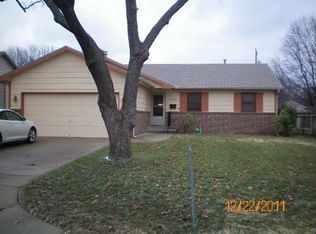
- $185,6003 bd2 ba1.2k sqft1432 N Gow St, Wichita, KS 67203Off Market
- $216,7003 bd2 ba1.4k sqft1509 N Sheridan Ave, Wichita, KS 67203Off Market
- $155,2002 bd1 ba980 sqft1505 N Sheridan Ave, Wichita, KS 67203Off Market
- $141,8002 bd1 ba980 sqft1505 N Sheridan St, Wichita, KS 67203Off Market
- $203,7003 bd2 ba1.4k sqft1509 N Sheridan St, Wichita, KS 67203Off Market
Nearby schools
GreatSchools rating
- 3/10O K Elementary SchoolGrades: PK-5Distance: 0.6 mi
- 4/10Wilbur Middle SchoolGrades: 6-8Distance: 3.6 mi
- 1/10North High SchoolGrades: 9-12Distance: 2 mi
Schools provided by the listing agent
- Elementary: Ok
- Middle: Hadley
- High: North
Source: SCKMLS as distributed by MLS GRID. This data may not be complete. We recommend contacting the local school district to confirm school assignments for this home.
Sell for more on Zillow
Get a Zillow Showcase℠ listing at no additional cost and you could sell for .
$220,900
2% more
+$4,418
With Zillow Showcase(estimated)
$225,318
Sell for more on Zillow
Get a Zillow Showcase℠ listing at no additional cost and you could sell for .
$220,900
2% more
+$4,418
With Zillow Showcase(estimated)
$225,318
- Kansas
- Sedgwick County
- Wichita
- 67203
- Northwest Big River
- 1446 N Gow St
