Offer Deadline set for March 15, 2025 at 8pm. Welcome to a home where charm and character blend seamlessly with contemporary living. This beautifully designed 4-bedroom, 2 bathroom residence offers an inviting atmosphere with thoughtful details throughout. Step inside to discover an open and airy floor plan enhanced by hardwood floors and abundant natural light. The spacious living room provides the perfect setting for both relaxation and entertaining, featuring a cozy fireplace and built-ins. Upstairs offer good sized bedrooms with ample closet space. Outdoor living with a private backyard and plenty of room for entertaining. Whether you're hosting summer barbecues or enjoying a peaceful morning coffee, this outdoor space is designed for year-round enjoyment. Situated in a highly desirable neighborhood, this home is close to top-rated schools, shopping, dining, and recreational amenities, offering the perfect blend of convenience and tranquility. Don’t miss the opportunity to own this extraordinary home that balances timeless elegance with modern convenience. Schedule your private tour today!
Sold for $310,000
$310,000
1446 Park Terrace Dr, Chambersburg, PA 17202
4beds
1,742sqft
Single Family Residence
Built in 1964
0.37 Acres Lot
$325,900 Zestimate®
$178/sqft
$1,909 Estimated rent
Home value
$325,900
$290,000 - $365,000
$1,909/mo
Zestimate® history
Owner options
List your home for rent
$1,909/mo
Rent Zestimate®
Find your next renter with Zillow Rental Manager. Plus, with online applications, you can quickly screen prospective tenants – for free.
$1,909/mo
Rent Zestimate®
Refinance and save
$1,932/mo
Est. payment
Refinancing to a lower rate could help reduce your monthly payments and save thousands over the life of the loan.
$1,932/mo
Est. payment
Explore your selling options
Work with a Zillow partner agent
Leverage their expertise and Zillow's premium Showcase listings to get your home seen by more buyers.
Get startedList with your own agent
Get your home in front of millions of buyers by listing it on Zillow.
Learn how to do itSell it yourself
Take full control of how buyers see your home on Zillow by listing For Sale by Owner (FSBO).
List your homeWhat's special
Cozy fireplacePrivate backyardAbundant natural lightGood sized bedroomsHardwood floorsAmple closet space
Zillow last checked:
Listing updated:
Listed by:
Stacy Mellott 717-552-5137,
Keller Williams of Central PA
Bought with:
Kayla Dillon, RS361004
Coldwell Banker Realty
Source: Bright MLS,MLS#: PAFL2025784
Facts & features
Interior
Bedrooms & bathrooms
- Bedrooms: 4
- Bathrooms: 2
- Full bathrooms: 2
- Main level bathrooms: 2
- Main level bedrooms: 4
Rooms
- Room types: Living Room, Dining Room, Bedroom 2, Bedroom 3, Bedroom 4, Kitchen, Bedroom 1, Bathroom 1, Bathroom 2
Bedroom 1
- Features: Flooring - HardWood
- Level: Main
Bedroom 2
- Features: Flooring - HardWood
- Level: Main
Bedroom 3
- Features: Flooring - HardWood
- Level: Main
Bedroom 4
- Features: Flooring - Laminated
- Level: Main
Bathroom 1
- Features: Flooring - Tile/Brick
- Level: Main
Bathroom 2
- Features: Flooring - Tile/Brick
- Level: Main
Dining room
- Features: Flooring - HardWood, Built-in Features, Fireplace - Other
- Level: Main
Kitchen
- Features: Flooring - Vinyl, Eat-in Kitchen, Granite Counters, Built-in Features
- Level: Main
Living room
- Features: Fireplace - Other, Flooring - Laminated
- Level: Main
Heating
- Baseboard, Wall Unit, Electric
Cooling
- Wall Unit(s), Ductless, Electric
Appliances
- Included: Microwave, Dishwasher, Oven/Range - Electric, Refrigerator, Electric Water Heater
Features
- Attic/House Fan, Built-in Features, Ceiling Fan(s), Combination Kitchen/Dining, Crown Molding, Dining Area, Entry Level Bedroom, Family Room Off Kitchen, Floor Plan - Traditional, Formal/Separate Dining Room, Eat-in Kitchen, Kitchen - Table Space, Recessed Lighting, Upgraded Countertops
- Flooring: Carpet, Hardwood, Laminate, Vinyl, Wood
- Windows: Vinyl Clad, Window Treatments
- Basement: Partially Finished
- Number of fireplaces: 2
- Fireplace features: Glass Doors, Mantel(s), Brick
Interior area
- Total structure area: 1,742
- Total interior livable area: 1,742 sqft
- Finished area above ground: 1,742
- Finished area below ground: 0
Property
Parking
- Total spaces: 1
- Parking features: Basement, Garage Faces Side, Attached, Driveway
- Attached garage spaces: 1
- Has uncovered spaces: Yes
Accessibility
- Accessibility features: None
Features
- Levels: Two
- Stories: 2
- Pool features: None
- Fencing: Chain Link
Lot
- Size: 0.37 Acres
Details
- Additional structures: Above Grade, Below Grade
- Parcel number: 100D09.058.000000
- Zoning: RES
- Special conditions: Standard
Construction
Type & style
- Home type: SingleFamily
- Architectural style: Ranch/Rambler
- Property subtype: Single Family Residence
Materials
- Brick, Vinyl Siding
- Foundation: Block
- Roof: Architectural Shingle
Condition
- New construction: No
- Year built: 1964
Utilities & green energy
- Sewer: Public Sewer
- Water: Public
Community & HOA
Community
- Subdivision: Guilford Twp
HOA
- Has HOA: No
Location
- Region: Chambersburg
- Municipality: GUILFORD TWP
Financial & listing details
- Price per square foot: $178/sqft
- Tax assessed value: $21,200
- Annual tax amount: $3,077
- Date on market: 3/12/2025
- Listing agreement: Exclusive Right To Sell
- Listing terms: Cash,Conventional,FHA,VA Loan
- Exclusions: Washer & Dryer
- Ownership: Fee Simple
Price history
| Date | Event | Price |
|---|---|---|
| 4/28/2025 | Sold | $310,000$178/sqft |
Source:  Bright MLS #PAFL2025784 Report a problem Bright MLS #PAFL2025784 Report a problem | ||
| 3/17/2025 | Pending sale | $310,000+6.9%$178/sqft |
Source: Bright MLS #PAFL2025784 Report a problem | ||
| 3/12/2025 | Listed for sale | $289,900+58.8%$166/sqft |
Source: Bright MLS #PAFL2025784 Report a problem | ||
| 6/14/2019 | Sold | $182,500-5.2%$105/sqft |
Source: Public Record Report a problem | ||
| 5/15/2019 | Pending sale | $192,500$111/sqft |
Source: Jalex Real Estate Services LLC #PAFL161390 Report a problem | ||
| 3/26/2019 | Listed for sale | $192,500$111/sqft |
Source: Jalex Real Estate Services LLC #PAFL161390 Report a problem | ||
Public tax history
| Year | Property taxes | Tax assessment |
|---|---|---|
| 2024 | $3,453 +6.5% | $21,200 |
| 2023 | $3,241 +2.4% | $21,200 |
| 2022 | $3,166 | $21,200 |
| 2021 | $3,166 +2.7% | $21,200 |
| 2020 | $3,083 +5.1% | $21,200 |
| 2018 | $2,932 +382.7% | $21,200 |
| 2017 | $607 | $21,200 |
| 2016 | $607 +7.3% | $21,200 |
| 2015 | $566 | $21,200 |
| 2014 | $566 | $21,200 |
| 2013 | $566 +2.9% | $21,200 |
| 2012 | $550 | $21,200 |
| 2011 | $550 | $21,200 |
| 2010 | $550 +2% | $21,200 |
| 2009 | $540 +15.9% | $21,200 |
| 2008 | $465 +0.9% | $21,200 |
| 2007 | $461 | $21,200 |
| 2006 | $461 -68% | $21,200 |
| 2005 | $1,440 +305.6% | $21,200 |
| 2004 | $355 +13.6% | $21,200 |
| 2003 | $313 +35.3% | $21,200 |
| 2000 | $231 | $21,200 |
Find assessor info on the county website
Neighborhood: 17202
Nearby homes
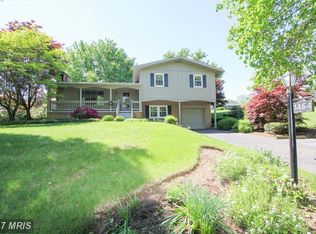
- $279,9003 bd1 ba1.5k sqft1454 Park Terrace Dr, Chambersburg, PA 17202Off Market
- $425,700-- bd4 ba2.4k sqft2584 Falling Spring Rd, Chambersburg, PA 17202Off Market
- $570,00011 bd6 ba6.5k sqft2540 Falling Spring Rd, Chambersburg, PA 17202Sold
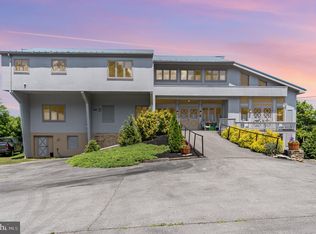
- $229,400-- bd1 ba1k sqft2567 Falling Spring Rd, Chambersburg, PA 17202Off Market
- $2,450-- bd-- ba-- sqft2600 Falling Spring Rd, Chambersburg, PA 17202Off Market
- $267,900-- bd1 ba2.1k sqft1466 Park Terrace Dr, Chambersburg, PA 17202Off Market
- $255,0003 bd1 ba-- sqft2553 Falling Spring Rd, Chambersburg, PA 17202Sold
- $319,0003 bd3 ba2.4k sqft2600 Falling Spring Rd, Chambersburg, PA 17202Sold
Nearby schools
GreatSchools rating
- 7/10Falling Spring El SchoolGrades: K-5Distance: 1.6 mi
- 7/10Chambersburg Area Ms - SouthGrades: 6-8Distance: 2.6 mi
- 3/10Chambersburg Area Senior High SchoolGrades: 9-12Distance: 3.3 mi
Schools provided by the listing agent
- District: Chambersburg Area
Source: Bright MLS. This data may not be complete. We recommend contacting the local school district to confirm school assignments for this home.


Get pre-qualified for a loan
At Zillow Home Loans, we can pre-qualify you in as little as 5 minutes with no impact to your credit score.An equal housing lender. NMLS #10287.
- Pennsylvania
- Franklin County
- Chambersburg
- 17202
- 1446 Park Terrace Dr
Nearby cities
Nearby zip codes
Other Chambersburg Topics
