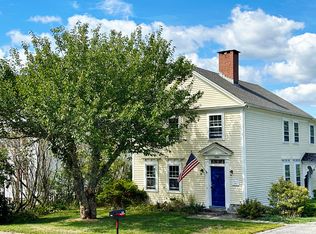
Charming 1834 Home with Modern Updates & Potential Conversion Step back in time with this beautifully preserved 1834 gem, featuring modern amenities and old-world charm. Originally a two-family house, this property holds the potential for conversion back, offering flexible living options. Inside, you'll find a modern kitchen that seamlessly blends with the home's historic character. The current owners have enhanced the space with thoughtful updates while preserving its unique charm. Enjoy your favorite spot on the second-floor sitting room, a perfect retreat for relaxation. The fenced-in back meadow provides a serene outdoor space, ideal for unwinding or entertaining. A large rear deck and a circular driveway add to the property's appeal, making it both functional and inviting. Located close to all Mystic's many amenities, you'll be just an easy drive away from Rhode Island and Connecticut beaches. For remote workers, the home's cozy atmosphere and tranquil setting afford a productive and peaceful environment. Plus, with Mystic River just a short walk away, you can bring your kayak and enjoy the beauty of the water at your leisure. This unique property combines historic charm with modern convenience-don't miss your chance to make it your own!
Sold for $500,000
$500,000
1446 Pequot Trail, Stonington, CT 06378
3beds
1,794sqft
Single Family Residence
Built in 1834
0.38 Acres Lot
$559,600 Zestimate®
$279/sqft
$4,038 Estimated rent
Home value
$559,600
$504,000 - $621,000
$4,038/mo
Zestimate® history
Owner options
List your home for rent
$4,038/mo
Rent Zestimate®
Find your next renter with Zillow Rental Manager. Plus, with online applications, you can quickly screen prospective tenants – for free.
$4,038/mo
Rent Zestimate®
Refinance and save
$3,405/mo
Est. payment
Refinancing to a lower rate could help reduce your monthly payments and save thousands over the life of the loan.
$3,405/mo
Est. payment
Explore your selling options
Work with a Zillow partner agent
Leverage their expertise and Zillow's premium Showcase listings to get your home seen by more buyers.
Get startedList with your own agent
Get your home in front of millions of buyers by listing it on Zillow.
Learn how to do itSell it yourself
Take full control of how buyers see your home on Zillow by listing For Sale by Owner (FSBO).
List your homeWhat's special
Zillow last checked:
Listing updated:
Listed by:
Denise Fusaro 401-265-9148,
Berkshire Hathaway NE Prop. 401-637-4800
Bought with:
Gregory E. Hanner, REB.0788235
Garden Realty
Source: Smart MLS,MLS#: 24042868
Facts & features
Interior
Bedrooms & bathrooms
- Bedrooms: 3
- Bathrooms: 2
- Full bathrooms: 2
Rooms
- Room types: Sitting Room
Primary bedroom
- Level: Upper
Bedroom
- Features: Hardwood Floor
- Level: Upper
Bedroom
- Features: Hardwood Floor
- Level: Upper
Bathroom
- Features: Stall Shower, Tile Floor
- Level: Main
Bathroom
- Features: Tub w/Shower, Hardwood Floor
- Level: Upper
Dining room
- Features: Tile Floor
- Level: Main
Family room
- Features: Ceiling Fan(s), Hardwood Floor
- Level: Main
Kitchen
- Features: High Ceilings, Granite Counters, Pantry, Tile Floor
- Level: Main
Living room
- Level: Main
Heating
- Hot Water, Oil
Cooling
- Window Unit(s)
Appliances
- Included: Electric Range, Microwave, Refrigerator, Dishwasher, Washer, Dryer, Water Heater, Tankless Water Heater
- Laundry: Lower Level
Features
- Basement: Full,Unfinished,Heated,Interior Entry,Concrete
- Attic: Storage,Floored,Walk-up
- Has fireplace: No
Interior area
- Total structure area: 1,794
- Total interior livable area: 1,794 sqft
- Finished area above ground: 1,794
Property
Parking
- Total spaces: 4
- Parking features: None, Driveway, Private, Circular Driveway, Gravel
- Has uncovered spaces: Yes
Features
- Exterior features: Sidewalk, Rain Gutters, Garden, Lighting, Stone Wall
- Fencing: Wood,Partial
- Waterfront features: Walk to Water
Lot
- Size: 0.38 Acres
- Features: Dry, Level, Landscaped
Details
- Additional structures: Shed(s)
- Parcel number: 2075000
- Zoning: RA-20
Construction
Type & style
- Home type: SingleFamily
- Architectural style: Colonial,Other
- Property subtype: Single Family Residence
Materials
- Vinyl Siding
- Foundation: Stone
- Roof: Asphalt
Condition
- New construction: No
- Year built: 1834
Utilities & green energy
- Sewer: Public Sewer
- Water: Public
Community & HOA
Community
- Features: Golf, Health Club, Library, Medical Facilities, Park, Public Rec Facilities, Shopping/Mall
- Subdivision: Mystic
HOA
- Has HOA: No
Location
- Region: Stonington
Financial & listing details
- Price per square foot: $279/sqft
- Tax assessed value: $250,900
- Annual tax amount: $5,005
- Date on market: 10/1/2024
Price history
| Date | Event | Price |
|---|---|---|
| 12/5/2024 | Sold | $500,000-4.7%$279/sqft |
Source:  Smart MLS #24042868 Report a problem Smart MLS #24042868 Report a problem | ||
| 11/7/2024 | Pending sale | $524,900$293/sqft |
Source: Smart MLS #24042868 Report a problem | ||
| 10/30/2024 | Contingent | $524,900$293/sqft |
Source:  Berkshire Hathaway HomeServices New England Properties #24042868 Report a problem Berkshire Hathaway HomeServices New England Properties #24042868 Report a problem | ||
| 10/20/2024 | Listed for sale | $524,900$293/sqft |
Source: Smart MLS #24042868 Report a problem | ||
| 10/20/2024 | Pending sale | $524,900$293/sqft |
Source: Smart MLS #24042868 Report a problem | ||
| 10/12/2024 | Price change | $524,900-11%$293/sqft |
Source: Smart MLS #24042868 Report a problem | ||
| 10/1/2024 | Listed for sale | $589,900+489.9%$329/sqft |
Source: Smart MLS #24042868 Report a problem | ||
| 12/12/2018 | Sold | $100,000$56/sqft |
Source: Public Record Report a problem | ||
Public tax history
| Year | Property taxes | Tax assessment |
|---|---|---|
| 2025 | $5,189 +3.7% | $250,900 |
| 2024 | $5,005 +0.5% | $250,900 |
| 2023 | $4,980 +57.4% | $250,900 +109.1% |
| 2022 | $3,163 -1.5% | $120,000 |
| 2021 | $3,210 +1.9% | $120,000 |
| 2020 | $3,151 | $120,000 |
| 2019 | $3,151 +2.6% | $120,000 |
| 2018 | $3,070 +2.2% | $120,000 +3.6% |
| 2017 | $3,003 +2.7% | $115,800 |
| 2016 | $2,925 +4.3% | $115,800 |
| 2015 | $2,805 | $115,800 |
Find assessor info on the county website
Neighborhood: 06378
Nearby homes
- $483,4002 bd2 ba1.3k sqft2 Main St, Stonington, CT 06378Off Market
- $525,0003 bd2 ba2.1k sqft1444 Pequot Trl, Stonington, CT 06378Sold
- $628,3005 bd2 ba2.5k sqft4 Main St, Mystic, CT 06355Off Market
- $760,6003 bd2 ba2.6k sqft4 Main St, Stonington, CT 06378Off Market
- $2,398,700-- bd-- ba-- sqftWhitehall Ave, Stonington, CT 06378Off Market
- $675,3003 bd2 ba2.6k sqft33 Main St Old Mystic, Stonington, CT 06355Off Market
- $--1 bd1 ba500 sqft207 Whitehall Ave #1, Stonington, CT 06378Off Market
- $--1 bd1 ba400 sqft207 Whitehall Ave #5, Stonington, CT 06378Off Market
Nearby schools
GreatSchools rating
- 9/10Deans Mill SchoolGrades: PK-5Distance: 2.5 mi
- 7/10Stonington Middle SchoolGrades: 6-8Distance: 2.2 mi
- 7/10Stonington High SchoolGrades: 9-12Distance: 5.3 mi


Get pre-qualified for a loan
At Zillow Home Loans, we can pre-qualify you in as little as 5 minutes with no impact to your credit score.An equal housing lender. NMLS #10287.
Sell for more on Zillow
Get a Zillow Showcase℠ listing at no additional cost and you could sell for .
$559,600
2% more
+$11,192
With Zillow Showcase(estimated)
$570,792
- Connecticut
- New London County
- Stonington
- 06378
- 1446 Pequot Trail
Nearby cities
Nearby neighborhoods
Nearby zip codes
Other Stonington Topics
