A wonderful, one-owner home located in the very popular neighborhood of Woodgate is waiting for its next owner! Beautiful, hard-to-find spacious park-like lot with mature trees. You won't believe the storage in this home!!! This home features lovely entry and foyer with hardwood floors leading into roomy living/great room with vaulted ceiling and a beautiful wall of windows overlooking front yard. Step into the warm and inviting dining room ready for entertaining. The kitchen has been updated and features lovely white cabinets with tons of storage, solid surface counters, stainless steel appliances - all appliances stay - and both the microwave and the oven feature convection options. Enjoy your morning coffee in the attached breakfast room looking out on the back yard. Step down from the breakfast room into the huge family room with cozy gas fireplace with gas logs. Don't miss the hidden storage cabinets behind the recliner chairs! Large bedroom with great closets just off the family room-perfect for guests! Laundry and half bath located on this level as well. Follow out of the family room onto the spacious screened porch overlooking the amazing back yard! A large deck sits off to the side as well! The upstairs in this wonderful home features three additional bedrooms - note the size of the primary bedroom and bath! Fabulous closets, huge updated primary bathroom with double sinks, two additional bedrooms and an additional full bath with double sinks. All of this sits on top of a very large finished rec room/basement complete with wet bar and beer fridge! Attached two car garage with ample storage and brand new garage door! All of this in the heart of Carmel - so close to so many conveniences - shopping, US 31, Keystone Avenue, the Palladium, the Carmel Arts District and the award-winning Carmel/Clay schools. Home has been lovingly maintained, some rooms freshly painted, some new lighting and all ready for someone else to love this home.
Sold
$480,000
1446 Queensborough Dr, Carmel, IN 46033
4beds
3,148sqft
Residential, Single Family Residence
Built in 1987
0.34 Acres Lot
$518,300 Zestimate®
$152/sqft
$2,960 Estimated rent
Home value
$518,300
$487,000 - $549,000
$2,960/mo
Zestimate® history
Owner options
List your home for rent
$2,960/mo
Rent Zestimate®
Find your next renter with Zillow Rental Manager. Plus, with online applications, you can quickly screen prospective tenants – for free.
$2,960/mo
Rent Zestimate®
Refinance and save
$2,993/mo
Est. payment
Refinancing to a lower rate could help reduce your monthly payments and save thousands over the life of the loan.
$2,993/mo
Est. payment
Explore your selling options
Work with a Zillow partner agent
Leverage their expertise and Zillow's premium Showcase listings to get your home seen by more buyers.
Get startedList with your own agent
Get your home in front of millions of buyers by listing it on Zillow.
Learn how to do itSell it yourself
Take full control of how buyers see your home on Zillow by listing For Sale by Owner (FSBO).
List your homeWhat's special
Cozy gas fireplaceLarge deckWet barPrimary bedroom and bathDouble sinksAttached breakfast roomSpacious screened porch
Zillow last checked:
Listing updated:
Listed by:
Patricia Torr 317-697-3766,
F.C. Tucker Company
Bought with:
Craig Sharpe
Berkshire Hathaway Home
Source: MIBOR as distributed by MLS GRID,MLS#: 22012069
Facts & features
Interior
Bedrooms & bathrooms
- Bedrooms: 4
- Bathrooms: 3
- Full bathrooms: 2
- 1/2 bathrooms: 1
- Main level bathrooms: 1
- Main level bedrooms: 1
Primary bedroom
- Features: Carpet
- Level: Upper
- Area: 288 Square Feet
- Dimensions: 18x16
Bedroom 2
- Features: Carpet
- Level: Main
- Area: 143 Square Feet
- Dimensions: 13x11
Bedroom 3
- Features: Carpet
- Level: Upper
- Area: 120 Square Feet
- Dimensions: 12x10
Bedroom 4
- Features: Carpet
- Level: Upper
- Area: 160 Square Feet
- Dimensions: 16x10
Breakfast room
- Features: Tile-Ceramic
- Level: Main
- Area: 110 Square Feet
- Dimensions: 11x10
Dining room
- Features: Carpet
- Level: Main
- Area: 121 Square Feet
- Dimensions: 11x11
Kitchen
- Features: Tile-Ceramic
- Level: Main
- Area: 99 Square Feet
- Dimensions: 11x9
Laundry
- Features: Vinyl
- Level: Main
- Area: 32 Square Feet
- Dimensions: 8x4
Living room
- Features: Carpet
- Level: Main
- Area: 238 Square Feet
- Dimensions: 17x14
Play room
- Features: Carpet
- Level: Basement
- Area: 396 Square Feet
- Dimensions: 22x18
Heating
- Forced Air
Cooling
- Has cooling: Yes
Appliances
- Included: Electric Cooktop, Dishwasher, Dryer, Disposal, Gas Water Heater, Microwave, Oven, Convection Oven, Electric Oven, Refrigerator, Free-Standing Freezer, Washer
- Laundry: Main Level
Features
- Attic Access, Vaulted Ceiling(s), Eat-in Kitchen, Walk-In Closet(s), Wet Bar
- Windows: Wood Work Stained
- Basement: Finished
- Attic: Access Only
- Number of fireplaces: 1
- Fireplace features: Family Room, Gas Log, Gas Starter
Interior area
- Total structure area: 3,148
- Total interior livable area: 3,148 sqft
- Finished area below ground: 624
Property
Parking
- Total spaces: 2
- Parking features: Attached
- Attached garage spaces: 2
- Details: Garage Parking Other(Garage Door Opener)
Features
- Levels: Tri-Level
- Patio & porch: Screened
- Fencing: Fenced,Fence Full Rear
Lot
- Size: 0.34 Acres
Details
- Parcel number: 291020102004000018
- Special conditions: Defects/None Noted,Sales Disclosure On File
- Horse amenities: None
Construction
Type & style
- Home type: SingleFamily
- Architectural style: Traditional
- Property subtype: Residential, Single Family Residence
Materials
- Wood Brick
- Foundation: Concrete Perimeter
Condition
- New construction: No
- Year built: 1987
Utilities & green energy
- Water: Municipal/City
Community & HOA
Community
- Subdivision: Woodgate
HOA
- Has HOA: No
Location
- Region: Carmel
Financial & listing details
- Price per square foot: $152/sqft
- Tax assessed value: $486,700
- Annual tax amount: $3,574
- Date on market: 11/21/2024
- Cumulative days on market: 3 days
Price history
| Date | Event | Price |
|---|---|---|
| 12/20/2024 | Sold | $480,000$152/sqft |
Source:  MIBOR as distributed by MLS GRID #22012069 Report a problem MIBOR as distributed by MLS GRID #22012069 Report a problem | ||
| 11/25/2024 | Pending sale | $480,000$152/sqft |
Source: MIBOR as distributed by MLS GRID #22012069 Report a problem | ||
| 11/21/2024 | Listed for sale | $480,000$152/sqft |
Source: MIBOR as distributed by MLS GRID #22012069 Report a problem | ||
Public tax history
| Year | Property taxes | Tax assessment |
|---|---|---|
| 2025 | $4,508 +26.1% | $486,700 +8.4% |
| 2024 | $3,574 +11.9% | $449,000 +16.6% |
| 2023 | $3,194 +7.7% | $385,100 +19.7% |
| 2022 | $2,965 +8.7% | $321,600 +6% |
| 2021 | $2,728 +6% | $303,500 +6.2% |
| 2020 | $2,574 +1% | $285,900 +3.5% |
| 2019 | $2,549 -28.1% | $276,100 |
| 2018 | $3,547 +51.5% | $276,100 +6.5% |
| 2017 | $2,341 +2% | $259,200 |
| 2016 | $2,295 +18.5% | $259,200 +7.9% |
| 2014 | $1,937 +5.1% | $240,300 +4.8% |
| 2013 | $1,843 -2.6% | $229,400 -1% |
| 2012 | $1,891 +1.7% | $231,700 -2.9% |
| 2011 | $1,859 -4.4% | $238,600 |
| 2010 | $1,944 +6% | $238,600 -7.2% |
| 2009 | $1,834 -12.3% | $257,000 +1.7% |
| 2007 | $2,090 -15.6% | $252,700 |
| 2006 | $2,477 | $252,700 +17.1% |
| 2005 | -- | $215,800 +67.3% |
| 2002 | $2,166 -1.5% | $129,000 +200% |
| 2001 | $2,198 | $43,000 |
Find assessor info on the county website
Neighborhood: 46033
Nearby homes
- $597,2004 bd2 ba3.1k sqft1442 Queensborough Dr, Carmel, IN 46033Off Market
- $636,9004 bd3 ba3.9k sqft1450 Queensborough Dr, Carmel, IN 46033Off Market
- $733,1004 bd-- ba5.1k sqft1469 Woodgate Cir, Carmel, IN 46033Off Market
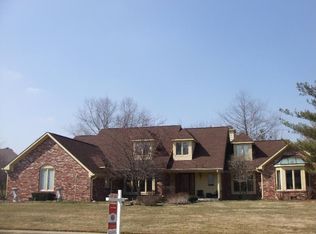
- $652,8004 bd2 ba3.8k sqft1449 Queensborough Dr, Carmel, IN 46033Off Market
- $647,4005 bd4 ba3.6k sqft1445 Queensborough Dr, Carmel, IN 46033Off Market
- $505,0004 bd3 ba3.2k sqft1438 Queensborough Dr, Carmel, IN 46033Sold
- $671,0005 bd3 ba3k sqft1460 Queensborough Dr, Carmel, IN 46033Off Market
- $550,3004 bd3 ba2.5k sqft1453 Queensborough Dr, Carmel, IN 46033Off Market
Nearby schools
GreatSchools rating
- 9/10Cherry Tree Elementary SchoolGrades: PK-5Distance: 1.7 mi
- 8/10Clay Middle SchoolGrades: 6-8Distance: 1.9 mi
- 10/10Carmel High SchoolGrades: 9-12Distance: 1.4 mi
Get a cash offer in 3 minutes
Find out how much your home could sell for in as little as 3 minutes with a no-obligation cash offer.
Estimated market value
$518,300
Get a cash offer in 3 minutes
Find out how much your home could sell for in as little as 3 minutes with a no-obligation cash offer.
Estimated market value
$518,300
- Indiana
- Hamilton County
- Carmel
- 46033
- 1446 Queensborough Dr
Nearby cities
Nearby neighborhoods
Nearby zip codes
Other Carmel Topics
