Seller offering $7,500 toward a rate buy down, price reduction or closing costs. Must be under contract by 8/31/23. Home is Complete! Lowell Schools! JTB Homes proudly presents the Sycamore floor plan located in the ever-popular Stony Bluff neighborhood. Beautiful main floor primary suite, soaring 2 story great room with over-sized windows which create this large and open floor plan. Home features 3 stall garage, daylight basement and 12x12 deck with stairs to grade. Additional interior features include main floor flex room, mudroom w/bench, main floor primary on-suite w/ceramic tile shower, euro glass door, solid surface counters in kitchen, center island and nice sized pantry. 2nd floor includes 3 additional bedrooms and full bath. Daylight basement plumbed for future bath.
Sold for $565,000
$565,000
1446 Remington Dr, Lowell, MI 49331
4beds
2,089sqft
SingleFamily
Built in 2023
-- sqft lot
$626,600 Zestimate®
$270/sqft
$2,952 Estimated rent
Home value
$626,600
$595,000 - $658,000
$2,952/mo
Zestimate® history
Owner options
List your home for rent
$2,952/mo
Rent Zestimate®
Find your next renter with Zillow Rental Manager. Plus, with online applications, you can quickly screen prospective tenants – for free.
$2,952/mo
Rent Zestimate®
Refinance and save
$3,595/mo
Est. payment
Refinancing to a lower rate could help reduce your monthly payments and save thousands over the life of the loan.
$3,595/mo
Est. payment
Explore your selling options
Work with a Zillow partner agent
Leverage their expertise and Zillow's premium Showcase listings to get your home seen by more buyers.
Get startedList with your own agent
Get your home in front of millions of buyers by listing it on Zillow.
Learn how to do itSell it yourself
Take full control of how buyers see your home on Zillow by listing For Sale by Owner (FSBO).
List your homeWhat's special
Facts & features
Interior
Bedrooms & bathrooms
- Bedrooms: 4
- Bathrooms: 2
- Full bathrooms: 2
Interior area
- Total interior livable area: 2,089 sqft
Property
Details
- Parcel number: 412004178007
Construction
Type & style
- Home type: SingleFamily
Condition
- Year built: 2023
Community & HOA
Location
- Region: Lowell
Financial & listing details
- Price per square foot: $270/sqft
- Tax assessed value: $611,800
- Annual tax amount: $8,656
Price history
| Date | Event | Price |
|---|---|---|
| 12/21/2023 | Sold | $565,000+4.6%$270/sqft |
Source: Public Record Report a problem | ||
| 6/29/2023 | Listed for sale | $540,000+596.3%$258/sqft |
Source: JTB Homes Report a problem | ||
| 3/17/2023 | Sold | $77,550$37/sqft |
Source: Public Record Report a problem | ||
Public tax history
| Year | Property taxes | Tax assessment |
|---|---|---|
| 2025 | $8,656 | $305,900 +5.8% |
| 2024 | -- | $289,200 +750.6% |
| 2021 | -- | $34,000 |
Find assessor info on the county website
Neighborhood: 49331
Nearby homes
- $440,900-- bd1 ba-- sqft1410 Remington Dr, Lowell, MI 49331Off Market
- $565,600-- bd2 ba-- sqft1398 Remington Dr, Lowell, MI 49331Off Market
- $584,0003 bd3 ba2.5k sqft1430 Remington Dr SE, Lowell, MI 49331Off Market

- $560,6006 bd1 ba3.6k sqft1422 Remington Dr, Lowell, MI 49331Off Market
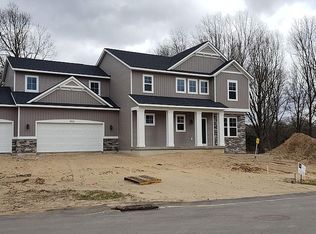
- $563,7004 bd3 ba2.3k sqft1382 Remington Dr, Lowell, MI 49331Off Market
- $596,000-- bd-- ba-- sqft1430 Remington Dr, Lowell, MI 49331Off Market
- $491,3004 bd3 ba2.1k sqft1409 Remington Dr, Lowell, MI 49331Off Market
- $550,0004 bd4 ba2.8k sqft1536 Wales Dr SE, Lowell, MI 49331Sold
Nearby schools
GreatSchools rating
- 6/10Cherry Creek Elementary SchoolGrades: 2-5Distance: 1.3 mi
- 8/10Lowell Middle SchoolGrades: 6-8Distance: 1.7 mi
- 8/10Lowell Senior High SchoolGrades: 9-12Distance: 1.1 mi
Schools provided by the listing agent
- District: Lowell Schools
Source: The MLS. This data may not be complete. We recommend contacting the local school district to confirm school assignments for this home.
Get a cash offer in 3 minutes
Find out how much your home could sell for in as little as 3 minutes with a no-obligation cash offer.
Estimated market value
$626,600
Get a cash offer in 3 minutes
Find out how much your home could sell for in as little as 3 minutes with a no-obligation cash offer.
Estimated market value
$626,600
- Michigan
- Kent County
- Lowell
- 49331
- 1446 Remington Dr
Nearby cities
Nearby zip codes
Other Lowell Topics
