Nearly 5 flat, open acres, mountain views, solid construction and room to create the lifestyle you’ve been looking for! Whether you envision wildflower fields, beehives, gardens, chickens, micro-farming or simply wide-open space to enjoy, this property offers endless possibilities. This well-built brick raised ranch features HW floors & a spacious, practical floor plan. Enter at the terrace level, where you’ll find a mostly fin. basement offering a large recreation room, full bath, office/possible 4th BR, workshop space, garage & a separate side entrance. With the addition of a kitchenette, this level could offer exciting possibilities for a separate living space, guest quarters or multigenerational living. Upstairs, the main living level features 3 generously sized bedrooms, including an owner’s suite, an add'l full bath, & a large kitchen that opens to the living room. A beautiful picture window and raised front deck take full advantage of the expansive mountain views, a backdrop that never gets old. Outside, the acreage is complemented by a det. garage/workshop, chicken coop w/ run, & garden shed, making this property ready for hobbies, animals, gardening & more. Your own little homestead in the Valley!
Pending
$600,000
1446 Rockfish Rd, Waynesboro, VA 22980
3beds
2,400sqft
Single Family Residence
Built in 2003
4.42 Acres Lot
$597,700 Zestimate®
$250/sqft
$-- HOA
What's special
Mountain viewsWell-built brick raised ranchWorkshop spaceGarden shedSpacious practical floor planHw floorsRaised front deck
- 23 days
- 1,504
- 156
Likely to sell faster than
Zillow last checked:
Listing updated:
Listed by:
KK HOMES TEAM 540-836-5897,
PAUL WESLEY REAL ESTATE 703-570-7307
Source: CAAR,MLS#: 680918 Originating MLS: Greater Augusta Association of Realtors Inc
Originating MLS: Greater Augusta Association of Realtors IncFacts & features
Interior
Bedrooms & bathrooms
- Bedrooms: 3
- Bathrooms: 3
- Full bathrooms: 3
- Main level bathrooms: 2
- Main level bedrooms: 2
Rooms
- Room types: Bathroom, Bedroom, Den, Dining Room, Full Bath, Foyer, Kitchen, Laundry, Living Room, Office, Utility Room
Primary bedroom
- Level: First
Bedroom
- Level: First
Primary bathroom
- Level: First
Bathroom
- Level: First
Bathroom
- Level: Basement
Den
- Level: Basement
Dining room
- Level: First
Foyer
- Level: Basement
Kitchen
- Level: First
Laundry
- Level: First
Living room
- Level: First
Office
- Level: First
Utility room
- Level: Basement
Heating
- Heat Pump, Oil
Cooling
- Central Air
Appliances
- Included: Dishwasher, Electric Range, Refrigerator
- Laundry: Washer Hookup, Dryer Hookup
Features
- Primary Downstairs, Entrance Foyer, Home Office, Recessed Lighting, Utility Room
- Flooring: Carpet, Ceramic Tile, Hardwood
- Basement: Partially Finished,Walk-Out Access
Interior area
- Total structure area: 3,200
- Total interior livable area: 2,400 sqft
- Finished area above ground: 1,600
- Finished area below ground: 800
Video & virtual tour
Property
Parking
- Total spaces: 1
- Parking features: Attached, Basement, Detached, Garage, Garage Faces Side
- Attached garage spaces: 1
Features
- Levels: One
- Stories: 1
- Patio & porch: Rear Porch, Deck, Patio
- Has view: Yes
- View description: Mountain(s)
Lot
- Size: 4.42 Acres
- Features: Garden, Landscaped, Secluded
- Topography: Rolling
Details
- Additional structures: Shed(s)
- Parcel number: 58120B
- Zoning description: GA General Agricultural
Construction
Type & style
- Home type: SingleFamily
- Property subtype: Single Family Residence
Materials
- Brick, Stick Built
- Foundation: Block
- Roof: Composition,Shingle
Condition
- New construction: No
- Year built: 2003
Utilities & green energy
- Sewer: Conventional Sewer
- Water: Private, Well
- Utilities for property: Other
Community & HOA
Community
- Subdivision: NONE
HOA
- Has HOA: No
Location
- Region: Waynesboro
Financial & listing details
- Price per square foot: $250/sqft
- Tax assessed value: $416,400
- Annual tax amount: $2,373
- Date on market: 8/20/2026
- Cumulative days on market: 23 days
Estimated market value
$597,700
$568,000 - $628,000
$2,815/mo
Price history
| Date | Event | Price |
|---|---|---|
| 8/28/2026 | Pending sale | $600,000$250/sqft |
Source:  CAAR #680918 Report a problem CAAR #680918 Report a problem | ||
| 8/20/2026 | Listed for sale | $600,000$250/sqft |
Source: CAAR #680918 Report a problem | ||
Public tax history
| Year | Property taxes | Tax assessment |
|---|---|---|
| 2025 | $2,165 | $416,400 |
| 2024 | $2,165 +15.2% | $416,400 +39.5% |
| 2023 | $1,880 | $298,400 |
| 2022 | $1,880 | $298,400 |
| 2021 | $1,880 | $298,400 |
| 2020 | $1,880 | $298,400 |
| 2019 | $1,880 -33.2% | $298,400 +6% |
| 2018 | $2,814 +72.4% | $281,422 |
| 2017 | $1,632 +25.4% | $281,422 |
| 2016 | $1,302 | $281,422 |
| 2015 | $1,302 | $281,422 |
| 2014 | $1,302 | $281,422 +3.8% |
| 2013 | $1,302 | $271,200 |
| 2012 | -- | $271,200 |
| 2010 | -- | $271,200 |
| 2009 | -- | $271,200 |
Find assessor info on the county website
Monthly payment
Est. payment
Payment breakdown
Explore the cost of this home by adjusting the details. Changes won't be saved.Climate risks
Neighborhood: 22980
Nearby schools
Schools provided by the listing agent
- Elementary: Hugh K. Cassell
- Middle: Wilson
- High: Wilson Memorial
Source: CAAR. This data may not be complete. We recommend contacting the local school district to confirm school assignments for this home.
Similar homes
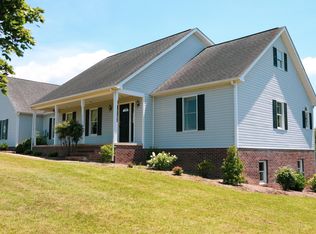
- $630,0004 bd3 ba3k sqft311 Madrid Rd, Waynesboro, VA 22980For Sale
 MLS ID #679994, JODY SIPE, AUGUSTA REALTY GROUP. CAAR
 - $620,0003 bd2 ba2k sqft113 Calf Mountain Rd, Waynesboro, VA 22980For Sale
 MLS ID #677752, JODY SIPE, AUGUSTA REALTY GROUP. CAAR
 - $575,0004 bd4 ba2.8k sqft19 Ashlar Ct, Waynesboro, VA 22980For Sale
 MLS ID #680968, KK HOMES TEAM, PAUL WESLEY REAL ESTATE. CAAR
 - $379,9004 bd2 ba2.4k sqft1858 Calf Mountain Rd, Waynesboro, VA 22980For Sale
 MLS ID #681772, ROB WILSON, ROBERT WILSON REALTY CO.. CAAR
 - $625,0005 bd4 ba3.2k sqft104 Pelham Woods Cir, Waynesboro, VA 22980For SaleMLS ID #673644, AJ BECERRA, LONG & FOSTER REAL ESTATE INC STAUNTON/WAYNESBORO. CAAR
- $650,0004 bd3 ba3.2k sqft1060 Glenwood Blvd, Waynesboro, VA 22980For SaleMLS ID #679552, ALAN STAMP, RE/MAX ADVANTAGE-WAYNESBORO. CAAR
- $375,0004 bd3 ba2k sqft129 Forever Ct, Waynesboro, VA 22980For SaleMLS ID #679056, ROBERT THOMAS III, TERRAMARK REALTY LLC. CAAR
- $305,0003 bd2 ba2k sqft504 Walnut Ave, Waynesboro, VA 22980For SaleMLS ID #681861, MONICA WHITE, KW COMMONWEALTH. CAAR
- $477,0004 bd3 ba2k sqft240 Claybrook Dr, Waynesboro, VA 22980For SaleMLS ID #678607, MATTHEW FALLS, RE/MAX ADVANTAGE-WAYNESBORO. CAAR
- $499,9004 bd2 ba2.2k sqft168 Tomasville Dr, Waynesboro, VA 22980For SaleMLS ID #681291, LILLIAN BOUTROS, BOUTIQUE REAL ESTATE INC. CAAR
- $499,9005 bd5 ba3.6k sqft200 Pelham Dr, Waynesboro, VA 22980For SaleMLS ID #680758, VONDA LACEY, RE/MAX ADVANTAGE-WAYNESBORO. CAAR
- $525,0003 bd3 ba2.3k sqft10 Molly Ct, Fishersville, VA 22939For SaleMLS ID #680775, TAMMY COX, 1ST CHOICE REAL ESTATE. CAAR
- $319,9004 bd2 ba2.6k sqft409 8th St, Waynesboro, VA 22980For SaleMLS ID #680819, Zach Koops, Real Broker LLC. CAAR
- $344,9003 bd3 ba2.3k sqft437 Florence Ave, Waynesboro, VA 22980For SaleMLS ID #680144, JOSH TRACY, CORE REAL ESTATE PARTNERS LLC. CAAR
- $450,0004 bd2 ba1.8k sqft101 Evershire St, Waynesboro, VA 22980For SaleMLS ID #679029, RED OAK REALTORS LLC TEAM, REAL BROKER LLC. CAAR
- $499,5005 bd2 ba1.5k sqft1732 W Main St, Waynesboro, VA 22980For SaleMLS ID #676274, RICHARD SPURZEM, RICHARD T. SPURZEM REAL ESTATE. CAAR
- $409,9003 bd3 ba2.1k sqft21 Amelia Dr, Waynesboro, VA 22980For SaleMLS ID #679832, KERI WILFONG, NEST REALTY GROUP STAUNTON. CAAR
- $345,0003 bd3 ba2.2k sqft433 N Winchester Ave, Waynesboro, VA 22980For SaleMLS ID #678424, ERIN SAMUELS, NEST REALTY GROUP. CAAR
- $315,0003 bd2 ba1.2k sqft1433 Harding Ave, Waynesboro, VA 22980For SaleMLS ID #680888, KELLY MORRISON, COMPASS - AVENUE. CAAR
