Skip main navigation
For sale
  • Price cut: $10K (4/23)
    $280,000

    1446 S 11th St, Lincoln, NE 68502

    5beds
    2,172sqft
    : 
    Loading
    Get pre-qualified
    Duplex
    Built in 1911
    -- sqft lot
    $278,500 Zestimate®
    $129/sqft
    $-- HOA

    What's special

    Completely renovated
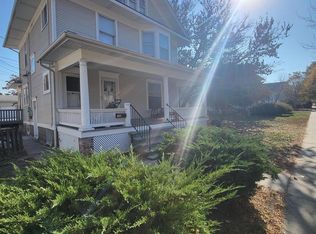
    Excellent Investment Opportunity or Perfect Owner-Occupied Duplex! Welcome to this outstanding turnkey investment property! Whether you're an investor seeking a strong cash-flowing asset or a buyer looking for a beautiful home where you can live in one unit and rent out the other — this fully renovated duplex is ideal for both. Currently 100% occupied and generating $3,300 per month in gross rental income. Photos of the basement/main floor unit (#2) appear first, followed by the main floor/upstairs unit (#1). Upper unit: Spacious 3-bedroom, 1-bath rented at $1,600/month Main floor + basement unit: Modern 2-bedroom, 2-bath rented at $1,700/month Completely renovated, with a brand-new sewer line replaced all the way to the road in early 2025. HVAC is 1 year old and the roof is ~4 years old.
    149 days
    |
    337
    |
    26
    |

    Zillow last checked:

    Listing updated:

    Listed by:

    Andrew Thomas 402-319-6004,

    Trivera Realty

    Source: GPRMLS,MLS#: 22604725MLS Logo

    Loading...

      Facts & features

      Interior

      Bedrooms & bathrooms
      • Bedrooms: 5
      • Bathrooms: 3
      • Full bathrooms: 2
      • 3/4 bathrooms: 1
      • Main level bathrooms: 1
      Primary bedroom
      • Level: Main
      Bedroom 2
      • Level: Main
      Bedroom 3
      • Level: Second
      Bedroom 4
      • Level: Second
      Bedroom 5
      • Level: Second
      Primary bathroom
      • Features: Full
      Basement
      • Area: 728
      Heating
      • Natural Gas, Forced Air
      Cooling
      • Window Unit(s)
      Appliances
      • Included: Oven, Ice Maker, Refrigerator, Washer, Dishwasher, Dryer, Disposal, Microwave
      Features
      • High Ceilings, 2nd Kitchen, Ceiling Fan(s), Formal Dining Room, Pantry
      • Flooring: Carpet
      • Basement: Full,Partially Finished
      • Has fireplace: No
      Interior area
      • Total structure area: 2,172
      • Total interior livable area: 2,172 sqft
      • Finished area above ground: 1,772
      • Finished area below ground: 400

      Property

      Features
      • Levels: 2.5 Story
      • Patio & porch: Covered Deck
      • Fencing: None
      Lot
      • Size: 4,791 Square Feet
      • Dimensions: 80 x 59
      • Features: Up to 1/4 Acre., City Lot, Corner Lot, Public Sidewalk, Curb and Gutter, Level
      Details
      • Additional structures: Shed(s)
      • Parcel number: 1035204012000

      Construction

      Type & style
      • Home type: MultiFamily
      • Property subtype: Duplex
      • Attached to another structure: Yes
      Materials
      • Vinyl Siding
      • Foundation: Block
      • Roof: Composition
      Condition
      • Not New and NOT a Model
      • New construction: No
      • Year built: 1911

      Utilities & green energy

      • Sewer: Public Sewer
      • Water: Public
      • Utilities for property: Electricity Available, Natural Gas Available, Water Available, Sewer Available

      Community & HOA

      Community
      • Subdivision: Near South - CVDU
      HOA
      • Has HOA: No
      Location
      • Region: Lincoln

      Financial & listing details

      • Price per square foot: $129/sqft
      • Annual tax amount: $2,138
      • Date on market: 2/20/2026
      • Listing terms: VA Loan,FHA,Conventional,Cash
      • Ownership: Fee Simple
      • Electric utility on property: Yes

        Estimated market value

        $278,500

        $265,000 - $292,000

        $1,222/mo

        Price history

        DateEventPrice
        4/23/2026Price change$280,000-3.4%$129/sqft
        Source: GPRMLS #22604725 Report a problem
        3/24/2026Price change$290,000-3.3%$134/sqft
        Source: GPRMLS #22604725 Report a problem
        2/20/2026Listed for sale$300,000$138/sqft
        Source: GPRMLS #22604725 Report a problem
        2/20/2026Listing removed$300,000$138/sqft
        Source: GPRMLS #22534452 Report a problem
        12/9/2025Listed for sale$300,000$138/sqft
        Source: GPRMLS #22534452 Report a problem

        Public tax history

        Tax history is unavailable.

        Monthly payment

        Est. payment

        Payment breakdown

        Explore the cost of this home by adjusting the details. Changes won't be saved.
        All calculations are estimates and provided by Zillow, Inc. for informational purposes only. Actual amounts may vary.
        HOA fees may include property taxes on listings classified as Co-Ops. Contact the listing agent and/or owner for fee details.
        Mortgage interest rates are dependent on a number of factors, including credit score, down payment, and repayment length. Interest rate data provided by Zillow Group Marketplace, Inc. as of 1/1/1970 from various mortgage lenders with which we have lead or other similar arrangements; the Estimated Payment is an average of those rates.
        See how much you could borrow to make a competitive offer.

        Climate risks

        Neighborhood: Everett

        Getting around

        72 / 100
        Very Walkable
        33 / 100
        Some Transit
        96 / 100
        Biker's Paradise

        Nearby schools

        GreatSchools rating
        Schools provided by the listing agent
        • Elementary: Everett
        • Middle: Park
        • High: Lincoln High
        • District: Lincoln Public Schools

        Source: GPRMLS. This data may not be complete. We recommend contacting the local school district to confirm school assignments for this home.

        A local agent can set up tours, give advice and negotiate with sellers.

        A local lender can help you make sure your offer is ready when you are.

        Browse local experts

        Similar homes