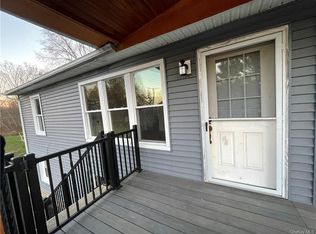
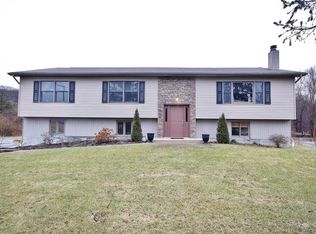
Located in Pleasant Valley within Dutchess County and part of the Arlington Central School District, this 2-bedroom, 1-bath ground-level apartment at 1446 Salt Point Turnpike offers a practical layout with 750 square feet of living space. The unit is part of a multi-residential building with vinyl siding and a straightforward exterior design that keeps maintenance simple and consistent. Inside, the home features new laminated flooring, washer/dryer hookups for added convenience, and a functional floor plan that connects the living area, kitchen, and bedrooms in a compact and efficient flow. The space reflects a classic structure with updates that support everyday living. The ground-level entry adds convenience, and the layout is designed to maximize usable space across all rooms. The property sits along Salt Point Turnpike with access to nearby Hudson Valley destinations such as Hyde Park and Poughkeepsie, along with local shops, dining, and close proximity to the Taconic State Parkway and other major routes throughout Dutchess County. The setting supports easy access to everyday essentials while still being positioned within a suburban residential corridor.
Apartment for rent
$1,850/mo
Fees may apply
1446 Salt Point Tpke, Pleasant Valley, NY 12569
2beds
750sqft
Price may not include required fees and charges. Learn more|
Multifamily
Available now
No pets
Central air
Hookups laundry
2 Parking spaces parking
Oil, baseboard, propane
What's special
Functional floor planClassic structure with updatesVinyl sidingGround-level entryNew laminated flooringCompact and efficient flow
- 52 days |
- -- |
- -- |
Zillow last checked:
Listing updated:
Travel times

Let’s turn your rent into credit progress
Build credit history with every on-time payment and get credit for the payment you’re already making.
Facts & features
Interior
Bedrooms & bathrooms
- Bedrooms: 2
- Bathrooms: 1
- Full bathrooms: 1
Heating
- Oil, Baseboard, Propane
Cooling
- Central Air
Appliances
- Included: Dishwasher, Microwave, Oven, Range, Refrigerator
- Laundry: Hookups, Washer Hookup, Washer/Dryer Hookup
Features
- First Floor Bedroom, First Floor Full Bath
- Flooring: Laminate
Interior area
- Total interior livable area: 750 sqft
Property
Parking
- Total spaces: 2
- Parking features: Assigned
- Details: Contact manager
Features
- Exterior features: Assigned, First Floor Bedroom, First Floor Full Bath, Flooring: Laminate, Heating system: Baseboard, Heating system: Propane, Heating: Oil, Pets - No, Washer Hookup, Washer/Dryer Hookup
Construction
Type & style
- Home type: MultiFamily
- Property subtype: MultiFamily
Condition
- Year built: 1965
Building
Management
- Pets allowed: No
Community & HOA
Location
- Region: Pleasant Valley
Financial & listing details
- Lease term: 12 Months
Price history
| Date | Event | Price |
|---|---|---|
| 7/9/2026 | Price change | $1,850-7.5%$2/sqft |
Source: OneKey® MLS as distributed by MLS GRID #1003431 Report a problem | ||
| 5/25/2026 | Listed for rent | $2,000-9.1%$3/sqft |
Source: OneKey® MLS as distributed by MLS GRID #1003431 Report a problem | ||
| 3/3/2023 | Listing removed | -- |
Source: | ||
| 11/19/2022 | Listed for rent | $2,200$3/sqft |
Source: | ||
Neighborhood: 12569
Nearby schools
GreatSchools rating
- NATraver Road Primary SchoolGrades: K-2Distance: 2.4 mi
- 3/10Lagrange Middle SchoolGrades: 6-8Distance: 8.4 mi
- 6/10Arlington High SchoolGrades: 9-12Distance: 7.5 mi