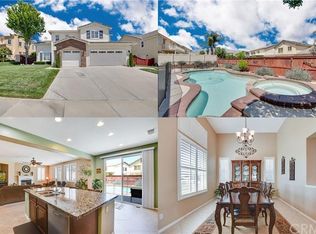
Nestled in a tranquil neighborhood, this stunning two-story luxury home is a true masterpiece of design and comfort. Boasting five spacious bedrooms with the potential to convert the den/office into a sixth bedroom, this residence offers ample space for your family's needs. The grandeur starts the moment you step inside. Gleaming tile and wood flooring and elegant plantation shutters welcome you, creating an ambiance of timeless sophistication. Immerse yourself in the epitome of relaxation – your very own private pool awaits in the backyard oasis. Enjoy refreshing dips on warm days, unwind on the covered patio, and savor outdoor living at its finest. The heart of this home is a chef's dream. The kitchen is equipped with top-of-the-line appliances, providing a seamless blend of beauty and functionality. Whip up culinary delights while enjoying the view of the lush landscape. Restful nights await in the generously sized bedrooms, each offering a tranquil escape from the hustle and bustle. The master suite is a sanctuary of luxury. featuring For car enthusiasts, a three-car garage ensures both convenience and space for your vehicles and storage needs.?? Need a space for work or play? The den/office adds versatility, allowing you to tailor this home to your lifestyle. Located in the city of Beaumont in the desirable Sundance Community this home is ideally situated near shopping centers, I10 freeway, Cabazon outlets and Casino Morongo, providing the perfect balance between serene living and urban convenience. Don't miss your chance to own a piece of paradise. Get ready to make this exceptional property yours!
Sold for $640,000
Listed by: CENTURY 21 LOIS LAUER REALTY • Rosalva Lizama • Contact: 909-570-6000
Bought with: Superior Real Estate Group
$640,000
1446 Silver Torch Dr, Beaumont, CA 92223
5beds
3,197sqft
Single Family Residence
Built in 2005
7,405 Square Feet Lot
$644,200 Zestimate®
$200/sqft
$3,437 Estimated rent
Home value
$644,200
$612,000 - $676,000
$3,437/mo
Zestimate® history
Owner options
List your home for rent
$3,437/mo
Rent Zestimate®
Find your next renter with Zillow Rental Manager. Plus, with online applications, you can quickly screen prospective tenants – for free.
$3,437/mo
Rent Zestimate®
Refinance and save
$4,188/mo
Est. payment
Refinancing to a lower rate could help reduce your monthly payments and save thousands over the life of the loan.
$4,188/mo
Est. payment
Explore your selling options
Work with a Zillow partner agent
Leverage their expertise and Zillow's premium Showcase listings to get your home seen by more buyers.
Get startedList with your own agent
Get your home in front of millions of buyers by listing it on Zillow.
Learn how to do itSell it yourself
Take full control of how buyers see your home on Zillow by listing For Sale by Owner (FSBO).
List your homeWhat's special
Zillow last checked:
Listing updated:
Listed by:
Rosalva Lizama DRE #02009280 951-741-1363,
CENTURY 21 LOIS LAUER REALTY
Bought with:
Huong Teresa Le, DRE #02110497
Superior Real Estate Group
Source: CRMLS,MLS#: EV23161086 Originating MLS: California Regional MLS
Originating MLS: California Regional MLSFacts & features
Interior
Bedrooms & bathrooms
- Bedrooms: 5
- Bathrooms: 3
- Full bathrooms: 3
- Main level bathrooms: 1
- Main level bedrooms: 1
Rooms
- Room types: Bonus Room, Bedroom, Den, Entry/Foyer, Kitchen, Laundry, Loft, Living Room, Primary Bathroom, Primary Bedroom, Utility Room, Dining Room
Bedroom
- Features: Bedroom on Main Level
Bathroom
- Features: Bathroom Exhaust Fan, Bathtub, Closet, Dual Sinks, Enclosed Toilet, Laminate Counters, Linen Closet, Separate Shower, Tub Shower, Walk-In Shower
Kitchen
- Features: Granite Counters, Kitchen Island, Kitchen/Family Room Combo
Heating
- Central
Cooling
- Central Air
Appliances
- Included: Dishwasher, Gas Range, Microwave, Water Heater
- Laundry: Washer Hookup, Gas Dryer Hookup, Laundry Room
Features
- Built-in Features, Ceiling Fan(s), Cathedral Ceiling(s), Separate/Formal Dining Room, Eat-in Kitchen, Granite Counters, High Ceilings, Laminate Counters, Open Floorplan, Pantry, Recessed Lighting, Storage, Bedroom on Main Level, Loft, Primary Suite, Utility Room
- Flooring: Tile, Wood
- Windows: Double Pane Windows, Screens, Shutters
- Has fireplace: Yes
- Fireplace features: Living Room
- Common walls with other units/homes: No Common Walls
Interior area
- Total interior livable area: 3,197 sqft
Property
Parking
- Total spaces: 3
- Parking features: Driveway, Garage, RV Potential
- Attached garage spaces: 3
Accessibility
- Accessibility features: Safe Emergency Egress from Home, Accessible Doors
Features
- Levels: Two
- Stories: 2
- Entry location: Front
- Patio & porch: Rear Porch
- Has private pool: Yes
- Pool features: In Ground, Private
- Has spa: Yes
- Spa features: In Ground, Private
- Fencing: Excellent Condition,Vinyl
- Has view: Yes
- View description: Mountain(s), Neighborhood
Lot
- Size: 7,405 Square Feet
- Features: Back Yard, Front Yard, Sprinklers In Front, Landscaped, Level, Paved, Street Level
Details
- Parcel number: 419523004
- Special conditions: Standard
Construction
Type & style
- Home type: SingleFamily
- Property subtype: Single Family Residence
Condition
- Turnkey
- New construction: No
- Year built: 2005
Utilities & green energy
- Sewer: Public Sewer
- Water: Public
- Utilities for property: Electricity Connected, Natural Gas Connected, Sewer Connected, Water Connected
Community & HOA
Community
- Features: Biking, Street Lights, Suburban
- Security: Carbon Monoxide Detector(s), Smoke Detector(s)
HOA
- Has HOA: Yes
- Amenities included: Playground
- HOA fee: $47 monthly
- HOA name: Sundance Community Association
- HOA phone: 800-369-7260
Location
- Region: Beaumont
Financial & listing details
- Price per square foot: $200/sqft
- Date on market: 9/1/2023
- Cumulative days on market: 9 days
- Listing terms: Cash,Conventional,FHA,Submit,VA Loan
Price history
| Date | Event | Price |
|---|---|---|
| 10/10/2023 | Sold | $640,000+0%$200/sqft |
Source:  CRMLS #EV23161086 Report a problem CRMLS #EV23161086 Report a problem | ||
| 9/18/2023 | Pending sale | $639,900$200/sqft |
Source: CRMLS #EV23161086 Report a problem | ||
| 9/11/2023 | Contingent | $639,900$200/sqft |
Source: CRMLS #EV23161086 Report a problem | ||
| 9/1/2023 | Price change | $639,900+2.4%$200/sqft |
Source: CRMLS #EV23161086 Report a problem | ||
| 6/6/2022 | Pending sale | $625,000$195/sqft |
Source: CRMLS #TR22103082 Report a problem | ||
| 5/26/2022 | Listed for sale | $625,000$195/sqft |
Source: CRMLS #TR22103082 Report a problem | ||
Public tax history
Tax history is unavailable.
Neighborhood: 92223
Nearby homes
- $640,0005 bd3 ba3.1k sqft1446 Silver Torch Way, Beaumont, CA 92223Sold
- $601,9004 bd3 ba3k sqft1458 Silver Torch Way, Beaumont, CA 92223Off Market
- $597,6004 bd3 ba3.2k sqft1434 Silver Torch Way, Beaumont, CA 92223Off Market

- $530,0004 bd3 ba2k sqft1447 White Cloud Ln, Beaumont, CA 92223Sold

- $641,3005 bd3 ba3.5k sqft1462 Silver Torch Way, Beaumont, CA 92223Off Market
- $601,7004 bd3 ba3.1k sqft1422 Silver Torch Way, Beaumont, CA 92223Off Market
- $563,7004 bd3 ba2.3k sqft1493 Moonlight Dr, Beaumont, CA 92223Off Market
- $542,1004 bd2 ba2.3k sqft1435 White Cloud Ln, Beaumont, CA 92223Off Market
Nearby schools
GreatSchools rating
- 5/10Anna Hause Elementary SchoolGrades: K-5Distance: 0.9 mi
- 6/10San Gorgonio Middle SchoolGrades: 6-8Distance: 1 mi
- 7/10Beaumont Senior High SchoolGrades: 9-12Distance: 2.1 mi
Get a cash offer in 3 minutes
Find out how much your home could sell for in as little as 3 minutes with a no-obligation cash offer.
Estimated market value
$644,200
Get a cash offer in 3 minutes
Find out how much your home could sell for in as little as 3 minutes with a no-obligation cash offer.
Estimated market value
$644,200
- California
- Riverside County
- Beaumont
- 92223
- 1446 Silver Torch Dr
Nearby cities
Nearby zip codes
Other Beaumont Topics
