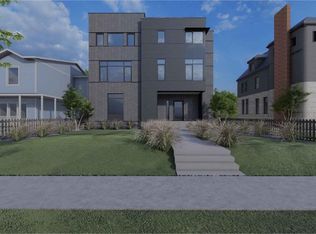
Welcome to The Stuart Axis, a signature residence in The Stuart Collection, a luxury California Contemporary duplex community adjacent to Denver's Historic Stuart Street District. Known for its tree-lined streets, distinctive architecture, and timeless character, this sought-after location blends historic charm with modern luxury.
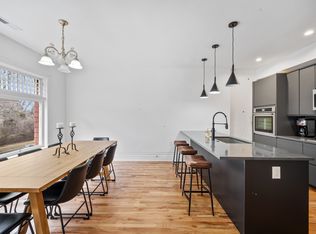
This luxury new construction home features expansive accordion glass doors on the main level and third floor, creating seamless indoor-outdoor living filled with natural light. Designer finishes include 5" White Oak hardwood floors, black and white quartz countertops, custom Closet by Design systems, a wine and beverage cooler, second-floor laundry, main-level HVAC, and glass shower doors installed before closing.
The oversized EV-ready garage is equipped for an electric vehicle charging station and engineered for a future golf simulator. Energy-efficient construction includes a white membrane roof for improved heat efficiency, a crawl space with a vapor barrier, and a rooftop structurally designed for a future rooftop garden, entertainment space, or turf installation.
Enjoy one of Denver's most walkable neighborhoods with easy access to the Alamo Drafthouse Cinema, a nearby elementary school, Empower Field at Mile High, RTD Light Rail, Sloan's Lake, LoHi, downtown Denver, restaurants, breweries, and shopping.
The Stuart Axis offers a rare opportunity to own a luxury modern home with California Contemporary architecture, premium designer finishes, energy-efficient construction, EV-ready convenience, rooftop living potential, and an exceptional location bordering Denver's Historic Stuart Street District.
New construction
$1,250,000
1446 Stuart Street, Denver, CO 80204
4beds
3,005sqft
Single Family Residence
Built in 2025
6,234 Square Feet Lot
$1,245,300 Zestimate®
$416/sqft
$-- HOA
What's special
- 2 days
- 90
- 3
Zillow last checked:
Listing updated:
Listed by:
Michele Gwin 303-947-7743 Michele@GwinProperties.com,
RE/MAX Professionals,
The Gwin Properties Team 303-947-7743,
RE/MAX Professionals
Source: REcolorado as distributed by MLS GRID,MLS#: 9320639
Facts & features
Interior
Bedrooms & bathrooms
- Bedrooms: 4
- Bathrooms: 5
- 3/4 bathrooms: 4
- 1/2 bathrooms: 1
- Main level bathrooms: 1
Bedroom
- Description: Private Attached Bath.
- Level: Upper
- Area: 154 Square Feet
- Dimensions: 11 x 14
Bedroom
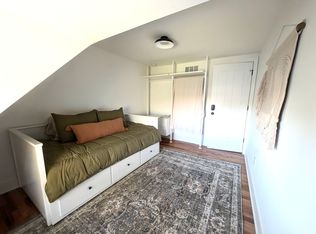
- Description: Can Be Converted Into Office Or Large Closet.
- Level: Upper
- Area: 120 Square Feet
- Dimensions: 10 x 12
Bedroom
- Description: Large Custom Closet With Built-Ins.
- Features: Primary Suite
- Level: Upper
- Area: 238 Square Feet
- Dimensions: 17 x 14
Bedroom
- Description: Optional, Negotiable, Closet Build-Out.
- Level: Upper
- Area: 255 Square Feet
- Dimensions: 17 x 15
Bathroom
- Description: Convenient For Guests And Visitors.
- Level: Main
- Area: 35 Square Feet
- Dimensions: 7 x 5
Bathroom
- Description: Off Bedroom 1 With Custom Tile.
- Level: Upper
- Area: 44 Square Feet
- Dimensions: 11 x 4
Bathroom
- Description: Off 2nd Bedroom
- Level: Upper
- Area: 45 Square Feet
- Dimensions: 5 x 9
Bathroom
- Description: Double Sinks
- Features: En Suite Bathroom
- Level: Upper
- Area: 70 Square Feet
- Dimensions: 14 x 5
Bathroom
- Description: Tile Floors, Double Sinks
- Level: Upper
- Area: 60 Square Feet
- Dimensions: 5 x 12
Dining room
- Description: Open To Family Room And Kitchen.
- Level: Main
- Area: 216 Square Feet
- Dimensions: 12 x 18
Family room
- Description: Beautiful 5" Oak Floors.
- Level: Main
- Area: 342 Square Feet
- Dimensions: 19 x 18
Great room
- Description: Attached To Walk-Out Covered Patio. Can Add Bar.
- Level: Upper
- Area: 304 Square Feet
- Dimensions: 16 x 19
Kitchen
- Description: Adjoins Back Patio Via Accordion Doors.
- Level: Main
- Area: 180 Square Feet
- Dimensions: 10 x 18
Heating
- Forced Air, Natural Gas
Cooling
- Central Air
Appliances
- Included: Bar Fridge, Convection Oven, Dishwasher, Disposal, Electric Water Heater, Microwave, Oven, Range, Range Hood, Refrigerator, Wine Cooler
- Laundry: In Unit, Laundry Closet
Features
- Eat-in Kitchen, High Ceilings, Kitchen Island, Open Floorplan, Primary Suite, Quartz Counters, Walk-In Closet(s)
- Flooring: Tile, Wood
- Windows: Double Pane Windows
- Has basement: No
- Common walls with other units/homes: 1 Common Wall
Interior area
- Total structure area: 3,005
- Total interior livable area: 3,005 sqft
- Finished area above ground: 3,005
Video & virtual tour
Property
Parking
- Total spaces: 2
- Parking features: Concrete, Insulated Garage, Oversized
- Garage spaces: 2
Features
- Levels: Three Or More
- Entry location: Ground
- Patio & porch: Covered, Front Porch, Patio
- Exterior features: Balcony, Private Yard, Rain Gutters
- Fencing: Partial
- Has view: Yes
- View description: City
Lot
- Size: 6,234 Square Feet
- Features: Historical District, Irrigated, Landscaped, Level, Near Public Transit
- Residential vegetation: Grassed, Sparse
Details
- Parcel number: 0506107043000
- Zoning: U-RH-2.5
- Special conditions: Standard
Construction
Type & style
- Home type: SingleFamily
- Architectural style: Contemporary
- Property subtype: Single Family Residence
- Attached to another structure: Yes
Materials
- Brick, Cement Siding, Frame
- Foundation: Slab
- Roof: Membrane
Condition
- New Construction
- New construction: Yes
- Year built: 2025
Details
- Builder model: Stuart Axis
Utilities & green energy
- Electric: 110V, 220 Volts in Garage
- Sewer: Public Sewer
Community & HOA
Community
- Security: Carbon Monoxide Detector(s), Smart Locks, Smoke Detector(s)
- Subdivision: West Colfax
HOA
- Has HOA: No
Location
- Region: Denver
Financial & listing details
- Price per square foot: $416/sqft
- Annual tax amount: $4,500
- Date on market: 9/11/2026
- Listing terms: Cash,Conventional,FHA,Jumbo,VA Loan
- Exclusions: All Staging Items, Seller's Personal Belongings
- Ownership: Builder
- Road surface type: Alley Paved, Paved
Estimated market value
$1,245,300
$1.18M - $1.31M
$5,772/mo
Price history
| Date | Event | Price |
|---|---|---|
| 9/11/2026 | Listed for sale | $1,250,000-2.7%$416/sqft |
Source:  REcolorado as distributed by MLS GRID #9320639 Report a problem REcolorado as distributed by MLS GRID #9320639 Report a problem | ||
| 6/25/2026 | Listing removed | $1,285,000$428/sqft |
Source: eXp Realty #6349220 Report a problem | ||
| 5/19/2026 | Price change | $1,285,000-2.3%$428/sqft |
Source: eXp Realty #6349220 Report a problem | ||
| 5/13/2026 | Listed for sale | $1,315,000$438/sqft |
Source: eXp Realty #6349220 Report a problem | ||
Public tax history
Tax history is unavailable.
Monthly payment
Est. payment
Payment breakdown
Explore the cost of this home by adjusting the details. Changes won't be saved.Climate risks
Neighborhood: West Colfax
Nearby schools
Schools provided by the listing agent
- Elementary: Colfax
- Middle: Strive Lake
- High: North
- District: Denver 1
Source: REcolorado as distributed by MLS GRID. This data may not be complete. We recommend contacting the local school district to confirm school assignments for this home.
Similar homes
- $1,250,0004 bd4 ba2.4k sqft4010 Navajo Street, Denver, CO 80211For Sale

 MLS ID #4236163, Eric Sultan, Compass - Denver. REcolorado as distributed by MLS GRID
 - $849,0003 bd4 ba2k sqft1301 Raleigh Street, Denver, CO 80204New Construction
 MLS ID #6977318, Melissa Brunkow, Compass - Denver. REcolorado as distributed by MLS GRID
 - $1,320,0004 bd4 ba2.6k sqft1588 N Lowell Boulevard, Denver, CO 80204New Construction
 MLS ID #9618753, Laura Mueller, Your Castle Real Estate Inc. REcolorado as distributed by MLS GRID
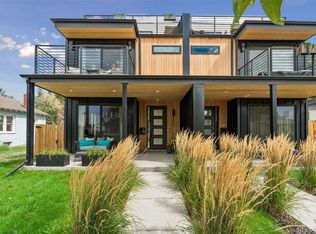
 - $1,274,5004 bd5 ba3.2k sqft2526 S Lincoln Street, Denver, CO 80210New Construction
 MLS ID #5007975, Michael T. Mahoney, Compass - Denver. REcolorado as distributed by MLS GRID
 - $950,0005 bd5 ba3.3k sqft1318 Perry Street, Denver, CO 80204For SaleMLS ID #1936545, Jeptha Sheene, Compass Colorado, LLC - Boulder. REcolorado as distributed by MLS GRID
- $1,099,0004 bd4 ba3k sqft973 Tennyson Street, Denver, CO 80204New ConstructionMLS ID #4583725, J Steven Opp, Engel & Volkers Denver. REcolorado as distributed by MLS GRID
- $1,150,0006 bd5 ba3.7k sqft1239 Newton Street, Denver, CO 80204For SaleMLS ID #4813226, Stephen Berg, 8z Real Estate. REcolorado as distributed by MLS GRID
- $1,150,0006 bd5 ba3.7k sqft1243 Newton Street, Denver, CO 80204For SaleMLS ID #8169824, Stephen Berg, 8z Real Estate. REcolorado as distributed by MLS GRID
- $1,145,0004 bd5 ba3.1k sqft2712 Irving Street, Denver, CO 80211For SaleMLS ID #2109456, Samantha Heyer, Milehimodern. REcolorado as distributed by MLS GRID
- $1,800,0005 bd5 ba3.9k sqft2135 Newton Street, Denver, CO 80211For SaleMLS ID #1992560, Colin Whitenack, Your Castle Real Estate Inc. REcolorado as distributed by MLS GRID
- $875,0003 bd4 ba2.2k sqft1727 Julian Street, Denver, CO 80204For SaleMLS ID #3513128, Stefanie Broom, Compass - Denver. REcolorado as distributed by MLS GRID
- $1,290,0004 bd5 ba3.2k sqft4251 Navajo Street, Denver, CO 80211For SaleMLS ID #5880299, Stuart Crowell, LIV Sotheby's International Realty. REcolorado as distributed by MLS GRID
- $1,375,0004 bd4 ba3.1k sqft3227 W 21st Avenue, Denver, CO 80211New ConstructionMLS ID #7955952, Kris Berton, MODUS Real Estate. REcolorado as distributed by MLS GRID
- $729,0004 bd5 ba2.5k sqft1314 Yates Street, Denver, CO 80204For SaleMLS ID #3191256, Rachel Gallegos, Compass - Denver. REcolorado as distributed by MLS GRID
- $1,049,9994 bd4 ba2.4k sqft2151 Julian Street, Denver, CO 80211For SaleMLS ID #5606095, Tammi Hoerner, Epique Realty. REcolorado as distributed by MLS GRID
- $1,325,0004 bd5 ba3.3k sqft4477 N Vrain Street, Denver, CO 80212For SaleMLS ID #9162937, Stephen Berg, 8z Real Estate. REcolorado as distributed by MLS GRID
- $1,399,9994 bd5 ba3.1k sqft3646 Quivas Street, Denver, CO 80211New ConstructionMLS ID #1891601, David DiPetro, Serhant Colorado LLC. REcolorado as distributed by MLS GRID
- $999,9994 bd5 ba3.1k sqft3829 Osage Street, Denver, CO 80211For SaleMLS ID #6887755, Jim Loveridge, Serhant Colorado LLC. REcolorado as distributed by MLS GRID
- $869,0004 bd4 ba2.4k sqft1733 Grove Street #4, Denver, CO 80204For SaleMLS ID #7904574, Lisa Chirico, RE/MAX Professionals. REcolorado as distributed by MLS GRID
- $920,0004 bd4 ba2.9k sqft2702 S Bannock Street, Englewood, CO 80110For SaleMLS ID #9497687, Courtney Ranson, Milehimodern. REcolorado as distributed by MLS GRID
