Welcome Home to this Exceptional 3 Bdrm., 2 Full Bath, completely remodeled Condo in Okemos, Michigan! You won't want to miss acquiring this Modern style condominium, for maintenance free living, right in the heart of everything - yet in a private and serene setting! Treetop Drive is a private Condo community, close to MSU, shopping, golf courses, driving range, restaurants and public transportation. This end unit boasts luxury vinyl plank throughout - for a beautiful and cohesive flow to this Open floor plan.
Upon entering, you will find a large kitchen with lots of natural daylight, coming through the new kitchen window and North facing window wall & slider in the connected Living area...offering ample sunlight into the home and a few short steps to the deck for your morning coffee. There are newer energy efficient appliances and a large eat in kitchen for barstools, as well as an informal dining area.
There are two large bedrooms on the main level, with a Jack & Jill full bath in between the two and another large bedroom on the Lower level with a walk out. Laundry is also on the lower level with a washer and dryer that both stay with the unit.
You will also love the large electric fireplace / TV stand in the Lower level Living room, that is being left for new owner(s) and goes well with the modern decor. Both the main level and lower level walk out to a balcony and deck, respectively.
This unit has ample upgrades (see full list) to include, but not limited to flooring, paint, window, window treatments, lighting, storage shelving, exterior siding, front door with leaded glass, font screen door and a stand alone freezer in lower level (also stays with the unit).
There are 2 private, covered carport spaces that are included with this beautiful end unit. Property is clean, fresh and move-in Ready!
Taxes are currently Assessed as Non-Homestead. Investors: This unit can be leased. *Award winning Okemos Schools!
OPEN HOUSE SUNDAY, OCTOBER 5th from 12-2pm! Cider & Donuts will be served, stop out for some Fall treats!
Sold for $237,500
$237,500
1446 Treetop Dr Unit 3, Okemos, MI 48864
3beds
1,864sqft
Condominium
Built in 1988
-- sqft lot
$247,700 Zestimate®
$127/sqft
$2,314 Estimated rent
Home value
$247,700
$223,000 - $275,000
$2,314/mo
Zestimate® history
Owner options
List your home for rent
$2,314/mo
Rent Zestimate®
Find your next renter with Zillow Rental Manager. Plus, with online applications, you can quickly screen prospective tenants – for free.
$2,314/mo
Rent Zestimate®
Refinance and save
$2,022/mo
Est. payment
Refinancing to a lower rate could help reduce your monthly payments and save thousands over the life of the loan.
$2,022/mo
Est. payment
Explore your selling options
Work with a Zillow partner agent
Leverage their expertise and Zillow's premium Showcase listings to get your home seen by more buyers.
Get startedList with your own agent
Get your home in front of millions of buyers by listing it on Zillow.
Learn how to do itSell it yourself
Take full control of how buyers see your home on Zillow by listing For Sale by Owner (FSBO).
List your homeWhat's special
Modern styleOpen floor planNewer energy efficient appliancesLarge electric fireplaceInformal dining areaLarge kitchenLarge eat in kitchen
Zillow last checked:
Listing updated:
Listed by:
Nicole L Dungey 517-242-4115,
RE/MAX Real Estate Professionals
Source: Greater Lansing AOR,MLS#: 289864
Facts & features
Interior
Bedrooms & bathrooms
- Bedrooms: 3
- Bathrooms: 2
- Full bathrooms: 2
Primary bedroom
- Level: First
- Area: 219 Square Feet
- Dimensions: 14.6 x 15
Bedroom 2
- Level: First
- Area: 136.35 Square Feet
- Dimensions: 13.5 x 10.1
Bedroom 3
- Level: Basement
- Area: 137.5 Square Feet
- Dimensions: 12.5 x 11
Dining room
- Level: First
- Area: 128.64 Square Feet
- Dimensions: 13.4 x 9.6
Kitchen
- Level: First
- Area: 189.8 Square Feet
- Dimensions: 14.6 x 13
Living room
- Level: First
- Area: 264 Square Feet
- Dimensions: 17.6 x 15
Living room
- Level: Basement
- Area: 323 Square Feet
- Dimensions: 19 x 17
Heating
- Forced Air, Natural Gas, Separate Meters
Cooling
- Central Air, Separate Meters
Appliances
- Included: Disposal, Electric Range, ENERGY STAR Qualified Appliances, Stainless Steel Appliance(s), Washer, Refrigerator, Free-Standing Freezer, Built-In Electric Oven
- Laundry: Electric Dryer Hookup, Lower Level, Washer Hookup
Features
- Breakfast Bar, Ceiling Fan(s), Eat-in Kitchen, Entrance Foyer, Recessed Lighting, Smart Home, Smart Thermostat, Storage, Walk-In Closet(s)
- Flooring: Ceramic Tile, Combination, Concrete, Simulated Wood, Vinyl
- Windows: Aluminum Frames, Drapes, Screens, Window Coverings, Window Treatments
- Basement: Concrete,Finished,Full,Interior Entry,Walk-Out Access
- Has fireplace: No
Interior area
- Total structure area: 1,864
- Total interior livable area: 1,864 sqft
- Finished area above ground: 1,056
- Finished area below ground: 808
Property
Parking
- Total spaces: 2
- Parking features: Additional Parking, Asphalt, Assigned, Covered, Detached, Detached Carport, Parking Lot, Paved, Shared Driveway
- Garage spaces: 2
- Has uncovered spaces: Yes
Features
- Levels: Two
- Stories: 2
- Patio & porch: Covered, Deck, Front Porch, Porch, Rear Porch
- Exterior features: Private Entrance, Rain Gutters
- Has view: Yes
- View description: Neighborhood, Trees/Woods
Lot
- Size: 435 Square Feet
- Features: Back Yard, Front Yard, Landscaped, Near Golf Course, Near Public Transit, Private, Views, Wooded, Corner Lot
Details
- Foundation area: 808
- Parcel number: 33020223352003
- Zoning description: Zoning
Construction
Type & style
- Home type: Condo
- Architectural style: Site Condo
- Property subtype: Condominium
Materials
- Vinyl Siding
- Foundation: Combination, Concrete Perimeter
- Roof: Shingle
Condition
- Year built: 1988
Utilities & green energy
- Electric: 100 Amp Service
- Sewer: Public Sewer
- Water: Public
- Utilities for property: Water Connected, Sewer Connected, Natural Gas Connected, High Speed Internet Available, Electricity Connected, Cable Available
Green energy
- Energy efficient items: Appliances, Lighting, Thermostat
Community & HOA
Community
- Features: Curbs, Sidewalks
- Security: Security Lights, Smoke Detector(s)
- Subdivision: None
HOA
- Has HOA: Yes
- Amenities included: Landscaping, Maintenance Grounds, Parking, Trash
- Services included: Snow Removal, Liability Insurance, Maintenance Grounds, Fire Insurance, Maintenance Structure
- HOA fee: $300 monthly
- HOA name: THE TREETOPS CONDOMINUM
Location
- Region: Okemos
Financial & listing details
- Price per square foot: $127/sqft
- Annual tax amount: $5,456
- Date on market: 7/21/2025
- Listing terms: VA Loan,Cash,Conventional,FHA,MSHDA
- Road surface type: Asphalt, Gravel, Paved
Price history
| Date | Event | Price |
|---|---|---|
| 11/5/2025 | Sold | $237,500-3.1%$127/sqft |
Source:  Greater Lansing AOR #289864 Report a problem Greater Lansing AOR #289864 Report a problem | ||
| 10/4/2025 | Contingent | $245,000$131/sqft |
Source: Greater Lansing AOR #289864 Report a problem | ||
| 8/16/2025 | Price change | $245,000-2%$131/sqft |
Source: Greater Lansing AOR #289864 Report a problem | ||
| 7/21/2025 | Listed for sale | $249,900+67.2%$134/sqft |
Source: Greater Lansing AOR #289864 Report a problem | ||
| 2/22/2019 | Sold | $149,500$80/sqft |
Source: Greater Lansing AOR #232775 Report a problem | ||
Public tax history
Tax history is unavailable.
Neighborhood: 48864
Nearby homes
- $205,0003 bd2 ba1.8k sqft1444 Treetop Dr, Okemos, MI 48864Sold
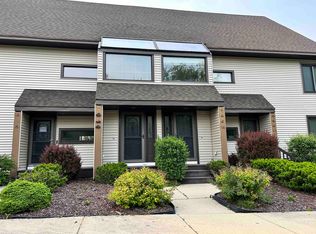
- $205,0003 bd2 ba2k sqft1440 Treetop Dr #1, Okemos, MI 48864Sold

- $237,5003 bd2 ba1.6k sqft1446 Treetop Dr, Okemos, MI 48864Sold
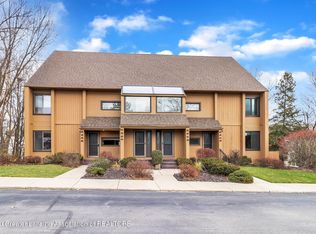
- $4,000-- bd-- ba-- sqft6 Treetop Dr, Okemos, MI 48864Off Market
- $235,7503 bd2 ba1.5k sqft1442 Treetop Dr, Okemos, MI 48864Sold
- $4,000-- bd-- ba-- sqft7 Treetop Dr, Okemos, MI 48864Off Market
- $4,000-- bd-- ba-- sqft8 Treetop Dr, Okemos, MI 48864Off Market
- $205,0003 bd2 ba2k sqft1440 Treetop Dr, Okemos, MI 48864Sold
Nearby schools
GreatSchools rating
- 8/10Cornell Elementary SchoolGrades: K-4Distance: 0.6 mi
- 10/10Chippewa Middle SchoolGrades: 6-8Distance: 1.8 mi
- 10/10Okemos High SchoolGrades: 9-12Distance: 3.4 mi
Schools provided by the listing agent
- High: Okemos
Source: Greater Lansing AOR. This data may not be complete. We recommend contacting the local school district to confirm school assignments for this home.
Get a cash offer in 3 minutes
Find out how much your home could sell for in as little as 3 minutes with a no-obligation cash offer.
Estimated market value
$247,700
Get a cash offer in 3 minutes
Find out how much your home could sell for in as little as 3 minutes with a no-obligation cash offer.
Estimated market value
$247,700
- Michigan
- Ingham County
- Okemos
- 48864
- 1446 Treetop Dr Unit 3
Nearby cities
Nearby zip codes
Other Okemos Topics
