Welcome to this beautiful home that has been renovated and given a new look, located in a quiet neighborhood in Claremont. This is an award-winning area named one of the top 100 school districts in California. It is sometimes referred to as the "City of Trees and PhDs" due to its large number of trees and Ph.D. residents, as well as its proximity to the prestigious Claremont McKenna College. It has also been named the fifth best place to live in the United States by CNN/Money magazine and described by Sunset magazine as "a small city with a mix of world-class and small-town charm."
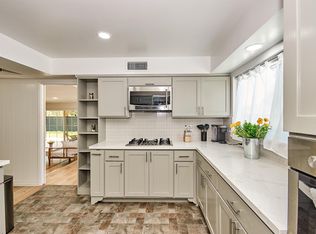
The entire house is bright and spacious. Activity and lounge areas are separate and do not interfere with each other. Upon entering the home, there is a bright and spacious family area and dining area surrounded by windows and glass doors leading to the garden on both sides. There is a living room, dining area, kitchen, laundry room with an enclosed patio, and one extra room. To the left is the lounge area - 3 spacious bedrooms and 2, each with access to the front or back yard and independent access.
The immense clean and tidy courtyard around the house, and the small wall sconces around the home's entire exterior, especially the corner of the patio in the backyard, with bamboo hanging lamps and rattan chairs, constitute a private space. That is, it is a space to relax and enjoy life in leisure time, as well as a place to meet and chat with friends.
Easy access to Claremont College, Webb Private High School, California Botanical Gardens, and the 210 and 10 freeways. Just steps away from downtown restaurants, stores, and entertainment.
Now building a garage ADU, 420SF, 2 bedrooms, 2 baths, expected to be completed in June. Available for rent or owner occupancy.
Investment and owner-occupancy preferred. A rare opportunity!
Sold for $1,219,000
Listed by: HARVEST REALTY DEVELOPMENT • PING YAN • Contact: 626-662-3787
Bought with: Keller Williams Beach Cities
Tax assessed value
$1,219,000
1446 Turning Bend Dr, Claremont, CA 91711
6beds
2,706sqft
Single Family Residence
Built in 1963
10,168 Square Feet Lot
$1,273,200 Zestimate®
$450/sqft
$5,164 Estimated rent
Home value
$1,273,200
$1.20M - $1.35M
$5,164/mo
Zestimate® history
Owner options
List your home for rent
$5,164/mo
Rent Zestimate®
Find your next renter with Zillow Rental Manager. Plus, with online applications, you can quickly screen prospective tenants – for free.
$5,164/mo
Rent Zestimate®
Refinance and save
$7,784/mo
Est. payment
Refinancing to a lower rate could help reduce your monthly payments and save thousands over the life of the loan.
$7,784/mo
Est. payment
Explore your selling options
Work with a Zillow partner agent
Leverage their expertise and Zillow's premium Showcase listings to get your home seen by more buyers.
Get startedList with your own agent
Get your home in front of millions of buyers by listing it on Zillow.
Learn how to do itSell it yourself
Take full control of how buyers see your home on Zillow by listing For Sale by Owner (FSBO).
List your homeWhat's special
Zillow last checked:
Listing updated:
Listed by:
PING YAN DRE #02080989 626-662-3787,
HARVEST REALTY DEVELOPMENT
Bought with:
Christa Malsbury, DRE #02150882
Keller Williams Beach Cities
Source: CRMLS,MLS#: WS24010200 Originating MLS: California Regional MLS
Originating MLS: California Regional MLSFacts & features
Interior
Bedrooms & bathrooms
- Bedrooms: 6
- Bathrooms: 4
- Full bathrooms: 2
- 3/4 bathrooms: 2
- Main level bathrooms: 4
- Main level bedrooms: 6
Rooms
- Room types: Bonus Room, Entry/Foyer, Family Room, Kitchen, Laundry, Living Room, Primary Bathroom, Primary Bedroom
Bathroom
- Features: Bathtub, Dual Sinks, Quartz Counters, Remodeled, Separate Shower, Tub Shower, Walk-In Shower
Kitchen
- Features: Quartz Counters, Remodeled, Updated Kitchen, Utility Sink
Heating
- Central
Cooling
- Central Air
Appliances
- Included: Dishwasher, Electric Oven, Gas Oven, Gas Range, Microwave, Refrigerator, Range Hood, Water Heater, Dryer, Washer
- Laundry: Washer Hookup, Gas Dryer Hookup, Inside, Laundry Room
Features
- Beamed Ceilings, Breakfast Bar, Open Floorplan, Pantry, Quartz Counters, Recessed Lighting, Sunken Living Room, Bar
- Flooring: Laminate, Tile, Vinyl
- Doors: French Doors, Sliding Doors
- Windows: Double Pane Windows, Stained Glass
- Has fireplace: Yes
- Fireplace features: Family Room, Gas, Living Room
- Common walls with other units/homes: No Common Walls
Interior area
- Total interior livable area: 2,706 sqft
Property
Parking
- Total spaces: 2
- Parking features: Concrete, Door-Single, Driveway, Garage, On Site, Paved, Garage Faces Side
- Garage spaces: 2
Accessibility
- Accessibility features: None
Features
- Levels: One
- Stories: 1
- Entry location: /
- Patio & porch: Concrete, Covered, Open, Patio
- Pool features: None
- Spa features: None
- Fencing: Block,Brick,Wood
- Has view: Yes
- View description: City Lights
Lot
- Size: 10,168 Square Feet
- Features: Back Yard, Front Yard, Paved
Details
- Parcel number: 8302029025
- Zoning: CLRS10000*
- Special conditions: Standard
Construction
Type & style
- Home type: SingleFamily
- Architectural style: Contemporary,Ranch
- Property subtype: Single Family Residence
Materials
- Asphalt, Drywall, Concrete, Stucco, Vinyl Siding
- Roof: Asphalt,Shingle
Condition
- New construction: No
- Year built: 1963
Utilities & green energy
- Electric: Standard
- Sewer: Public Sewer
- Water: Public
- Utilities for property: Cable Connected, Electricity Available, Electricity Connected, Natural Gas Available, Natural Gas Connected, Sewer Available, Sewer Connected, Water Available, Water Connected
Community & HOA
Community
- Features: Curbs, Street Lights, Sidewalks
- Security: Carbon Monoxide Detector(s), Key Card Entry, Smoke Detector(s)
Location
- Region: Claremont
Financial & listing details
- Price per square foot: $450/sqft
- Tax assessed value: $1,219,000
- Annual tax amount: $14,937
- Date on market: 1/20/2024
- Cumulative days on market: 189 days
- Listing terms: Cash,Cash to New Loan,Conventional
Price history
| Date | Event | Price |
|---|---|---|
| 11/1/2024 | Sold | $1,219,000-1.6%$450/sqft |
Source:  CRMLS #WS24010200 Report a problem CRMLS #WS24010200 Report a problem | ||
| 10/31/2024 | Pending sale | $1,239,000$458/sqft |
Source: CRMLS #WS24010200 Report a problem | ||
| 6/11/2024 | Contingent | $1,239,000$458/sqft |
Source: CRMLS #WS24010200 Report a problem | ||
| 5/1/2024 | Price change | $1,239,000+8.8%$458/sqft |
Source: CRMLS #WS24010200 Report a problem | ||
| 1/20/2024 | Listed for sale | $1,139,000$421/sqft |
Source: CRMLS #WS24010200 Report a problem | ||
| 10/24/2023 | Listing removed | -- |
Source: Zillow Rentals Report a problem | ||
| 10/16/2023 | Listed for rent | $5,500+25%$2/sqft |
Source: Zillow Rentals Report a problem | ||
| 10/14/2023 | Listing removed | -- |
Source: Zillow Rentals Report a problem | ||
| 10/1/2023 | Listed for rent | $4,400$2/sqft |
Source: Zillow Rentals Report a problem | ||
| 6/22/2023 | Listing removed | -- |
Source:  bridgeMLS/CCAR/Bay East AOR #CRAR23090887 Report a problem bridgeMLS/CCAR/Bay East AOR #CRAR23090887 Report a problem | ||
| 6/5/2023 | Listed for sale | $1,139,000+47.9%$421/sqft |
Source: bridgeMLS/CCAR/Bay East AOR #CRAR23090887 Report a problem | ||
| 10/19/2022 | Sold | $770,000+8.6%$285/sqft |
Source: Public Record Report a problem | ||
| 9/12/2019 | Sold | $709,000+18.2%$262/sqft |
Source: Public Record Report a problem | ||
| 10/30/2006 | Sold | $600,000$222/sqft |
Source: Public Record Report a problem | ||
Public tax history
| Year | Property taxes | Tax assessment |
|---|---|---|
| 2025 | $14,937 +51.2% | $1,219,000 +55.2% |
| 2024 | $9,881 +2.1% | $785,400 +2% |
| 2023 | $9,676 +1.2% | $770,000 +8.6% |
| 2022 | $9,566 +7.9% | $709,029 +2% |
| 2021 | $8,864 +2.7% | $695,127 +1% |
| 2020 | $8,631 | $688,000 |
| 2019 | $8,631 +1.9% | $688,000 |
| 2018 | $8,468 | $688,000 +6.3% |
| 2017 | $8,468 +6.6% | $647,000 |
| 2016 | $7,941 +2.6% | $647,000 +10.4% |
| 2015 | $7,737 +15.5% | $586,000 +7.3% |
| 2014 | $6,697 | $546,000 +14.8% |
| 2012 | -- | $475,500 |
| 2011 | -- | $475,500 |
| 2010 | -- | $475,500 |
| 2009 | -- | $475,500 -22.3% |
| 2008 | -- | $611,898 +2% |
| 2007 | -- | $599,900 +629.7% |
| 2006 | -- | $82,208 |
| 2005 | -- | $82,208 +4% |
| 2004 | -- | $79,018 +1.9% |
| 2003 | -- | $77,571 +2% |
| 2002 | -- | $76,051 +4% |
| 2000 | -- | $73,100 |
Find assessor info on the county website
Neighborhood: Sumner
Nearby homes
- $--4 bd2 ba2.2k sqft1446 Turning Bend Dr UNIT A, Claremont, CA 91711Off Market
- $1,044,2003 bd2 ba2.3k sqft1450 Turning Bend Dr, Claremont, CA 91711Off Market
- $974,3003 bd2 ba1.9k sqft1442 Turning Bend Dr, Claremont, CA 91711Off Market
- $1,029,6004 bd2 ba2k sqft1443 Briarcroft Rd, Claremont, CA 91711Off Market
- $998,6003 bd2 ba1.8k sqft1433 Briarcroft Rd, Claremont, CA 91711Off Market
- $971,3003 bd2 ba1.8k sqft1451 Briarcroft Rd, Claremont, CA 91711Off Market
- $933,8003 bd2 ba1.4k sqft3842 Shelter Grove Dr, Claremont, CA 91711Off Market
- $981,4004 bd2 ba1.9k sqft1438 Turning Bend Dr, Claremont, CA 91711Off Market
Nearby schools
GreatSchools rating
- 8/10Sumner Elementary SchoolGrades: K-6Distance: 0.4 mi
- 9/10El Roble Intermediate SchoolGrades: 7-8Distance: 1.2 mi
- 9/10Claremont High SchoolGrades: 9-12Distance: 1.4 mi
Get a cash offer in 3 minutes
Find out how much your home could sell for in as little as 3 minutes with a no-obligation cash offer.
Estimated market value
$1,273,200
Get a cash offer in 3 minutes
Find out how much your home could sell for in as little as 3 minutes with a no-obligation cash offer.
Estimated market value
$1,273,200
- California
- Los Angeles County
- Claremont
- 91711
- Sumner
- 1446 Turning Bend Dr
Nearby cities
Nearby neighborhoods
Nearby zip codes
Other Claremont Topics
