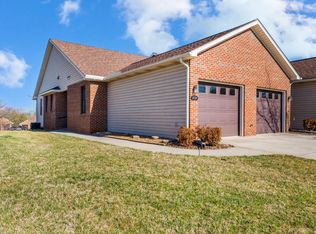
One level townhome in a gated community, Manor Court in Forest. The main level offers a master suite with a walk-in closet and large bathroom. There is an additional bedroom and bath for guests. The kitchen has a pass-through window that looks into the spacious greatroom with gas logs leading out to a screened porch. The dining room has great wall space for furniture. The terrace level has a second full bath and plenty of storage. One room could be finished for a 3rd bedroom. The large den with a second gas log fireplace walks out to a covered patio looking over the community pond. There's a large lake at the back of the property that can be fished.
Sold for $340,000
$340,000
1446 Valley Vista Ln Unit 28, Forest, VA 24551
2beds
2,306sqft
Townhouse
Built in 2004
3,484 Square Feet Lot
$347,200 Zestimate®
$147/sqft
$1,435 Estimated rent
Home value
$347,200
$330,000 - $365,000
$1,435/mo
Zestimate® history
Owner options
List your home for rent
$1,435/mo
Rent Zestimate®
Find your next renter with Zillow Rental Manager. Plus, with online applications, you can quickly screen prospective tenants – for free.
$1,435/mo
Rent Zestimate®
Refinance and save
$2,225/mo
Est. payment
Refinancing to a lower rate could help reduce your monthly payments and save thousands over the life of the loan.
$2,225/mo
Est. payment
Explore your selling options
Work with a Zillow partner agent
Leverage their expertise and Zillow's premium Showcase listings to get your home seen by more buyers.
Get startedList with your own agent
Get your home in front of millions of buyers by listing it on Zillow.
Learn how to do itSell it yourself
Take full control of how buyers see your home on Zillow by listing For Sale by Owner (FSBO).
List your homeWhat's special
Large denGas logsWalk-in closetSpacious greatroomCovered patioPass-through windowMaster suite
Zillow last checked:
Listing updated:
Listed by:
Sky N. Pacot 434-941-9497 sky@skypacot.com,
LPT Realty, Inc
Bought with:
Lynne Elder, 0225031498
Lauren Bell Real Estate, Inc.
Source: LMLS,MLS#: 350360 Originating MLS: Lynchburg Board of Realtors
Originating MLS: Lynchburg Board of RealtorsFacts & features
Interior
Bedrooms & bathrooms
- Bedrooms: 2
- Bathrooms: 3
- Full bathrooms: 3
Primary bedroom
- Level: First
- Area: 182
- Dimensions: 13 x 14
Bedroom
- Dimensions: 0 x 0
Bedroom 2
- Level: First
- Area: 132
- Dimensions: 11 x 12
Bedroom 3
- Area: 0
- Dimensions: 0 x 0
Bedroom 4
- Area: 0
- Dimensions: 0 x 0
Bedroom 5
- Area: 0
- Dimensions: 0 x 0
Dining room
- Level: First
- Area: 154
- Dimensions: 11 x 14
Family room
- Area: 0
- Dimensions: 0 x 0
Great room
- Level: First
- Area: 238
- Dimensions: 14 x 17
Kitchen
- Level: First
- Area: 100
- Dimensions: 10 x 10
Living room
- Area: 0
- Dimensions: 0 x 0
Office
- Area: 0
- Dimensions: 0 x 0
Heating
- Heat Pump
Cooling
- Heat Pump
Appliances
- Included: Dishwasher, Microwave, Electric Range, Electric Water Heater
- Laundry: Dryer Hookup, Main Level, Separate Laundry Rm., Washer Hookup
Features
- Ceiling Fan(s), Drywall, Great Room, Main Level Bedroom, Primary Bed w/Bath, Separate Dining Room, Tile Bath(s), Walk-In Closet(s)
- Flooring: Ceramic Tile, Hardwood, Tile, Vinyl Plank
- Doors: Storm Door(s)
- Windows: Insulated Windows
- Basement: Exterior Entry,Finished,Heated,Interior Entry,Walk-Out Access
- Attic: Pull Down Stairs
- Number of fireplaces: 2
- Fireplace features: 2 Fireplaces, Gas Log, Great Room, Basement
Interior area
- Total structure area: 2,306
- Total interior livable area: 2,306 sqft
- Finished area above ground: 1,338
- Finished area below ground: 968
Property
Parking
- Parking features: Concrete Drive, Paved Drive
- Has garage: Yes
- Has uncovered spaces: Yes
Features
- Levels: One
- Has view: Yes
- View description: Water
- Has water view: Yes
- Water view: Water
Lot
- Size: 3,484 Square Feet
- Features: Close to Clubhouse, Near Golf Course, Landscaped, Undergrnd Utilities
Details
- Parcel number: 90503972
- Zoning: PID
Construction
Type & style
- Home type: Townhouse
- Property subtype: Townhouse
Materials
- Brick
- Roof: Shingle
Condition
- Year built: 2004
Utilities & green energy
- Electric: AEP/Appalachian Powr
- Sewer: County
- Water: County
- Utilities for property: Cable Available, Cable Connections
Community & HOA
Community
- Subdivision: Manor Court Townhomes
HOA
- Has HOA: Yes
- Services included: Maintenance Structure, Maintenance Grounds, Insurance, Lake/Pond, Neighborhood Lights, Roof, Snow Removal, Trash, Water
- HOA fee: $263 monthly
Location
- Region: Forest
Financial & listing details
- Price per square foot: $147/sqft
- Annual tax amount: $1,251
- Date on market: 4/11/2024
- Cumulative days on market: 27 days
Price history
| Date | Event | Price |
|---|---|---|
| 4/10/2024 | Sold | $340,000-1.4%$147/sqft |
Source:  LMLS #350360 Report a problem LMLS #350360 Report a problem | ||
| 3/4/2024 | Pending sale | $344,900$150/sqft |
Source: LMLS #350360 Report a problem | ||
| 2/7/2024 | Listed for sale | $344,900+43.8%$150/sqft |
Source: LMLS #350360 Report a problem | ||
| 6/30/2020 | Sold | $239,900$104/sqft |
Source: LMLS #323242 Report a problem | ||
| 5/24/2020 | Price change | $239,900-1.1%$104/sqft |
Source: RE/MAX 1st Olympic #323242 Report a problem | ||
| 4/2/2020 | Listed for sale | $242,500+31.1%$105/sqft |
Source: RE/MAX 1st Olympic #323242 Report a problem | ||
| 7/15/2005 | Sold | $185,000$80/sqft |
Source: LMLS #211402 Report a problem | ||
Public tax history
Tax history is unavailable.
Neighborhood: 24551
Nearby homes
- $340,0003 bd3 ba1.3k sqft1446 Valley Vista Ln, Forest, VA 24551Sold
- $371,0003 bd3 ba2.3k sqft1440 Valley Vista Ln, Forest, VA 24551Off Market
- $396,7003 bd3 ba1.6k sqft1454 Valley Vista Ln, Forest, VA 24551Off Market
- $330,0003 bd2 ba1.6k sqft1434 Valley Vista Ln, Forest, VA 24551Sold
- $396,9004 bd3 ba2.8k sqft1480 Valley Vista Ln, Forest, VA 24551Off Market
- $375,7003 bd2 ba1.6k sqft1420 Valley Vista Ln, Forest, VA 24551Off Market
- $363,0003 bd3 ba2.2k sqft1488 Valley Vista Ln, Forest, VA 24551Sold
- $360,0003 bd3 ba2.6k sqft1412 Valley Vista Ln, Forest, VA 24551Off Market
Nearby schools
GreatSchools rating
- 9/10Thomas Jefferson Elementary SchoolGrades: PK-5Distance: 1.3 mi
- 9/10Forest Middle SchoolGrades: 6-8Distance: 0.2 mi
- 7/10Jefferson Forest High SchoolGrades: 9-12Distance: 0.5 mi


Get pre-qualified for a loan
At Zillow Home Loans, we can pre-qualify you in as little as 5 minutes with no impact to your credit score.An equal housing lender. NMLS #10287.
Sell for more on Zillow
Get a Zillow Showcase℠ listing at no additional cost and you could sell for .
$347,200
2% more
+$6,944
With Zillow Showcase(estimated)
$354,144
- Virginia
- Bedford County
- Forest
- 24551
- 1446 Valley Vista Ln Unit 28
Nearby cities
Nearby zip codes
Other Forest Topics
