In Chicago's coveted Graceland West neighborhood, steps from the vibrant Southport Corridor, architecture and artistry converge in this completely reimagined, masterfully crafted residence by Athens Construction. Drawing inspiration from the city's greatest design traditions-Art Deco, Prairie, Arts & Crafts, transitional, and contemporary-it distills these influences into a single, striking statement of sophistication. Featured on the Magnolia Network as Episode 1 of the design series "Design Defined", this home has been nationally recognized for its exceptional craftsmanship and inspired architectural vision. Spanning four levels of refined living, the residence offers five spacious bedrooms plus a versatile penthouse that functions as a second family room, guest suite, or home office. Three meticulously landscaped terraces-professionally designed by HD Landscaping-seamlessly connect indoor and outdoor spaces, offering both intimacy and connection to the city beyond. Flooded with natural light, the interiors recall early 20th-century Deco design reinterpreted through a modern, minimalist lens. Every detail tells a story and each space is purpose-built for livable beauty and enduring design. Rich mahogany millwork defines nearly every room-from coffered ceilings to full wood-paneled walls-creating warmth and continuity throughout. Other architectural details underscore the home's reverence for craftsmanship and material integrity: an elegantly curved staircase, wide-plank quarter-sawn oak floors, and a nine-foot, tiered, book-matched Calacatta Borghini marble fireplace anchoring the living room in perfect symmetry. Bespoke wallcoverings-from Cole & Son Nuvolette to House of Hackney's Phantasia-and buttery suede add depth, texture, and tactility throughout. If the floor plan conveys one message, it's that this is a true entertainer's home. The main level opens with cinematic flair: an expansive living and dining area flows seamlessly into a light-filled kitchen with French doors leading to a bluestone patio. The chef's kitchen, anchored by a 16-foot Tiffany Blue quartzite waterfall island that feels more carved monolith than countertop, pairs a La Cornue range and satin brass hood for a touch of drama. Designed for entertaining, the home features four wet bars thoughtfully placed across multiple floors for effortless hosting. Upstairs, the second level comprises three ensuite bedrooms, including a primary suite with walk-in closet and double vanities. Richly textured and decadent, a paneled office adds a whimsical twist with a wallpapered ceiling and brass built-ins. Juliet balconies off the bedrooms bring the outdoors in, while a second laundry area provides added convenience. The penthouse level offers a sunlit flex space with pitched ceilings, a playful powder room, and access to two rooftop terraces. Downstairs, the lower level transforms into the ultimate leisure zone with a fully outfitted theater room, recreation area, and a fourth bedroom and bath. Completing the home are a mudroom, laundry suite, and two-car garage topped with a rooftop deck-an amenity rarely found in city living. The home is equipped with central audio, zoned heating and cooling, three fireplaces, a fire-suppression system, and radiant heat in all bathrooms and the lower level. Nearly every system and surface has been renewed-windows, doors, roof, HVAC, water heater, and Trex decking-offering the peace of mind of new construction with the sophistication of professional design. Blending tranquility with city energy, this residence sits within the award-winning Ravenswood School District, moments from parks, cafes, and Chicago's renowned French and German schools. Executed with exceptional craftsmanship and material richness, this Graceland West masterpiece represents the pinnacle of Chicago living.
Closed
$2,599,000
1446 W Belle Plaine Ave, Chicago, IL 60613
5beds
4,520sqft
Single Family Residence
Built in 2011
3,131 Square Feet Lot
$2,702,800 Zestimate®
$575/sqft
$7,625 Estimated rent
Home value
$2,702,800
$2.43M - $3.00M
$7,625/mo
Zestimate® history
Owner options
List your home for rent
$7,625/mo
Rent Zestimate®
Find your next renter with Zillow Rental Manager. Plus, with online applications, you can quickly screen prospective tenants – for free.
$7,625/mo
Rent Zestimate®
Refinance and save
$15,298/mo
Est. payment
Refinancing to a lower rate could help reduce your monthly payments and save thousands over the life of the loan.
$15,298/mo
Est. payment
Explore your selling options
Work with a Zillow partner agent
Leverage their expertise and Zillow's premium Showcase listings to get your home seen by more buyers.
Get startedList with your own agent
Get your home in front of millions of buyers by listing it on Zillow.
Learn how to do itSell it yourself
Take full control of how buyers see your home on Zillow by listing For Sale by Owner (FSBO).
List your homeWhat's special
Recreation areaVersatile penthouseSpacious bedroomsEnsuite bedroomsPaneled officeJuliet balconiesRooftop terraces
Zillow last checked:
Listing updated:
Listed by:
Dawn McKenna 312-256-0028,
Coldwell Banker Realty
Bought with:
Millie Rosenbloom
Baird & Warner
Source: MRED as distributed by MLS GRID,MLS#: 12499744
Facts & features
Interior
Bedrooms & bathrooms
- Bedrooms: 5
- Bathrooms: 6
- Full bathrooms: 4
- 1/2 bathrooms: 2
Rooms
- Room types: Bedroom 5, Theatre Room, Great Room, Other Room, Mud Room, Walk In Closet, Deck, Pantry, Terrace, Balcony/Porch/Lanai
Primary bedroom
- Features: Flooring (Hardwood), Bathroom (Full)
- Level: Second
- Area: 252 Square Feet
- Dimensions: 18X14
Bedroom 2
- Features: Flooring (Hardwood)
- Level: Second
- Area: 198 Square Feet
- Dimensions: 18X11
Bedroom 3
- Features: Flooring (Hardwood)
- Level: Second
- Area: 154 Square Feet
- Dimensions: 14X11
Bedroom 4
- Features: Flooring (Hardwood)
- Level: Lower
- Area: 121 Square Feet
- Dimensions: 11X11
Bedroom 5
- Level: Lower
- Area: 234 Square Feet
- Dimensions: 18X13
Balcony porch lanai
- Level: Main
- Area: 320 Square Feet
- Dimensions: 20X16
Deck
- Features: Flooring (Other)
- Level: Third
- Area: 450 Square Feet
- Dimensions: 25X18
Dining room
- Features: Flooring (Hardwood)
- Level: Main
- Area: 288 Square Feet
- Dimensions: 18X16
Family room
- Features: Flooring (Hardwood)
- Level: Lower
- Area: 414 Square Feet
- Dimensions: 23X18
Great room
- Features: Flooring (Hardwood)
- Level: Third
- Area: 432 Square Feet
- Dimensions: 24X18
Kitchen
- Features: Kitchen (Eating Area-Breakfast Bar, Island, Pantry-Butler), Flooring (Hardwood)
- Level: Main
- Area: 200 Square Feet
- Dimensions: 25X08
Laundry
- Features: Flooring (Other)
- Level: Lower
- Area: 88 Square Feet
- Dimensions: 11X08
Living room
- Features: Flooring (Hardwood)
- Level: Main
- Area: 288 Square Feet
- Dimensions: 18X16
Mud room
- Features: Flooring (Other)
- Level: Lower
- Area: 42 Square Feet
- Dimensions: 06X07
Other
- Features: Flooring (Other)
- Level: Third
- Area: 216 Square Feet
- Dimensions: 18X12
Pantry
- Features: Flooring (Hardwood)
- Level: Main
- Area: 21 Square Feet
- Dimensions: 7X3
Other
- Features: Flooring (Hardwood)
- Level: Main
- Area: 320 Square Feet
- Dimensions: 20X16
Other
- Features: Flooring (Hardwood)
- Level: Lower
- Area: 221 Square Feet
- Dimensions: 17X13
Walk in closet
- Features: Flooring (Hardwood)
- Level: Second
- Area: 66 Square Feet
- Dimensions: 11X6
Heating
- Natural Gas, Forced Air, Radiant, Sep Heating Systems - 2+, Indv Controls, Zoned, Radiant Floor
Cooling
- Central Air, Zoned
Appliances
- Included: Double Oven, Range, Microwave, Dishwasher, Refrigerator, Bar Fridge, Freezer, Washer, Dryer, Disposal, Humidifier
- Laundry: Upper Level
Features
- Cathedral Ceiling(s), Wet Bar, Coffered Ceiling(s)
- Flooring: Hardwood
- Basement: Finished,Full,Daylight
- Number of fireplaces: 3
- Fireplace features: Wood Burning, Gas Starter, Family Room, Living Room, Master Bedroom
Interior area
- Total structure area: 0
- Total interior livable area: 4,520 sqft
Property
Parking
- Total spaces: 2
- Parking features: Yes, Garage Owned, Detached, Garage
- Garage spaces: 2
Accessibility
- Accessibility features: No Disability Access
Features
- Stories: 3
- Patio & porch: Roof Deck, Deck, Patio
- Exterior features: Balcony
Lot
- Size: 3,131 Square Feet
- Dimensions: 25 X 125
Details
- Parcel number: 14173100570000
- Special conditions: None
- Other equipment: Ceiling Fan(s), Sump Pump, Sprinkler-Lawn
Construction
Type & style
- Home type: SingleFamily
- Architectural style: Contemporary
- Property subtype: Single Family Residence
Materials
- Brick, Limestone
- Foundation: Concrete Perimeter
Condition
- New construction: No
- Year built: 2011
- Major remodel year: 2021
Utilities & green energy
- Sewer: Public Sewer
- Water: Lake Michigan
Community & HOA
Community
- Features: Park
- Security: Security System, Fire Sprinkler System
- Subdivision: Graceland West
HOA
- Services included: None
Location
- Region: Chicago
Financial & listing details
- Price per square foot: $575/sqft
- Tax assessed value: $1,540,000
- Annual tax amount: $26,212
- Date on market: 10/21/2025
- Listing terms: Conventional
- Ownership: Fee Simple
Price history
| Date | Event | Price |
|---|---|---|
| 12/23/2025 | Sold | $2,599,000$575/sqft |
Source:  MRED as distributed by MLS GRID #12499744 Report a problem MRED as distributed by MLS GRID #12499744 Report a problem | ||
| 11/7/2025 | Pending sale | $2,599,000$575/sqft |
Source: MRED as distributed by MLS GRID #12499744 Report a problem | ||
| 10/28/2025 | Contingent | $2,599,000$575/sqft |
Source: MRED as distributed by MLS GRID #12499744 Report a problem | ||
| 10/21/2025 | Listed for sale | $2,599,000+74.7%$575/sqft |
Source: MRED as distributed by MLS GRID #12499744 Report a problem | ||
| 9/30/2020 | Sold | $1,487,500-4%$329/sqft |
Source: MRED as distributed by MLS GRID #10807651 Report a problem | ||
| 8/22/2020 | Pending sale | $1,549,000$343/sqft |
Source: @properties #10807651 Report a problem | ||
| 8/5/2020 | Listed for sale | $1,549,000+3.6%$343/sqft |
Source: @properties #10807651 Report a problem | ||
| 3/22/2013 | Sold | $1,495,000+35.9%$331/sqft |
Source: Public Record Report a problem | ||
| 7/8/2008 | Sold | $1,100,000+400%$243/sqft |
Source: Public Record Report a problem | ||
| 1/31/1994 | Sold | $220,000$49/sqft |
Source: Public Record Report a problem | ||
Public tax history
| Year | Property taxes | Tax assessment |
|---|---|---|
| 2024 | $30,278 +15.5% | $154,000 +24% |
| 2023 | $26,212 +1.6% | $124,234 -1% |
| 2022 | $25,806 +2.3% | $125,467 |
| 2021 | $25,230 +4.9% | $125,467 +12.9% |
| 2020 | $24,058 +2.1% | $111,096 -8% |
| 2019 | $23,573 +1.7% | $120,757 |
| 2018 | $23,175 +9.7% | $120,757 +19% |
| 2017 | $21,125 +6.5% | $101,509 |
| 2016 | $19,831 +9.4% | $101,509 |
| 2015 | $18,120 +5.5% | $101,509 +6.7% |
| 2014 | $17,171 -7.2% | $95,116 -6.5% |
| 2013 | $18,510 -2.9% | $101,774 -4.2% |
| 2012 | $19,066 +11.8% | $106,250 -2.9% |
| 2009 | $17,058 +41.3% | $109,391 +30% |
| 2008 | $12,069 +13.3% | $84,132 |
| 2007 | $10,650 +7% | $84,132 |
| 2006 | $9,957 +9.5% | $84,132 +33.6% |
| 2005 | $9,091 +1.8% | $62,958 |
| 2004 | $8,928 +2.9% | $62,958 |
| 2003 | $8,676 +32.3% | $62,958 +64.3% |
| 2002 | $6,557 -1.2% | $38,321 |
| 2001 | $6,636 +3.8% | $38,321 |
| 2000 | $6,395 +5.9% | $38,321 +15.1% |
| 1999 | $6,039 | $33,289 |
Find assessor info on the county website
Neighborhood: Graceland West
Nearby homes
- $910,0002 bd1 ba800 sqft1442 W Belle Plaine Ave, Chicago, IL 60613Off Market
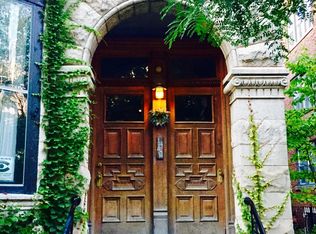
- $--1 bd1 ba800 sqft1442 W Belle Plaine Ave #2R, Chicago, IL 60613Off Market

- $2,203,6004 bd6 ba2.8k sqft1448 W Belle Plaine Ave, Chicago, IL 60613Off Market
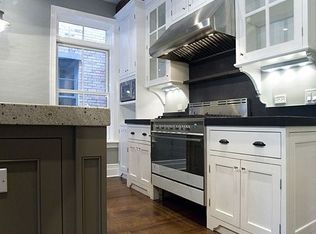
- $952,3004 bd3 ba2.3k sqft1450 W Belle Plaine Ave, Chicago, IL 60613Off Market
- $--2 bd2 ba1.1k sqft1436 W Belle Plaine Ave #6H, Chicago, IL 60613Off Market
- $--2 bd2 ba1.1k sqft1436 W Belle Plaine Ave #I, Chicago, IL 60613Off Market
- $--2 bd2 ba-- sqft1436 W Belle Plaine Ave #2C, Chicago, IL 60613Off Market
- $--2 bd2 ba1.1k sqft1436 W Belle Plaine Ave #A00C, Chicago, IL 60613Off Market
Nearby schools
GreatSchools rating
- 8/10Ravenswood Elementary SchoolGrades: PK-8Distance: 0.4 mi
- 3/10Lake View High SchoolGrades: 9-12Distance: 0.2 mi
Schools provided by the listing agent
- Elementary: Ravenswood Elementary School
- Middle: Ravenswood Elementary School
- High: Lake View High School
- District: 299
Source: MRED as distributed by MLS GRID. This data may not be complete. We recommend contacting the local school district to confirm school assignments for this home.
Get a cash offer in 3 minutes
Find out how much your home could sell for in as little as 3 minutes with a no-obligation cash offer.
Estimated market value
$2,702,800
Get a cash offer in 3 minutes
Find out how much your home could sell for in as little as 3 minutes with a no-obligation cash offer.
Estimated market value
$2,702,800
- Illinois
- Cook County
- Chicago
- 60613
- Graceland West
- 1446 W Belle Plaine Ave
Nearby cities
Nearby neighborhoods
Nearby zip codes
Other Chicago Topics
