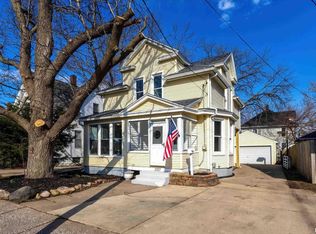
Come check out this beautiful, move-in-ready 2-story Davenport home! That boasts five bedrooms, three bathrooms, and just under 1,600 sq feet of living space! Enter via the new rocking chair front porch to a gorgeous space featuring a new roof, new windows, new exterior and interior paint, new LVP flooring, a new kitchen, quartz countertops, a subway tile backsplash, and stainless steel appliances. The main level has a living room, an office, and a second large family room! There is plenty of potential space with an unfinished basement and extra space in the walk-up attic. Other updates per the seller include: Completely new plumbing, a new water heater, new electrical throughout, including electrical panels, and service lighting. There are also new bathrooms with new tubs, subway tile shower surrounds, toilets, vanities, new a/c in 2026, and more! Relax in your large yard! This home is conveniently located next to the hospital. Schedule your showing today. Appointments require a 24 hour notice, due to tenants' rights.
Active
$225,000
1446 W High St, Davenport, IA 52804
4beds
1,822sqft
Single Family Residence
Built in 1900
9,147 Square Feet Lot
$222,700 Zestimate®
$123/sqft
$-- HOA
What's special
New windowsThree bathroomsNew lvp flooringNew kitchenQuartz countertopsSubway tile backsplashLarge yard
- 147 days
- 279
- 12
Zillow last checked:
Listing updated:
Listed by:
Kyle Robinson 563-505-1806,
Epique Realty
Source: MRED as distributed by MLS GRID,MLS#: 12617834
Facts & features
Interior
Bedrooms & bathrooms
- Bedrooms: 4
- Bathrooms: 4
- Full bathrooms: 3
- 1/2 bathrooms: 1
Rooms
- Room types: Attic
Primary bedroom
- Level: Second
- Area: 156 Square Feet
- Dimensions: 13X12
Bedroom 2
- Level: Second
- Area: 143 Square Feet
- Dimensions: 13X11
Bedroom 3
- Level: Second
- Area: 121 Square Feet
- Dimensions: 11X11
Bedroom 4
- Level: Second
- Area: 1 Square Feet
- Dimensions: 1X1
Other
- Level: Attic
- Area: 1 Square Feet
- Dimensions: 1X1
Dining room
- Level: Main
- Area: 132 Square Feet
- Dimensions: 11X12
Family room
- Level: Main
- Area: 110 Square Feet
- Dimensions: 10X11
Kitchen
- Features: Kitchen (Eating Area-Table Space, Pantry)
- Level: Main
- Area: 182 Square Feet
- Dimensions: 13X14
Living room
- Level: Main
- Area: 154 Square Feet
- Dimensions: 14X11
Heating
- Natural Gas, Forced Air
Cooling
- Central Air
Appliances
- Included: Range, Refrigerator
Features
- Basement: None
Interior area
- Total structure area: 2,600
- Total interior livable area: 1,822 sqft
- Finished area below ground: 0
Property
Parking
- Total spaces: 2
- Parking features: Yes
Accessibility
- Accessibility features: No Disability Access
Features
- Stories: 2
Lot
- Size: 9,147 Square Feet
- Dimensions: 50.00 x 180.00
- Features: None, Other
Details
- Parcel number: 0000000000A005513
- Special conditions: Home Warranty
Construction
Type & style
- Home type: SingleFamily
- Property subtype: Single Family Residence
Materials
- Asbestos
- Foundation: Other
- Roof: Other
Condition
- New construction: No
- Year built: 1900
Details
- Warranty included: Yes
Utilities & green energy
- Sewer: Public Sewer
- Water: Public
Community & HOA
HOA
- Services included: None
Location
- Region: Davenport
Financial & listing details
- Price per square foot: $123/sqft
- Tax assessed value: $150,110
- Annual tax amount: $2,530
- Date on market: 4/16/2026
- Ownership: Fee Simple
Estimated market value
$222,700
$212,000 - $234,000
$1,669/mo
Price history
| Date | Event | Price |
|---|---|---|
| 4/16/2026 | Listed for sale | $225,000+309.1%$123/sqft |
Source:  MRED as distributed by MLS GRID #12617834 Report a problem MRED as distributed by MLS GRID #12617834 Report a problem | ||
| 1/6/2026 | Listing removed | $1,750$1/sqft |
Source: Zillow Rentals Report a problem | ||
| 11/26/2025 | Price change | $1,750-2.5%$1/sqft |
Source: Zillow Rentals Report a problem | ||
| 10/15/2025 | Listed for rent | $1,795$1/sqft |
Source: Zillow Rentals Report a problem | ||
| 7/22/2024 | Sold | $55,000-8.3%$30/sqft |
Source: MRED as distributed by MLS GRID #QC4253804 Report a problem | ||
| 6/27/2024 | Contingent | $60,000$33/sqft |
Source:  RMLS Alliance as distributed by MLS GRID #QC4253804 Report a problem RMLS Alliance as distributed by MLS GRID #QC4253804 Report a problem | ||
| 6/20/2024 | Listed for sale | $60,000-7.7%$33/sqft |
Source: RMLS Alliance as distributed by MLS GRID #QC4253804 Report a problem | ||
| 4/14/2010 | Sold | $65,000-72.3%$36/sqft |
Source: Agent Provided Report a problem | ||
| 5/7/2008 | Sold | $235,000$129/sqft |
Source: Agent Provided Report a problem | ||
Public tax history
| Year | Property taxes | Tax assessment |
|---|---|---|
| 2025 | $2,530 +2.5% | $150,110 +6.1% |
| 2024 | $2,468 +7.1% | $141,520 |
| 2023 | $2,304 +3.4% | $141,520 +31.2% |
| 2022 | $2,228 +7% | $107,830 +3.9% |
| 2021 | $2,082 +2.2% | $103,800 +10.7% |
| 2020 | $2,036 +2.7% | $93,730 |
| 2019 | $1,983 -1.3% | $93,730 +6.1% |
| 2018 | $2,009 +3.6% | $88,360 |
| 2017 | $1,940 +0.2% | $88,360 |
| 2016 | $1,936 | $88,360 -17.6% |
| 2015 | $1,936 -18.7% | $107,250 |
| 2014 | $2,382 +1.8% | $107,250 |
| 2013 | $2,340 | -- |
| 2012 | $2,340 +43.6% | $98,660 |
| 2009 | $1,630 +4.6% | $98,660 |
| 2008 | $1,558 +1.6% | $98,660 |
| 2007 | $1,534 -9.9% | -- |
| 2006 | $1,702 -7.4% | -- |
| 2005 | $1,838 +16.8% | -- |
| 2003 | $1,574 +1.4% | -- |
| 2002 | $1,552 +13.1% | -- |
| 2001 | $1,372 | -- |
Find assessor info on the county website
Monthly payment
Est. payment
Payment breakdown
Explore the cost of this home by adjusting the details. Changes won't be saved.Climate risks
Neighborhood: 52804
Nearby schools
Schools provided by the listing agent
- District: 1611
Source: MRED as distributed by MLS GRID. This data may not be complete. We recommend contacting the local school district to confirm school assignments for this home.

Similar homes
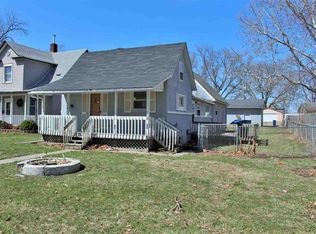
- $225,0005 bd2 ba2.4k sqft1030 W 15th St, Davenport, IA 52804Active
 MLS ID #12723362, Barbara Henson, RE/MAX Concepts Bettendorf. MRED as distributed by MLS GRID
 - $194,9004 bd2 ba1.8k sqft1718 W 9th St, Davenport, IA 52804Active
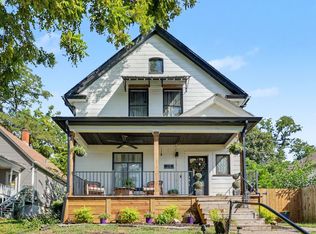 MLS ID #12751106, Kyle Robinson, Epique Realty. MRED as distributed by MLS GRID
 - $215,0003 bd2 ba1.8k sqft1024 W 15th St, Davenport, IA 52804Active
 MLS ID #12716066, Katie Ohrt, BUY SELL BUILD QC - Real Broker, LLC. MRED as distributed by MLS GRID
 - $220,0003 bd2 ba1.1k sqft3218 W Rusholme St, Davenport, IA 52804For Sale
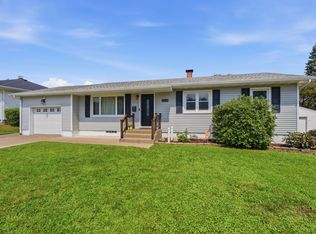 MLS ID #26-557, THE MICHELLE ROOS TEAM. Muscatine BOR
