This beautifully remodeled and meticulously maintained home is move-in ready and waiting for its new owner! Offering 3 bedrooms and 2 full bathrooms, this home combines comfort, functionality, and modern updates throughout. Enjoy the convenience of a 2-car garage with an interior laundry area complete with a utility sink. Step outside to a fully fenced backyard featuring a storage shed, screened-in porch, and open patio — perfect for relaxing evenings or weekend BBQs. Major updates provide peace of mind, including a new AC (2021), water heater (2024), updated windows, new washer and dryer, new insulation, and new ductwork. An alarm system is already installed for added security. Located in a quiet neighborhood, this home is just minutes from the Tarpon Springs Sponge Docks, shopping, restaurants, community parks, and beautiful Gulf beaches.
Sold for $290,000
$290,000
1446 Weyford Ln, Holiday, FL 34691
3beds
1,311sqft
Single Family Residence
Built in 1970
5,124 Square Feet Lot
$289,200 Zestimate®
$221/sqft
$1,807 Estimated rent
Home value
$289,200
$263,000 - $318,000
$1,807/mo
Zestimate® history
Owner options
List your home for rent
$1,807/mo
Rent Zestimate®
Find your next renter with Zillow Rental Manager. Plus, with online applications, you can quickly screen prospective tenants – for free.
$1,807/mo
Rent Zestimate®
Refinance and save
$2,005/mo
Est. payment
Refinancing to a lower rate could help reduce your monthly payments and save thousands over the life of the loan.
$2,005/mo
Est. payment
Explore your selling options
Work with a Zillow partner agent
Leverage their expertise and Zillow's premium Showcase listings to get your home seen by more buyers.
Get startedList with your own agent
Get your home in front of millions of buyers by listing it on Zillow.
Learn how to do itSell it yourself
Take full control of how buyers see your home on Zillow by listing For Sale by Owner (FSBO).
List your homeWhat's special
Storage shedScreened-in porchFully fenced backyard
Zillow last checked:
Listing updated:
Listed by:
Joanie Parker 727-455-7639,
FUTURE HOME REALTY INC 813-855-4982,
Whitnee Suarez 727-657-9601,
FUTURE HOME REALTY INC
Bought with:
Erika Escamilla, 3614701
CHARLES RUTENBERG REALTY INC
Source: Stellar MLS,MLS#: TB8492885 Originating MLS: Suncoast Tampa
Originating MLS: Suncoast Tampa
Facts & features
Interior
Bedrooms & bathrooms
- Bedrooms: 3
- Bathrooms: 2
- Full bathrooms: 2
Primary bedroom
- Features: En Suite Bathroom, Walk-In Closet(s)
- Level: First
- Area: 153.4 Square Feet
- Dimensions: 11.8x13
Bedroom 2
- Features: Built-in Closet
- Level: First
- Area: 122.33 Square Feet
- Dimensions: 12.1x10.11
Bedroom 3
- Features: No Closet
- Level: First
- Area: 108 Square Feet
- Dimensions: 12x9
Dining room
- Level: First
- Area: 130 Square Feet
- Dimensions: 13x10
Kitchen
- Features: Kitchen Island
- Level: First
- Area: 140 Square Feet
- Dimensions: 14x10
Living room
- Level: First
- Area: 286 Square Feet
- Dimensions: 13x22
Heating
- Electric
Cooling
- Central Air
Appliances
- Included: Dishwasher, Microwave, Range, Refrigerator
- Laundry: In Garage
Features
- Ceiling Fan(s), Crown Molding, Thermostat, Walk-In Closet(s)
- Flooring: Tile, Vinyl
- Windows: Blinds, Window Treatments
- Has fireplace: No
Interior area
- Total structure area: 1,941
- Total interior livable area: 1,311 sqft
Property
Parking
- Total spaces: 2
- Parking features: Driveway
- Attached garage spaces: 2
- Has uncovered spaces: Yes
Features
- Levels: One
- Stories: 1
- Patio & porch: Covered, Front Porch, Rear Porch, Screened
- Exterior features: Lighting, Sidewalk
- Fencing: Fenced
Lot
- Size: 5,124 Square Feet
- Features: Landscaped, Sidewalk
- Residential vegetation: Trees/Landscaped
Details
- Parcel number: 3626150840000006580
- Zoning: R4
- Special conditions: None
Construction
Type & style
- Home type: SingleFamily
- Property subtype: Single Family Residence
Materials
- Block
- Foundation: Slab
- Roof: Shingle
Condition
- Completed
- New construction: No
- Year built: 1970
Utilities & green energy
- Sewer: Public Sewer
- Water: Public
- Utilities for property: Cable Available, Electricity Available, Electricity Connected, Phone Available, Sewer Available, Sewer Connected, Street Lights, Water Available, Water Connected
Community & HOA
Community
- Security: Security System
- Pet fee: $0 monthly
- Subdivision: HOLIDAY LAKE ESTATES
HOA
- Has HOA: No
Location
- Region: Holiday
Financial & listing details
- Price per square foot: $221/sqft
- Tax assessed value: $211,025
- Annual tax amount: $3,630
- Date on market: 4/9/2026
- Cumulative days on market: 5 days
- Listing terms: Cash,Conventional,FHA,VA Loan
- Ownership: Fee Simple
- Total actual rent: 0
- Electric utility on property: Yes
- Road surface type: Paved
Price history
| Date | Event | Price |
|---|---|---|
| 5/11/2026 | Sold | $290,000$221/sqft |
Source:  Stellar MLS #TB8492885 Report a problem Stellar MLS #TB8492885 Report a problem | ||
| 4/14/2026 | Pending sale | $290,000$221/sqft |
Source: Stellar MLS #TB8492885 Report a problem | ||
| 4/9/2026 | Listed for sale | $290,000+0.3%$221/sqft |
Source: Stellar MLS #TB8492885 Report a problem | ||
| 1/21/2025 | Sold | $289,000-0.3%$220/sqft |
Source: Stellar MLS #TB8333250 Report a problem | ||
| 1/8/2025 | Pending sale | $289,900$221/sqft |
Source: Stellar MLS #TB8333250 Report a problem | ||
| 1/5/2025 | Listed for sale | $289,900+98.6%$221/sqft |
Source: Stellar MLS #TB8333250 Report a problem | ||
| 12/10/2024 | Sold | $146,000-33.6%$111/sqft |
Source: Public Record Report a problem | ||
| 8/15/2024 | Pending sale | $220,000$168/sqft |
Source: Owner Report a problem | ||
| 8/13/2024 | Listed for sale | $220,000+42%$168/sqft |
Source: Owner Report a problem | ||
| 7/26/2020 | Listing removed | $154,900$118/sqft |
Source: RE/MAX Advantage Realty #W7821001 Report a problem | ||
| 2/28/2020 | Listed for sale | $154,900$118/sqft |
Source: RE/MAX ADVANTAGE REALTY #W7821001 Report a problem | ||
Public tax history
| Year | Property taxes | Tax assessment |
|---|---|---|
| 2024 | $2,297 +6% | $172,242 +16.4% |
| 2023 | $2,167 +23.3% | $148,000 +9.7% |
| 2022 | $1,757 +6.7% | $134,966 +10.5% |
| 2021 | $1,647 +0.8% | $122,154 +36.7% |
| 2020 | $1,635 +191.7% | $89,370 +87.2% |
| 2019 | $561 | $47,730 +1.9% |
| 2018 | $561 +2.2% | $46,843 |
| 2017 | $549 +1.7% | $46,843 +4.2% |
| 2016 | $540 +10.2% | $44,936 +0.7% |
| 2015 | $490 +4.6% | $44,624 -1.7% |
| 2014 | $468 | $45,412 +4.1% |
| 2013 | -- | $43,616 -5.1% |
| 2012 | -- | $45,960 -8.9% |
| 2011 | -- | $50,450 -0.6% |
| 2010 | -- | $50,744 -13.6% |
| 2009 | -- | $58,715 -31.9% |
| 2008 | -- | $86,248 -21% |
| 2007 | -- | $109,186 -5.3% |
| 2006 | -- | $115,353 +32.8% |
| 2005 | -- | $86,837 +13.9% |
| 2004 | -- | $76,214 +17% |
| 2003 | -- | $65,127 +12.9% |
| 2002 | -- | $57,691 +17.8% |
| 2000 | -- | $48,970 |
| 1999 | -- | $48,970 |
Find assessor info on the county website
Neighborhood: Holiday Lake Estates
Nearby homes
- $211,800-- bd1 ba864 sqft1440 Weyford Ln, Holiday, FL 34691Off Market
- $202,800-- bd1 ba1.2k sqft1452 Weyford Ln, Holiday, FL 34691Off Market
- $227,2002 bd2 ba1.1k sqft1293 Chelsea Ln, Holiday, FL 34691Off Market
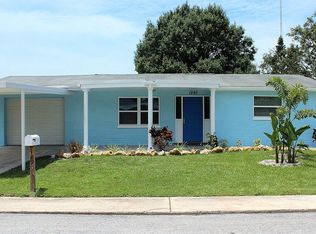
- $232,0003 bd2 ba1.2k sqft1289 Chelsea Ln, Holiday, FL 34691Off Market
- $224,2003 bd1 ba1.2k sqft1299 Chelsea Ln, Holiday, FL 34691Off Market
- $244,6003 bd2 ba1.4k sqft1434 Weyford Ln, Holiday, FL 34691Off Market
- $210,9002 bd2 ba1k sqft1447 Weyford Ln, Holiday, FL 34691Off Market
- $222,5002 bd2 ba1k sqft1441 Weyford Ln, Holiday, FL 34691Sold
Nearby schools
GreatSchools rating
- 2/10Gulfside Elementary SchoolGrades: PK-5Distance: 1 mi
- 3/10Paul R. Smith Middle SchoolGrades: 6-8Distance: 0.8 mi
- 3/10Anclote High SchoolGrades: 9-12Distance: 1.1 mi
Get a cash offer in 3 minutes
Find out how much your home could sell for in as little as 3 minutes with a no-obligation cash offer.
Estimated market value
$289,200
Get a cash offer in 3 minutes
Find out how much your home could sell for in as little as 3 minutes with a no-obligation cash offer.
Estimated market value
$289,200
- Florida
- Pasco County
- Holiday
- 34691
- Holiday Lake Estates
- 1446 Weyford Ln
Nearby cities
Nearby neighborhoods
Nearby zip codes
Other Holiday Topics
