Skip main navigation
Sold for $249,900
  • $249,900

    1446 White Oak Dr, Verona, PA 15147

    3beds
    1,364sqft
    Single Family Residence
    Built in 1950
    9,448 Square Feet Lot
    $235,800 Zestimate®
    $183/sqft
    $1,576 Estimated rent

    Home value

    $235,800

    $217,000 - $252,000

    $1,576/mo

    Zestimate® history
    Loading
    Loading...

    Owner options

    List your home for rent

    $1,576/mo

    Rent Zestimate®

    Find your next renter with Zillow Rental Manager. Plus, with online applications, you can quickly screen prospective tenants – for free.

    Learn more

    $1,576/mo

    Rent Zestimate®

    Refinance and save

    $1,756/mo

    Est. payment

    Refinancing to a lower rate could help reduce your monthly payments and save thousands over the life of the loan.

    See today's rates

    $1,756/mo

    Est. payment

    Explore your selling options

    Work with a Zillow partner agent

    Leverage their expertise and Zillow's premium Showcase listings to get your home seen by more buyers.

    Get started

    List with your own agent

    Get your home in front of millions of buyers by listing it on Zillow.

    Learn how to do it

    Sell it yourself

    Take full control of how buyers see your home on Zillow by listing For Sale by Owner (FSBO).

    List your home

    What's special

    Built-in electric fireplaceMassive yardLarge unfinished basementCorner lotNew landscapingStainless appliancesGorgeous kitchen
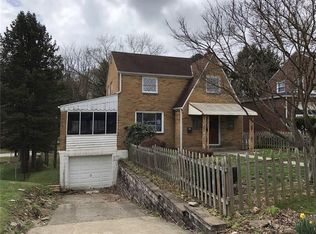
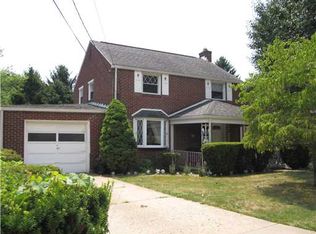
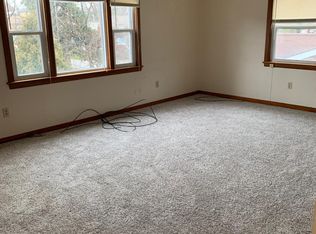
    Absolutely Perfect!! All Re-Done Move In Ready. Beautifully Remodeled Top To Bottom 3 Bedroom, 1 Bath Brick 2 Story on a Huge Corner Lot. Gorgeous Kitchen with Stainless Appliances. 1st Floor Family Room with Beautiful Built-In Electric Fireplace and Shelves. Massive Yard with Patio and Covered Rear Deck. New Landscaping. Stunning Exposed Aggregate Off Street Parking and Walkway. Large Unfinished Basement with Sewage Connections For An Additional Bath. Large, Separate Indoor Storage Room. Short Walk To The Pool.

    Zillow last checked:

    Listing updated:

    Listed by:

    Patrick Tassari 412-793-4343,

    PROGRESS REALTY PROS

    Bought with:

    Melissa Merriman, AB069128

    KELLER WILLIAMS REALTY

    Source: WPMLS,MLS#: 1701213MLS LogoOriginating MLS: West Penn Multi-List

    Facts & features

    Interior

    Bedrooms & bathrooms
    • Bedrooms: 3
    • Bathrooms: 1
    • Full bathrooms: 1
    Primary bedroom
    • Level: Upper
    • Dimensions: 13x10
    Bedroom 2
    • Level: Upper
    • Dimensions: 12x10
    Bedroom 3
    • Level: Upper
    • Dimensions: 10x8
    Dining room
    • Level: Main
    • Dimensions: 12x11
    Family room
    • Level: Main
    • Dimensions: 20x9
    Kitchen
    • Level: Main
    • Dimensions: 10x11
    Living room
    • Level: Main
    • Dimensions: 17x11
    Heating
    • Forced Air, Gas
    Cooling
    • Central Air
    Appliances
    • Included: Some Gas Appliances, Dishwasher, Microwave, Refrigerator, Stove
    Features
    • Flooring: Carpet, Ceramic Tile
    • Basement: Full,Walk-Out Access
    • Number of fireplaces: 1
    • Fireplace features: Electric, Family Room
    Interior area
    • Total structure area: 1,364
    • Total interior livable area: 1,364 sqft

    Property

    Parking
    • Total spaces: 2
    • Parking features: Off Street
    Features
    • Levels: Two
    • Stories: 2
    Lot
    • Size: 9,448 Square Feet
    • Dimensions: 0.2169
    Details
    • Parcel number: 0367F00345000000

    Construction

    Type & style
    • Home type: SingleFamily
    • Architectural style: Two Story
    • Property subtype: Single Family Residence
    Materials
    • Brick
    • Roof: Asphalt
    Condition
    • Resale
    • Year built: 1950

    Utilities & green energy

    • Sewer: Public Sewer
    • Water: Public

    Community & HOA

    Community
    • Features: Public Transportation
    • Subdivision: Rosedale
    Location
    • Region: Verona

    Financial & listing details

    • Price per square foot: $183/sqft
    • Tax assessed value: $72,600
    • Annual tax amount: $2,281
    • Date on market: 5/14/2025

    Price history

    DateEventPrice
    6/23/2025Sold$249,900$183/sqft
    Source: WPMLS #1701213 Report a problem
    5/27/2025Pending sale$249,900$183/sqft
    Source: WPMLS #1701213 Report a problem
    5/16/2025Contingent$249,900$183/sqft
    Source: WPMLS #1701213 Report a problem
    5/14/2025Listed for sale$249,900+163.1%$183/sqft
    Source: WPMLS #1701213 Report a problem
    10/16/2024Sold$95,000$70/sqft
    Source: Public Record Report a problem

    Public tax history

    YearProperty taxesTax assessment
    2025$3,256 +42.7%$72,600 +33%
    2024$2,281 +783.1%$54,600
    2023$258 $54,600
    2022$258 $54,600
    2021$258 +2%$54,600
    2020$253 -2%$54,600
    2019$258 -53.5%$54,600
    2018$555 -72.1%$54,600
    2017$1,992 +671.2%$54,600
    2016$258 -86.2%$54,600
    2015$1,874 +585.3%$54,600
    2014$273 $54,600 -5.2%
    2013-- $57,600 -1.2%
    2012-- $58,300
    2011-- $58,300
    2010-- $58,300
    2009-- $58,300
    2008-- $58,300
    2007-- $58,300
    2006-- $58,300
    2005-- $58,300
    2004-- $58,300 -20.5%
    2003-- $73,300
    2002-- $73,300
    Find assessor info on the county website

    Neighborhood: 15147

    Nearby schools

    GreatSchools rating
    Schools provided by the listing agent
    • District: Penn Hills

    Source: WPMLS. This data may not be complete. We recommend contacting the local school district to confirm school assignments for this home.

    Get pre-qualified for a loan
    At Zillow Home Loans, we can pre-qualify you in as little as 5 minutes with no impact to your credit score.

    An equal housing lender. NMLS #10287.