Discover this savvy remodeled single-family home in the heart of Cambrian, offering 4 bedrooms and 3 bathrooms across 1,730 sq ft of designed living space. Situated on a 7,931 sq ft corner lot features extra-wide driveway parking ideal for an RV or recreational vehicle.Step inside to stunning modern finishes and smart home upgrades including: Solar Panels Owned, Tesla Solar storage wall, 2 Tesla Chargers, Nest thermostat, Ring security with interior motion sensors, Ring door bell, Schlage keyless front door entry and more.The open-concept family room showcases a contemporary tiled fireplace with wood mantle, built-in white cabinetry, recessed lighting, and a sleek ceiling fan. The adjacent dining area features its own built-in storage, statement island lighting, and an oversized island with bar seating for three. The gourmet kitchen is a chefs dream highlighted by wood shaker cabinets, open wood shelving, white subway tile backsplash, an oversized stainless sink, Bosch dishwasher, Samsung French door fridge, and a high-end JennAir gas range with downdraft ventilation. Finished garage with epoxy-style stained flooring, storage cabinets, pull-down attic ladder, ceiling-mounted furnace, tankless water heater, stackable Samsung washer/dryer, and Water Right whole-house salt system
Sold for $2,090,000
Street View
$2,090,000
1446 Willowmont Ave, San Jose, CA 95118
4beds
1,713sqft
Single Family Residence, Residential
Built in 1961
7,931 Square Feet Lot
$2,048,400 Zestimate®
$1,220/sqft
$5,702 Estimated rent
Home value
$2,048,400
$1.88M - $2.23M
$5,702/mo
Zestimate® history
Owner options
List your home for rent
$5,702/mo
Rent Zestimate®
Find your next renter with Zillow Rental Manager. Plus, with online applications, you can quickly screen prospective tenants – for free.
$5,702/mo
Rent Zestimate®
Refinance and save
$13,427/mo
Est. payment
Refinancing to a lower rate could help reduce your monthly payments and save thousands over the life of the loan.
$13,427/mo
Est. payment
Explore your selling options
Work with a Zillow partner agent
Leverage their expertise and Zillow's premium Showcase listings to get your home seen by more buyers.
Get startedList with your own agent
Get your home in front of millions of buyers by listing it on Zillow.
Learn how to do itSell it yourself
Take full control of how buyers see your home on Zillow by listing For Sale by Owner (FSBO).
List your homeWhat's special
Contemporary tiled fireplaceGourmet kitchenStunning modern finishesOpen-concept family roomCorner lotWhite subway tile backsplashSmart home upgrades
Zillow last checked:
Listing updated:
Listed by:
Julie Davis 01445554 408-888-6587,
Compass 408-427-8963,
Cristina Gonzalez 01735945 408-930-6493,
Compass
Bought with:
Jing Hu, 02165683
Coldwell Banker Realty
Xiaozhu Kang, 01999507
Coldwell Banker Realty
Source: MLSListings Inc,MLS#: ML82019374
Facts & features
Interior
Bedrooms & bathrooms
- Bedrooms: 4
- Bathrooms: 3
- Full bathrooms: 3
Bedroom
- Features: BedroomonGroundFloor2plus
Bathroom
- Features: UpdatedBaths
Dining room
- Features: EatinKitchen
Family room
- Features: SeparateFamilyRoom
Kitchen
- Features: Island, Other
Heating
- Central Forced Air Gas, Solar
Cooling
- Ceiling Fan(s), Central Air
Appliances
- Included: Gas Cooktop, Dishwasher, Disposal, Microwave, Other, Self Cleaning Oven, Refrigerator, Washer/Dryer
- Laundry: In Garage
Features
- Flooring: Other
- Number of fireplaces: 1
- Fireplace features: Family Room, Wood Burning
Interior area
- Total structure area: 1,713
- Total interior livable area: 1,713 sqft
Property
Parking
- Total spaces: 2
- Parking features: Attached, Electric Vehicle Charging Station(s)
- Attached garage spaces: 2
Features
- Stories: 1
- Patio & porch: Balcony/Patio
- Exterior features: Back Yard, Fenced, Storage Shed Structure
Lot
- Size: 7,931 Square Feet
Details
- Parcel number: 45118008
- Zoning: R1-8
- Special conditions: Standard
Construction
Type & style
- Home type: SingleFamily
- Property subtype: Single Family Residence, Residential
Materials
- Foundation: Crawl Space
- Roof: Composition
Condition
- New construction: No
- Year built: 1961
Utilities & green energy
- Gas: PublicUtilities
- Sewer: Public Sewer
- Water: Public
- Utilities for property: Public Utilities, Water Public, Solar
Community & HOA
Location
- Region: San Jose
Financial & listing details
- Price per square foot: $1,220/sqft
- Tax assessed value: $2,117,108
- Annual tax amount: $27,030
- Date on market: 9/1/2025
- Listing agreement: ExclusiveRightToSell
Price history
Price history is unavailable.
Public tax history
| Year | Property taxes | Tax assessment |
|---|---|---|
| 2025 | $27,030 +6.7% | $2,117,108 +2% |
| 2024 | $25,323 +1.7% | $2,075,597 +2% |
| 2023 | $24,895 +31.4% | $2,034,900 +35.4% |
| 2022 | $18,946 +1.9% | $1,503,183 +2% |
| 2021 | $18,598 +2.1% | $1,473,710 +1% |
| 2020 | $18,212 | $1,458,600 +38.9% |
| 2019 | $18,212 +683.9% | $1,050,000 +949.4% |
| 2018 | $2,323 | $100,053 +2% |
| 2017 | $2,323 +1.5% | $98,092 +2% |
| 2016 | $2,288 +7.9% | $96,170 +1.5% |
| 2015 | $2,120 +24.3% | $94,726 +2% |
| 2014 | $1,706 | $92,872 +0.5% |
| 2013 | -- | $92,454 +2% |
| 2012 | -- | $90,642 +2% |
| 2011 | -- | $88,866 +0.8% |
| 2010 | -- | $88,203 -0.2% |
| 2009 | -- | $88,413 +2% |
| 2008 | -- | $86,681 +2% |
| 2007 | -- | $84,982 +2% |
| 2006 | -- | $83,316 +2% |
| 2005 | -- | $81,683 +2% |
| 2004 | -- | $80,082 +1.9% |
| 2003 | -- | $78,615 +2% |
| 2002 | -- | $77,074 +2% |
| 2001 | -- | $75,564 |
Find assessor info on the county website
Neighborhood: Cambrian Park
Nearby homes
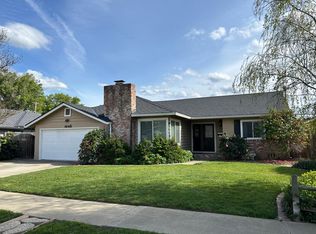
- $1,794,1004 bd3 ba1.7k sqft1448 Willowmont Ave, San Jose, CA 95118Off Market
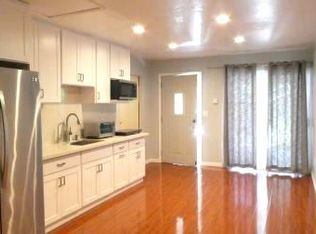
- $--2 bd1 ba800 sqft1443 Kimberly Dr #2, San Jose, CA 95118Off Market
- $1,431,7003 bd2 ba1.1k sqft1447 Kimberly Dr, San Jose, CA 95118Off Market
- $1,580,4003 bd2 ba1.1k sqft1438 Willowmont Ave, San Jose, CA 95118Off Market

- $1,477,1003 bd2 ba1.1k sqft1452 Willowmont Ave, San Jose, CA 95118Off Market
- $1,926,0005 bd4 ba1.9k sqft1451 Kimberly Dr, San Jose, CA 95118Off Market
- $1,616,4004 bd2 ba1.7k sqft1447 Willowmont Ave, San Jose, CA 95118Off Market
- $1,512,3003 bd2 ba1.2k sqft1445 Willowmont Ave, San Jose, CA 95118Off Market
Nearby schools
GreatSchools rating
- 9/10Reed Elementary SchoolGrades: K-5Distance: 0.4 mi
- 6/10John Muir Middle SchoolGrades: 6-8Distance: 0.7 mi
- 9/10Pioneer High SchoolGrades: 9-12Distance: 1.6 mi
Schools provided by the listing agent
- Elementary: ReedElementary_1
- Middle: JohnMuirMiddle_1
- High: PioneerHigh_1
- District: SanJoseUnified
Source: MLSListings Inc. This data may not be complete. We recommend contacting the local school district to confirm school assignments for this home.
Get a cash offer in 3 minutes
Find out how much your home could sell for in as little as 3 minutes with a no-obligation cash offer.
Estimated market value
$2,048,400
Get a cash offer in 3 minutes
Find out how much your home could sell for in as little as 3 minutes with a no-obligation cash offer.
Estimated market value
$2,048,400
- California
- Santa Clara County
- San Jose
- 95118
- Cambrian Park
- 1446 Willowmont Ave
Nearby cities
Nearby neighborhoods
Nearby zip codes
Other San Jose Topics
