Skip main navigation
Sold for $740,000
  • $740,000

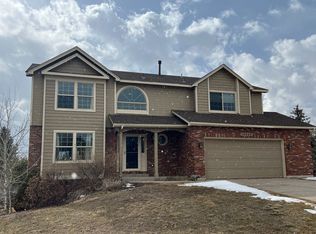
    14460 Bermuda Dunes Way, Colorado Springs, CO 80921

    5beds
    4,014sqft
    Single Family Residence
    Built in 1990
    0.42 Acres Lot
    $739,100 Zestimate®
    $184/sqft
    $3,439 Estimated rent

    Home value

    $739,100

    $702,000 - $776,000

    $3,439/mo

    Zestimate® history
    Loading
    Loading...

    Owner options

    List your home for rent

    $3,439/mo

    Rent Zestimate®

    Find your next renter with Zillow Rental Manager. Plus, with online applications, you can quickly screen prospective tenants – for free.

    Learn more

    $3,439/mo

    Rent Zestimate®

    Refinance and save

    $3,469/mo

    Est. payment

    Refinancing to a lower rate could help reduce your monthly payments and save thousands over the life of the loan.

    See today's rates

    $3,469/mo

    Est. payment

    Explore your selling options

    Work with a Zillow partner agent

    Leverage their expertise and Zillow's premium Showcase listings to get your home seen by more buyers.

    Get started

    List with your own agent

    Get your home in front of millions of buyers by listing it on Zillow.

    Learn how to do it

    Sell it yourself

    Take full control of how buyers see your home on Zillow by listing For Sale by Owner (FSBO).

    List your home

    What's special

    Walk-out basementRv parkingAmazing viewsLovely deckExpansive backyardGrand primary suiteFormal dining room
    Check out this absolute gem of a home, 5 bed, 4 bath property now for sale in Gleneagle! Your own personal oasis that gives a secluded feel without the long drives. A stunning facade w/brick accents, stone coated steel roof, manicured landscape w/natural turf, extended length 3 car garage w/insulated doors, and RV parking are just the beginning. Inside you will find a spacious living area & formal dining room, perfect for entertaining. Soaring ceilings, wood flooring, soft carpet in all the right places, dazzling light fixtures, and custom palette throughout! Continue into the spacious family room, showcasing skylights and a fireplace to keep you warm & cozy. The gourmet kitchen offers ample cabinetry w/crown moulding, granite counters, tile backsplash, stainless steel appliances, and a center island w/a breakfast bar. End your busy day in the grand primary suite, showcasing a pristine ensuite w/dual sinks plus a garden tub. Don't forget about the quaint den w/stylish French doors, ideal for an office or reading nook. Head downstairs and into the walk-out basement to discover a large bonus/game room! Lastly, the expansive backyard includes a lovely deck where you can sit back and enjoy a relaxing summer afternoon and amazing views! Opportunity Awaits!

    Zillow last checked:

    Listing updated:

    Listed by:

    Jeremy Lawhon 720-403-4092,

    West and Main Homes

    Bought with:

    Tricia Mandeville ABR CLHMS CNHS CRS GRI MRP SFR

    Exp Realty LLC

    Source: elevateMLS,MLS#: 4415697MLS Logo

    Facts & features

    Interior

    Bedrooms & bathrooms
    • Bedrooms: 5
    • Bathrooms: 4
    • Full bathrooms: 3
    • 1/2 bathrooms: 1
    Other
    • Level: Upper
    • Area: 240 Square Feet
    • Dimensions: 16 x 15
    Heating
    • Forced Air
    Cooling
    • Ceiling Fan(s), Central Air
    Appliances
    • Included: Dishwasher, Disposal, Dryer, Microwave, Range, Refrigerator, Washer
    • Laundry: Main Level
    Features
    • 5-Pc Bath, 6-Panel Doors, 9Ft + Ceilings, French Doors, Skylight (s), Vaulted Ceiling(s), Breakfast Bar, Pantry
    • Flooring: Carpet, Stone, Tile, Wood
    • Basement: Partially Finished
    • Number of fireplaces: 1
    • Fireplace features: Gas, One
    Interior area
    • Total structure area: 4,014
    • Total interior livable area: 4,014 sqft
    • Finished area above ground: 2,550
    • Finished area below ground: 1,464

    Property

    Parking
    • Total spaces: 3
    • Parking features: Attached, Garage Door Opener, Paved Driveway, RV Access/Parking
    • Attached garage spaces: 3
    Accessibility
    • Accessibility features: Accessible Kitchen
    Features
    • Levels: Two
    • Stories: 2
    • Patio & porch: Wood Deck
    • Fencing: Back Yard
    Lot
    • Size: 0.42 Acres
    • Features: Sloped, Wooded, HOA Required $, Landscaped
    Details
    • Parcel number: 6206203002

    Construction

    Type & style
    • Home type: SingleFamily
    • Property subtype: Single Family Residence
    Materials
    • Brick, Wood Siding, Frame
    • Foundation: Walk Out
    • Roof: Other
    Condition
    • Existing Home
    • New construction: No
    • Year built: 1990

    Utilities & green energy

    • Water: Municipal
    • Utilities for property: Cable Available, Electricity Available, Natural Gas Available, Phone Available

    Community & neighborhood

    Location
    • Region: Colorado Springs

    HOA & financial

    HOA
    • Has HOA: Yes
    • HOA fee: $63 annually
    • Services included: Covenant Enforcement

    Other

    Other facts
    • Listing terms: Cash,Conventional,FHA,VA Loan

    Price history

    DateEventPrice
    5/14/2026Sold$740,000$184/sqft
    Source: elevateMLS #4415697 Report a problem
    4/9/2026Pending sale$740,000$184/sqft
    Source: elevateMLS #4415697 Report a problem
    4/8/2026Listed for sale$740,000+209.6%$184/sqft
    Source: elevateMLS #4415697 Report a problem
    9/9/1996Sold$239,000$60/sqft
    Source: Public Record Report a problem

    Public tax history

    YearProperty taxesTax assessment
    2024$4,074 +41%$45,420
    2023$2,889 -7.1%$45,420 +31.8%
    2022$3,110 $34,450 -2.8%
    2021-- $35,450 +11.2%
    2020$2,842 -21.9%$31,870
    2019$3,639 +2%$31,870 +2.9%
    2018$3,566 -0.3%$30,960
    2017$3,575 +0.3%$30,960 +14%
    2016$3,566 +30.8%$27,160
    2015$2,727 +11.1%$27,160 +11%
    2014$2,453 $24,460
    2013-- --
    2012-- $24,460
    2011$2,521 $24,460 -8%
    2010-- $26,600
    2009-- $26,600 +1%
    2008-- $26,330
    2006-- $26,330 +11.6%
    2004-- $23,600
    2003$2,198 +2.4%$23,600 -5.2%
    2002$2,147 +1.4%$24,900 +4.5%
    2001$2,116 $23,830

    Find assessor info on the county website

    Neighborhood: 80921

    Nearby schools

    GreatSchools rating
    Schools provided by the listing agent
    • District: Academy-20

    Source: elevateMLS. This data may not be complete. We recommend contacting the local school district to confirm school assignments for this home.

    Get a cash offer in 3 minutes
    Find out how much your home could sell for in as little as 3 minutes with a no-obligation cash offer.
    Estimated market value
    $739,100
    Get a cash offer in 3 minutes
    Find out how much your home could sell for in as little as 3 minutes with a no-obligation cash offer.
    Estimated market value
    $739,100