Home needs some TLC, but now comes with a major price adjustment! Near the foothills, this home is situated at the end of the court. With three bedrooms and a converted garage serving as an extra room, there is ample family living space through out. The bathroom and the kitchen were updated/remodeled in 2022. The kitchen features granite counter tops with newer appliances and cabinetry. The bathroom has been updated with newer tile and a walk in shower. The interior living space is complimented with original hard wood floors. The lot is nicely sized at approximately 7,405 SF(public record). The backyard provides a larger patio area with a patio arbor. Your pets will be free to roam the backyard, while the kids enjoy a generous play area. You can prepare the BBQ and entertain the family and guests on the weekends. As a bonus, there is plenty of parking space since the front yard has been paved with cement, as well as the side yard area. This provides a substantial area for car parking and potential space for RV parking. While near the east foothills, this home is also in close proximity to Eastridge Mall shopping, near by restaurants and other area amenities. Enjoy!
Sold for $850,000
Tax assessed value
$850,000
14460 Highgrove Ct, San Jose, CA 95127
3beds
1,460sqft
Single Family Residence, Residential
Built in 1954
7,405 Square Feet Lot
$1,103,600 Zestimate®
$582/sqft
$3,744 Estimated rent
Home value
$1,103,600
$1.04M - $1.18M
$3,744/mo
Zestimate® history
Owner options
List your home for rent
$3,744/mo
Rent Zestimate®
Find your next renter with Zillow Rental Manager. Plus, with online applications, you can quickly screen prospective tenants – for free.
$3,744/mo
Rent Zestimate®
Refinance and save
$5,507/mo
Est. payment
Refinancing to a lower rate could help reduce your monthly payments and save thousands over the life of the loan.
$5,507/mo
Est. payment
Explore your selling options
Work with a Zillow partner agent
Leverage their expertise and Zillow's premium Showcase listings to get your home seen by more buyers.
Get startedList with your own agent
Get your home in front of millions of buyers by listing it on Zillow.
Learn how to do itSell it yourself
Take full control of how buyers see your home on Zillow by listing For Sale by Owner (FSBO).
List your homeWhat's special
Zillow last checked:
Listing updated:
Listed by:
Dave Gonzalez 01290522 408-887-6880,
Realty One Group Infinity 408-377-2700
Bought with:
Leon Le, 01403554
Pacificwide Real Estate & Mort
Source: MLSListings Inc,MLS#: ML81955910
Facts & features
Interior
Bedrooms & bathrooms
- Bedrooms: 3
- Bathrooms: 1
- Full bathrooms: 1
Bedroom
- Features: PrimaryBedroomonGroundFloor
Bathroom
- Features: StallShower
Dining room
- Features: NoFormalDiningRoom, Other
Family room
- Features: SeparateFamilyRoom
Kitchen
- Features: Countertop_Granite
Heating
- Wall Furnace
Cooling
- None
Appliances
- Included: Electric Oven/Range, Washer/Dryer
Features
- Flooring: Hardwood
- Number of fireplaces: 1
- Fireplace features: Wood Burning
Interior area
- Total structure area: 1,460
- Total interior livable area: 1,460 sqft
Property
Parking
- Parking features: No Garage, Parking Area
Features
- Stories: 1
- Exterior features: Back Yard, Fenced
- Fencing: Back Yard,Wood
Lot
- Size: 7,405 Square Feet
- Features: Other
Details
- Additional structures: Other
- Parcel number: 60135063
- Zoning: R1-10
- Special conditions: Standard
Construction
Type & style
- Home type: SingleFamily
- Architectural style: Other
- Property subtype: Single Family Residence, Residential
Materials
- Foundation: Concrete Perimeter and Slab
- Roof: Composition
Condition
- New construction: No
- Year built: 1954
Utilities & green energy
- Gas: PublicUtilities
- Water: Other, Public
- Utilities for property: Public Utilities, Water Public
Community & HOA
Location
- Region: San Jose
Financial & listing details
- Price per square foot: $582/sqft
- Tax assessed value: $850,000
- Annual tax amount: $11,594
- Date on market: 2/29/2024
- Listing agreement: ExclusiveRightToSell
- Listing terms: CashorConventionalLoan
Price history
| Date | Event | Price |
|---|---|---|
| 7/1/2024 | Sold | $850,000-4.5%$582/sqft |
Source:  MLSListings Inc #ML81955910 Report a problem MLSListings Inc #ML81955910 Report a problem | ||
| 6/19/2024 | Pending sale | $889,985$610/sqft |
Source: MLSListings Inc #ML81955910 Report a problem | ||
| 5/30/2024 | Contingent | $889,985$610/sqft |
Source: MLSListings Inc #ML81955910 Report a problem | ||
| 4/25/2024 | Price change | $889,985-7.8%$610/sqft |
Source: MLSListings Inc #ML81955910 Report a problem | ||
| 2/29/2024 | Listed for sale | $965,500+319.8%$661/sqft |
Source: MLSListings Inc #ML81955910 Report a problem | ||
| 3/8/1999 | Sold | $230,000$158/sqft |
Source: Public Record Report a problem | ||
Public tax history
| Year | Property taxes | Tax assessment |
|---|---|---|
| 2025 | $11,594 +110.3% | $850,000 +140.5% |
| 2024 | $5,514 +4.2% | $353,481 +2% |
| 2023 | $5,293 +1.8% | $346,551 +2% |
| 2022 | $5,202 -0.2% | $339,757 +2% |
| 2021 | $5,214 +4% | $333,096 +1% |
| 2020 | $5,012 | $329,682 +2% |
| 2019 | $5,012 +4.1% | $323,218 +2% |
| 2018 | $4,814 | $316,882 +2% |
| 2017 | $4,814 +1.1% | $310,669 +2% |
| 2016 | $4,760 +2.7% | $304,578 +1.5% |
| 2015 | $4,636 +2.7% | $300,004 +2% |
| 2014 | $4,516 | $294,128 +0.5% |
| 2013 | -- | $292,799 +2% |
| 2012 | -- | $287,059 +2% |
| 2011 | -- | $281,432 +0.8% |
| 2010 | -- | $279,330 -0.2% |
| 2009 | -- | $279,995 +2% |
| 2008 | -- | $274,506 +2% |
| 2007 | -- | $269,124 +2% |
| 2006 | -- | $263,848 +2% |
| 2005 | -- | $258,676 +2% |
| 2004 | -- | $253,605 +1.9% |
| 2003 | -- | $248,958 +2% |
| 2002 | -- | $244,077 +2% |
| 2001 | -- | $239,292 |
Find assessor info on the county website
Neighborhood: Alum Rock
Nearby homes
- $1,031,2004 bd2 ba1.2k sqft14470 Highgrove Ct, San Jose, CA 95127Off Market
- $988,4003 bd2 ba1.2k sqft14450 Highgrove Ct, San Jose, CA 95127Off Market
- $919,5003 bd1 ba960 sqft14461 Vancouver Ct, San Jose, CA 95127Off Market
- $945,1003 bd1 ba960 sqft10131 Meadow Ln, San Jose, CA 95127Off Market
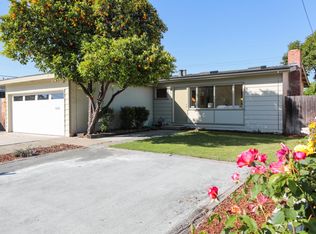
- $856,4003 bd1 ba960 sqft10121 Meadow Ln, San Jose, CA 95127Off Market
- $998,7004 bd2 ba1k sqft14451 Vancouver Ct, San Jose, CA 95127Off Market
- $884,7003 bd1 ba960 sqft10141 Meadow Ln, San Jose, CA 95127Off Market
- $911,7003 bd2 ba1.2k sqft14440 Highgrove Ct, San Jose, CA 95127Off Market
Nearby schools
GreatSchools rating
- 2/10Mount Pleasant Elementary SchoolGrades: K-5Distance: 0.5 mi
- 5/10August Boeger Middle SchoolGrades: 6-8Distance: 1.3 mi
- 4/10Mt. Pleasant High SchoolGrades: 9-12Distance: 1.1 mi
Schools provided by the listing agent
- Elementary: MtPleasantElementary
- Middle: AugustBoegerJuniorHigh
- High: MtPleasantHigh
- District: MtPleasantElementary
Source: MLSListings Inc. This data may not be complete. We recommend contacting the local school district to confirm school assignments for this home.
Get a cash offer in 3 minutes
Find out how much your home could sell for in as little as 3 minutes with a no-obligation cash offer.
Estimated market value
$1,103,600
Get a cash offer in 3 minutes
Find out how much your home could sell for in as little as 3 minutes with a no-obligation cash offer.
Estimated market value
$1,103,600
- California
- Santa Clara County
- San Jose
- 95127
- Alum Rock
- 14460 Highgrove Ct
Nearby cities
Nearby neighborhoods
Nearby zip codes
Other San Jose Topics
