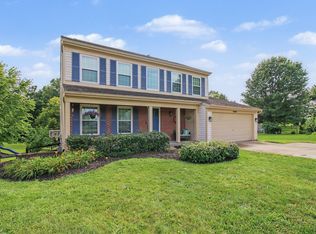
Custom Built, One Owner, Full Brick 2 Story in the Walton Verona School District! This Well Maintained Home Features 4 Bedrooms, 2.5 Bathrooms, Updated Kitchen with Island & Large Pantry, Huge Family Room with Wood Burning Fireplace, Work From Home Office, Screened-in Back Porch with Vaulted Ceiling, Opportunity to Add Additional Living Space & Full Bathroom in the Unfinished Basement with Walkout Access, Wrap-Around Covered Front Porch, Oversized 2 Car Garage, Corner Lot with Mature Trees & Professionally Landscaped Yard! Located in a Well Established Neighborhood, Less than One Mile from the I-71 Verona Exit!
For sale
Price cut: $27.5K (7/21)
$550,000
14460 Inverness Dr, Verona, KY 41092
4beds
2,961sqft
Single Family Residence, Residential
Built in 1990
0.59 Acres Lot
$-- Zestimate®
$186/sqft
$17/mo HOA
What's special
Professionally landscaped yardWrap-around covered front porchWork from home office
- 90 days |
- 709 |
- 29 |
Zillow last checked:
Listing updated:
Listed by:
Andrew Lovett 859-512-5578,
Cahill Real Estate Services
Source: NKMLS,MLS#: 642940
Facts & features
Interior
Bedrooms & bathrooms
- Bedrooms: 4
- Bathrooms: 3
- Full bathrooms: 2
- 1/2 bathrooms: 1
Primary bedroom
- Features: Carpet Flooring, Walk-In Closet(s)
- Level: Second
- Area: 252
- Dimensions: 18 x 14
Bedroom 2
- Features: Carpet Flooring
- Level: Second
- Area: 208
- Dimensions: 16 x 13
Bedroom 3
- Features: Carpet Flooring
- Level: Second
- Area: 208
- Dimensions: 16 x 13
Bedroom 4
- Features: Carpet Flooring
- Level: Second
- Area: 156
- Dimensions: 13 x 12
Bathroom 2
- Features: Full Finished Bath, Tile Flooring, Tub With Shower
- Level: Second
- Area: 64
- Dimensions: 8 x 8
Bathroom 3
- Features: Full Finished Half Bath
- Level: First
- Area: 54
- Dimensions: 9 x 6
Dining room
- Features: Chandelier, Carpet Flooring
- Level: First
- Area: 182
- Dimensions: 14 x 13
Entry
- Features: Closet(s), Hardwood Floors, Walk-Out Access
- Level: First
- Area: 104
- Dimensions: 13 x 8
Family room
- Features: Carpet Flooring, French Doors, Fireplace(s), Recessed Lighting, Walk-Out Access
- Level: First
- Area: 460
- Dimensions: 23 x 20
Kitchen
- Features: Country Kitchen, Eat-in Kitchen, Kitchen Island, Planning Desk, Pantry
- Level: First
- Area: 182
- Dimensions: 14 x 13
Laundry
- Features: Utility Sink
- Level: First
- Area: 90
- Dimensions: 10 x 9
Living room
- Features: Carpet Flooring, Walk-Out Access
- Level: First
- Area: 182
- Dimensions: 14 x 13
Office
- Features: Carpet Flooring, French Doors, Recessed Lighting, Walk-Out Access
- Level: First
- Area: 182
- Dimensions: 14 x 13
Other
- Description: Basement
- Features: Walk-Out Access, Storage
- Level: Basement
- Area: 1960
- Dimensions: 56 x 35
Primary bath
- Features: Soaking Tub, Shower, Tile Flooring
- Level: Second
- Area: 88
- Dimensions: 11 x 8
Heating
- Forced Air
Cooling
- Central Air
Appliances
- Included: Gas Range, Dishwasher, Dryer, Microwave, Refrigerator, Washer
- Laundry: Laundry Room, Main Level
Features
- Kitchen Island, Storage, Soaking Tub, Pantry, Granite Counters, Eat-in Kitchen, Crown Molding, Ceiling Fan(s), Recessed Lighting, Vaulted Ceiling(s)
- Doors: Multi Panel Doors
- Windows: Wood Frames
- Has basement: Yes
- Number of fireplaces: 1
- Fireplace features: Stone, Wood Burning
Interior area
- Total structure area: 2,961
- Total interior livable area: 2,961 sqft
Property
Parking
- Total spaces: 2
- Parking features: Driveway, Garage, Garage Door Opener, Garage Faces Side, Oversized
- Garage spaces: 2
- Has uncovered spaces: Yes
Features
- Levels: Two
- Stories: 2
- Patio & porch: Covered, Patio, Porch
- Has view: Yes
- View description: Neighborhood
Lot
- Size: 0.59 Acres
- Dimensions: 0.5893
- Features: Corner Lot, Level
Details
- Parcel number: 067.0002004.00
- Zoning description: Residential
Construction
Type & style
- Home type: SingleFamily
- Architectural style: Traditional
- Property subtype: Single Family Residence, Residential
Materials
- Brick
- Foundation: Poured Concrete
- Roof: Shingle
Condition
- Existing Structure
- New construction: No
- Year built: 1990
Utilities & green energy
- Sewer: Public Sewer
- Water: Public
- Utilities for property: Propane
Community & HOA
Community
- Security: Smoke Detector(s)
- Subdivision: Verona Commons
HOA
- Has HOA: Yes
- Services included: See Remarks
- HOA fee: $200 annually
Location
- Region: Verona
Financial & listing details
- Price per square foot: $186/sqft
- Tax assessed value: $467,500
- Annual tax amount: $6,709
- Date on market: 5/26/2026
- Cumulative days on market: 290 days
- Road surface type: Paved
Estimated market value
Not available
Estimated sales range
Not available
Not available
Price history
| Date | Event | Price |
|---|---|---|
| 7/21/2026 | Price change | $550,000-4.8%$186/sqft |
Source:  NKMLS #642940 Report a problem NKMLS #642940 Report a problem | ||
| 5/26/2026 | Price change | $577,500-2.9%$195/sqft |
Source: NKMLS #642940 Report a problem | ||
| 3/26/2026 | Price change | $595,000-2.5%$201/sqft |
Source: NKMLS #637816 Report a problem | ||
| 1/5/2026 | Price change | $610,000-5.4%$206/sqft |
Source: NKMLS #637816 Report a problem | ||
| 11/7/2025 | Listed for sale | $645,000+1601.8%$218/sqft |
Source: NKMLS #637816 Report a problem | ||
| 4/21/1999 | Sold | $37,900$13/sqft |
Source: Public Record Report a problem | ||
Public tax history
| Year | Property taxes | Tax assessment |
|---|---|---|
| 2025 | $6,709 +12% | $467,500 +12.1% |
| 2024 | $5,992 -0.8% | $417,200 |
| 2023 | $6,038 -0.6% | $417,200 |
| 2022 | $6,075 +15.5% | $417,200 +28.4% |
| 2021 | $5,262 -3.1% | $325,000 |
| 2020 | $5,430 | $325,000 |
| 2019 | $5,430 +0.7% | $325,000 |
| 2018 | $5,395 +1.4% | $325,000 |
| 2017 | $5,320 | $325,000 -6.4% |
| 2015 | $5,320 +2.5% | $347,310 +6.9% |
| 2013 | $5,190 | $325,000 |
| 2012 | -- | $325,000 -9% |
| 2011 | -- | $357,200 |
| 2010 | -- | $357,200 |
| 2009 | -- | $357,200 |
Find assessor info on the county website
Monthly payment
Est. payment
Payment breakdown
Explore the cost of this home by adjusting the details. Changes won't be saved.Climate risks
Neighborhood: 41092
Nearby schools
GreatSchools rating
- 8/10Walton-Verona Intermediate SchoolGrades: 4-5Distance: 0.6 mi
- 10/10Walton-Verona Middle SchoolGrades: 6-8Distance: 3.8 mi
- 9/10Walton-Verona High SchoolGrades: 9-12Distance: 3.8 mi
Schools provided by the listing agent
- Elementary: Walton-Verona Elementary
- Middle: Walton-Verona Middle
- High: Walton-Verona High
Source: NKMLS. This data may not be complete. We recommend contacting the local school district to confirm school assignments for this home.
- $539,0004 bd4 ba3.4k sqft14470 Inverness Dr, Verona, KY 41092Off Market
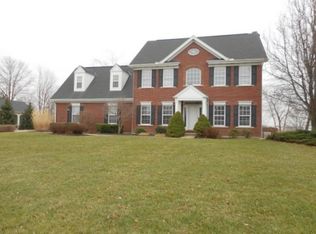
- $715,1004 bd5 ba2.9k sqft2479 Peppermill Ct, Verona, KY 41092Off Market
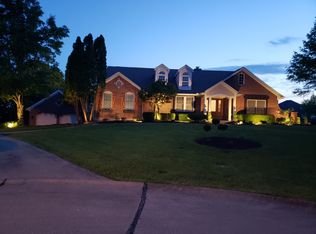
- $747,0005 bd5 ba5.1k sqft2490 Peppermill Ct, Verona, KY 41092Off Market
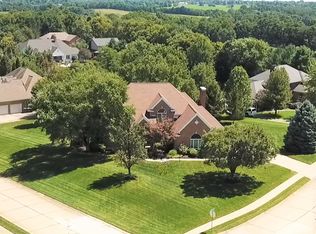
- $469,9003 bd3 ba2.2k sqft14465 Inverness Dr, Verona, KY 41092Off Market
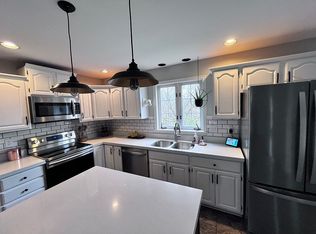
- $482,1003 bd2 ba1.9k sqft14480 Inverness Dr, Verona, KY 41092Off Market
- $534,1004 bd3 ba2.6k sqft2510 Peppermill Ct, Verona, KY 41092Off Market
- $826,3003 bd4 ba3.4k sqft14475 Inverness Dr, Verona, KY 41092Off Market
- $610,1004 bd3 ba2.6k sqft2470 Peppermill Ct, Verona, KY 41092Off Market
A local agent can set up tours, give advice and negotiate with sellers.
Similar homes
- $549,9004 bd3 ba2.2k sqft680 Timberline Rd, Warsaw, KY 41095For Sale
 MLS ID #644622, Chelsea Lucas, Greenleaf Real Estate. NKMLS
 - $474,9004 bd4 ba3.4k sqft10015 Bent Tree Cir, Union, KY 41091For Sale
 MLS ID #645903, Joseph McCoy, RE/MAX Victory + Affiliates. NKMLS
 - $514,0004 bd4 ba2.7k sqft516 Wessex Ln, Walton, KY 41094For Sale
 MLS ID #645641, The Brock Hart Home Group, Keller Williams Realty Service. NKMLS
 - $599,0004 bd4 ba3k sqft1125 Maxwell Dr, Union, KY 41091For Sale
 MLS ID #644915, Adrean Henson, KW Seven Hills Realty. NKMLS
 - $605,0004 bd4 ba1.8k sqft10651 Aspen Pl, Union, KY 41091For SaleMLS ID #645616, Heather Townsend, Huff Realty - Florence. NKMLS
- $525,0005 bd4 ba2.8k sqft11515 Herber Ct, Walton, KY 41094For Sale By Owner
- $525,0004 bd4 ba3.1k sqft10036 Cedarwood Dr, Union, KY 41091For SaleMLS ID #645445, Linda Mildon, RE/MAX Victory + Affiliates. NKMLS
- $499,9004 bd4 ba3.5k sqft10082 Cedarwood Dr, Union, KY 41091For SaleMLS ID #645608, Kimberly Stallsworth, Coldwell Banker Realty FM. NKMLS
- $500,0004 bd4 ba3.5k sqft10882 War Admiral Dr, Union, KY 41091For SaleMLS ID #643458, Team Sanders, Sibcy Cline, REALTORS-Florence. NKMLS
- $550,0005 bd5 ba4.3k sqft10195 Lewis Ln, Union, KY 41091For SaleMLS ID #644525, Blaire Hancock, Simple Fee Realty. NKMLS
- $525,0004 bd3 ba2.5k sqft14086 Bridlegate Dr, Union, KY 41091For SaleMLS ID #642886, Jane Ashcraft-West, RE/MAX Victory + Affiliates. NKMLS
- $500,0004 bd4 ba3k sqft1111 Bayswater Dr, Union, KY 41091For SaleMLS ID #645341, Greg Ryan, Huff Realty - Florence. NKMLS
- $550,0004 bd3 ba3.9k sqft715 Heritage Dr, Sparta, KY 41086For SaleMLS ID #643770, Mike Parker, Huff Realty - Florence. NKMLS
- $575,0003 bd3 ba2k sqft2776 Longbranch Rd, Union, KY 41091For SaleMLS ID #644713, Alexander Willet, Sibcy Cline, REALTORS-CC. NKMLS
- $549,9003 bd3 ba2.5k sqft1957 Freedom Trl, Independence, KY 41051For SaleMLS ID #644507, Jim Squires, Huff Realty - Florence. NKMLS
- $750,0003 bd3 ba2.5k sqft1027 Beaver Rd, Walton, KY 41094For SaleMLS ID #645716, Kathy Wolfe, Keller Williams Realty Service. NKMLS
- $499,9005 bd3 ba3.8k sqft12822 Cleek Ln, Walton, KY 41094For SaleMLS ID #641386, Michele O'Brien, Huff Realty - Ft. Mitchell. NKMLS
- $499,0004 bd3 ba3.9k sqft117 Regency Ct, Williamstown, KY 41097For SaleMLS ID #645669, Cindy Cahill, Cahill Real Estate Services. NKMLS
- $539,0004 bd4 ba3.4k sqft8397 Saint Louis Blvd, Union, KY 41091For SaleMLS ID #643896, Kathy Sandel, Coldwell Banker Realty FM. NKMLS
- $559,0005 bd4 ba3.9k sqft8380 Orleans Blvd, Union, KY 41091For SaleMLS ID #645271, Doug Mayberry, Huff Realty - Florence. NKMLS
