Quintessential Oak Hills Spacemaker home, on a Premium Lot backing up to Green Space! This home has all the key updates (Brand New Roof 2025, Water Heater 2024, HVAC 2022, re-plumbed, updated windows) and has good bones making it an excellent canvas for your own refresh! This 5 BD (including large primary on the main) & 3 full BA home offers a lot of flexible spaces that are sure to please. From the porchway, step into a wide entryway that lets you embrace a large living room with a wood burning fireplace, original wood accents, oversized picture window and large wall space for easy furniture placement. Further down the hallway, you will find a generous dining room sized for large gatherings, and a wonderful family room with its own fireplace and slider to the huge deck. From the updated gourmet kitchen (and its double cooktop/stove), you can see the beautiful backyard, the green space and creek. Also on the main level, the primary suite is sure to impress with its ensuite fully remodeled bathroom (double sinks, walk-in shower and towel warmer!), walk-in closet and window to the backyard. Another very large bedroom, a smaller bedroom (currently set up as an office) and a 2nd full bathroom complete this main level. Upstairs, 2 oversized bedrooms (one could easily be a bonus room if one is needed) and a 3rd full bathroom, give the owners of this home a lot of flexibility to live, play, work. The fenced backyard is its own oasis of calm and serenity with flowering trees, roses... and Oak Hills, considered the first mid-century Historic district in Oregon, is an active community, with green spaces, walking trails, basketball court, pool, tennis/pickle ball courts, picnic tables, RV parking lot... It is known for its annual events (e.g. 4th of July!) and is centrally located.
Sold
$850,000
14460 NW Oak Hills Dr, Beaverton, OR 97006
5beds
3,370sqft
Residential, Single Family Residence
Built in 1969
8,712 Square Feet Lot
$832,700 Zestimate®
$252/sqft
$3,853 Estimated rent
Home value
$832,700
$783,000 - $883,000
$3,853/mo
Zestimate® history
Owner options
List your home for rent
$3,853/mo
Rent Zestimate®
Find your next renter with Zillow Rental Manager. Plus, with online applications, you can quickly screen prospective tenants – for free.
$3,853/mo
Rent Zestimate®
Refinance and save
$5,900/mo
Est. payment
Refinancing to a lower rate could help reduce your monthly payments and save thousands over the life of the loan.
$5,900/mo
Est. payment
Explore your selling options
Work with a Zillow partner agent
Leverage their expertise and Zillow's premium Showcase listings to get your home seen by more buyers.
Get startedList with your own agent
Get your home in front of millions of buyers by listing it on Zillow.
Learn how to do itSell it yourself
Take full control of how buyers see your home on Zillow by listing For Sale by Owner (FSBO).
List your homeWhat's special
Wood burning fireplacePicnic tablesFenced backyardBeautiful backyardRv parking lotWindow to the backyardWalk-in closet
Zillow last checked:
Listing updated:
Listed by:
Marie Conser 503-459-2726,
John L. Scott
Bought with:
Jesse Udom, 200302089
Jesse Udom Real Estate
Source: RMLS (OR),MLS#: 620140959
Facts & features
Interior
Bedrooms & bathrooms
- Bedrooms: 5
- Bathrooms: 3
- Full bathrooms: 3
- Main level bathrooms: 2
Rooms
- Room types: Bedroom 4, Bedroom 5, Laundry, Bedroom 2, Bedroom 3, Dining Room, Family Room, Kitchen, Living Room, Primary Bedroom
Primary bedroom
- Features: Bathroom, Double Sinks, Walkin Closet, Walkin Shower, Wallto Wall Carpet
- Level: Main
- Area: 441
- Dimensions: 21 x 21
Bedroom 2
- Features: Builtin Features, Walkin Closet, Wallto Wall Carpet
- Level: Main
- Area: 132
- Dimensions: 12 x 11
Bedroom 3
- Features: Walkin Closet, Wallto Wall Carpet
- Level: Main
- Area: 336
- Dimensions: 21 x 16
Bedroom 4
- Features: Closet, Wallto Wall Carpet
- Level: Upper
- Area: 378
- Dimensions: 21 x 18
Bedroom 5
- Features: Closet, Wallto Wall Carpet
- Level: Upper
- Area: 360
- Dimensions: 20 x 18
Dining room
- Features: Wallto Wall Carpet
- Level: Main
- Area: 288
- Dimensions: 24 x 12
Family room
- Features: Fireplace, Sliding Doors, Wallto Wall Carpet
- Level: Main
Kitchen
- Features: Bay Window, Builtin Range, Dishwasher, Disposal, Gas Appliances, Microwave, Free Standing Range, Free Standing Refrigerator, Vinyl Floor
- Level: Main
- Area: 154
- Width: 11
Living room
- Features: Builtin Features, Fireplace, Wallto Wall Carpet
- Level: Main
- Area: 285
- Dimensions: 19 x 15
Heating
- Forced Air, Fireplace(s)
Cooling
- Central Air
Appliances
- Included: Cooktop, Dishwasher, Disposal, Free-Standing Gas Range, Free-Standing Refrigerator, Microwave, Stainless Steel Appliance(s), Washer/Dryer, Built-In Range, Gas Appliances, Free-Standing Range, Gas Water Heater
- Laundry: Laundry Room
Features
- Closet, Built-in Features, Walk-In Closet(s), Bathroom, Double Vanity, Walkin Shower, Pantry
- Flooring: Vinyl, Wall to Wall Carpet
- Doors: Sliding Doors
- Windows: Double Pane Windows, Vinyl Frames, Bay Window(s)
- Basement: Crawl Space
- Number of fireplaces: 2
- Fireplace features: Gas
Interior area
- Total structure area: 3,370
- Total interior livable area: 3,370 sqft
Property
Parking
- Total spaces: 2
- Parking features: Driveway, On Street, Garage Door Opener, Attached
- Attached garage spaces: 2
- Has uncovered spaces: Yes
Accessibility
- Accessibility features: Garage On Main, Main Floor Bedroom Bath, Accessibility
Features
- Levels: Two
- Stories: 2
- Patio & porch: Deck, Porch
- Exterior features: Garden, Yard
- Fencing: Fenced
- Has view: Yes
- View description: Creek/Stream, Trees/Woods
- Has water view: Yes
- Water view: Creek/Stream
- Waterfront features: Creek
Lot
- Size: 8,712 Square Feet
- Features: Gentle Sloping, Level, SqFt 7000 to 9999
Details
- Parcel number: R610084
Construction
Type & style
- Home type: SingleFamily
- Architectural style: Contemporary
- Property subtype: Residential, Single Family Residence
Materials
- Wood Siding
- Roof: Composition
Condition
- Resale
- New construction: No
- Year built: 1969
Utilities & green energy
- Gas: Gas
- Sewer: Public Sewer
- Water: Public
Community & HOA
Community
- Subdivision: Oak Hills
HOA
- Has HOA: Yes
- Amenities included: Athletic Court, Basketball Court, Commons, Management, Meeting Room, Pool, Recreation Facilities, Tennis Court
- HOA fee: $750 annually
Location
- Region: Beaverton
Financial & listing details
- Price per square foot: $252/sqft
- Tax assessed value: $756,320
- Annual tax amount: $6,700
- Date on market: 5/29/2025
- Cumulative days on market: 77 days
- Listing terms: Cash,Conventional,FHA,VA Loan
Price history
| Date | Event | Price |
|---|---|---|
| 9/16/2025 | Sold | $850,000-4%$252/sqft |
Source:  RMLS (OR) #620140959 Report a problem RMLS (OR) #620140959 Report a problem | ||
| 8/15/2025 | Pending sale | $885,000$263/sqft |
Source: RMLS (OR) #620140959 Report a problem | ||
| 7/19/2025 | Price change | $885,000-1.7%$263/sqft |
Source: RMLS (OR) #620140959 Report a problem | ||
| 7/8/2025 | Listed for sale | $900,000$267/sqft |
Source: RMLS (OR) #620140959 Report a problem | ||
| 7/2/2025 | Pending sale | $900,000$267/sqft |
Source: RMLS (OR) #620140959 Report a problem | ||
| 6/18/2025 | Listed for sale | $900,000$267/sqft |
Source: RMLS (OR) #620140959 Report a problem | ||
Public tax history
| Year | Property taxes | Tax assessment |
|---|---|---|
| 2025 | $6,998 +4.5% | $413,400 +3% |
| 2024 | $6,700 +3.7% | $401,360 +3% |
| 2023 | $6,459 +3.4% | $389,670 +3% |
| 2022 | $6,244 +4% | $378,330 |
| 2021 | $6,006 +3.1% | -- |
| 2020 | $5,824 +3.5% | $356,630 +3% |
| 2019 | $5,628 +3.4% | $346,250 |
| 2018 | $5,443 | $346,250 +6.1% |
| 2017 | $5,443 +7.7% | $326,380 +3% |
| 2016 | $5,055 | $316,880 +3% |
| 2015 | $5,055 +4% | $307,660 +3% |
| 2014 | $4,860 +7.3% | $298,700 +3% |
| 2013 | $4,530 +10.5% | $290,000 +3% |
| 2012 | $4,099 +2.7% | $281,560 -13.4% |
| 2011 | $3,990 +2.6% | $325,130 -8.4% |
| 2010 | $3,890 +2% | $354,800 -8.1% |
| 2009 | $3,813 +6.2% | $386,130 -8.2% |
| 2008 | $3,589 +2.5% | $420,560 -3.5% |
| 2007 | $3,502 +12.2% | $435,950 +14.4% |
| 2006 | $3,121 -11% | $381,030 +26.2% |
| 2005 | $3,505 +12% | $302,000 +5% |
| 2004 | $3,130 -2.9% | $287,500 +12.3% |
| 2003 | $3,224 +9.4% | $256,010 -0.5% |
| 2002 | $2,947 +3.2% | $257,380 +5.6% |
| 2001 | $2,855 +11.4% | $243,760 +2.8% |
| 2000 | $2,562 | $237,110 |
Find assessor info on the county website
Neighborhood: 97006
Nearby homes
- $893,3004 bd3 ba2.7k sqft14430 NW Oak Hills Dr, Beaverton, OR 97006Off Market
- $829,8005 bd3 ba2.6k sqft14490 NW Oak Hills Dr, Beaverton, OR 97006Off Market
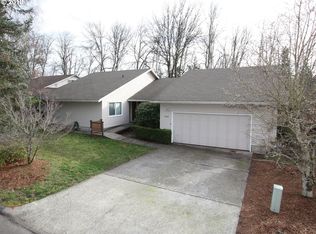
- $768,5004 bd2 ba2.2k sqft14465 NW Oak Hills Dr, Beaverton, OR 97006Off Market
- $979,5005 bd3 ba3.7k sqft14400 NW Oak Hills Dr, Beaverton, OR 97006Pending

- $913,6005 bd3 ba3.1k sqft14520 NW Oak Hills Dr, Beaverton, OR 97006Off Market
- $631,5004 bd2 ba1.8k sqft14415 NW Oak Hills Dr, Beaverton, OR 97006Off Market
- $511,0003 bd2 ba1.4k sqft2335 NW 145th Ave, Beaverton, OR 97006Sold
- $766,5005 bd3 ba2.7k sqft2370 NW 145th Ave, Beaverton, OR 97006Off Market
Nearby schools
GreatSchools rating
- 7/10Oak Hills Elementary SchoolGrades: K-5Distance: 0.6 mi
- 9/10Tumwater Middle SchoolGrades: 6-8Distance: 1.6 mi
- 9/10Sunset High SchoolGrades: 9-12Distance: 0.6 mi
Schools provided by the listing agent
- Elementary: Oak Hills
- Middle: Tumwater
- High: Sunset
Source: RMLS (OR). This data may not be complete. We recommend contacting the local school district to confirm school assignments for this home.
Get a cash offer in 3 minutes
Find out how much your home could sell for in as little as 3 minutes with a no-obligation cash offer.
Estimated market value
$832,700
Get a cash offer in 3 minutes
Find out how much your home could sell for in as little as 3 minutes with a no-obligation cash offer.
Estimated market value
$832,700
- Oregon
- Washington County
- Beaverton
- 97006
- 14460 NW Oak Hills Dr
Nearby cities
Nearby neighborhoods
Nearby zip codes
Other Beaverton Topics
