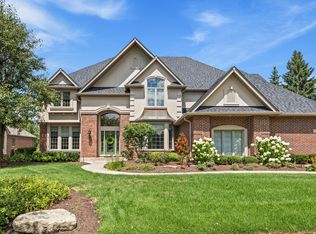
A Home That Makes an Impression-and Lives Even Better Some homes are beautiful. Others are functional. 14460 Raneys Lane is the rare home that delivers both on an extraordinary scale. Extensively renovated with sophisticated designer finishes, this custom Orland Park estate offers nearly 6,000 square feet above grade plus a finished walk-out lower level, 6 bedrooms, 6.5 baths and four incredible levels of move-in-ready living. Step through the custom front door into a grand foyer with sweeping spiral staircase, light hardwood floors, custom millwork, designer lighting and distinctive ceiling treatments. The dramatic two-story living room features soaring windows, a built-in media center and three-sided gas fireplace that flows seamlessly into the showstopping chef's kitchen. At the center is a spectacular 15-foot custom island, surrounded by Sub-Zero refrigeration, six-burner double-oven range, two dishwashers, built-in coffee system and a cleverly concealed walk-in pantry. Designed for entertaining yet incredibly functional for everyday life. And it's the functionality that truly sets this home apart. A dedicated first-floor office with beverage center is tucked away from the main activity, while the custom laundry room features a unique pet shower. Upstairs are four spacious bedroom suites-and every bedroom in the home has its own private ensuite bath and walk-in closet. The luxurious primary suite feels like a private retreat with floor-to-ceiling windows, dual walk-in closets and a spa-inspired bath featuring a steam shower, freestanding soaking tub and separate vanities. A secluded fifth bedroom suite on the third floor and sixth bedroom in the walk-out lower level offer exceptional privacy and flexibility for family and guests. The finished lower level adds radiant heated floors, wet bar, fireplace and expansive entertaining space. Sonos whole-home audio, two-zone HVAC, generator, two water heaters and a three-car garage with radiant heated floors complete this exceptional property. This isn't a home you buy and spend years updating-it's already been done, and done beautifully. Sophisticated, functional and completely move-in ready, this is the home your guests won't stop talking about-and the neighbors just might envy. 14460 Raneys Lane is truly a must-see. It's even more impressive in person.
New
$1,149,000
14460 Raneys Ln, Orland Park, IL 60462
6beds
5,842sqft
Single Family Residence
Built in 1996
0.41 Acres Lot
$-- Zestimate®
$197/sqft
$-- HOA
What's special
Three-sided gas fireplaceFour spacious bedroom suitesLight hardwood floorsBuilt-in media centerSoaring windowsDesigner lightingBuilt-in coffee system
- --
- 301
- views
- 31
- saves
Zillow last checked:
Listing updated:
Listed by:
Ingrid Dillon 708-261-6763,
Baird & Warner
Source: MRED as distributed by MLS GRID,MLS#: 12768136
Facts & features
Interior
Bedrooms & bathrooms
- Bedrooms: 6
- Bathrooms: 7
- Full bathrooms: 6
- 1/2 bathrooms: 1
Rooms
- Room types: Bedroom 5, Bedroom 6, Office, Recreation Room, Mud Room
Primary bedroom
- Features: Flooring (Hardwood), Bathroom (Full)
- Level: Second
- Area: 546 Square Feet
- Dimensions: 26X21
Bedroom 2
- Level: Second
- Area: 247 Square Feet
- Dimensions: 19X13
Bedroom 3
- Level: Second
- Area: 165 Square Feet
- Dimensions: 15X11
Bedroom 4
- Level: Second
- Area: 180 Square Feet
- Dimensions: 15X12
Bedroom 5
- Level: Third
- Area: 378 Square Feet
- Dimensions: 21X18
Bedroom 6
- Level: Basement
- Area: 285 Square Feet
- Dimensions: 19X15
Dining room
- Features: Flooring (Hardwood)
- Level: Main
- Area: 234 Square Feet
- Dimensions: 18X13
Kitchen
- Features: Flooring (Hardwood)
- Level: Main
- Area: 918 Square Feet
- Dimensions: 34X27
Laundry
- Level: Main
- Area: 255 Square Feet
- Dimensions: 17X15
Living room
- Features: Flooring (Hardwood)
- Level: Main
- Area: 1012 Square Feet
- Dimensions: 23X44
Mud room
- Level: Main
- Area: 66 Square Feet
- Dimensions: 11X6
Office
- Level: Main
- Area: 143 Square Feet
- Dimensions: 13X11
Recreation room
- Level: Basement
- Area: 2244 Square Feet
- Dimensions: 51X44
Heating
- Natural Gas, Forced Air, Radiant, Sep Heating Systems - 2+
Cooling
- Central Air, Zoned
Features
- Basement: Finished,Full
- Number of fireplaces: 2
- Fireplace features: Family Room, Basement
Interior area
- Total structure area: 0
- Total interior livable area: 5,842 sqft
Video & virtual tour
Property
Parking
- Total spaces: 3
- Parking features: Yes, Attached, Garage
- Attached garage spaces: 3
Accessibility
- Accessibility features: No Disability Access
Features
- Stories: 3
Lot
- Size: 0.41 Acres
- Dimensions: 68.6 x 104.8 x 200.3 x 185.5
Details
- Parcel number: 27091080200000
- Special conditions: None
Construction
Type & style
- Home type: SingleFamily
- Property subtype: Single Family Residence
Materials
- Brick
Condition
- New construction: No
- Year built: 1996
- Major remodel year: 2022
Utilities & green energy
- Sewer: Public Sewer
- Water: Lake Michigan
Community & HOA
HOA
- Services included: None
Location
- Region: Orland Park
Financial & listing details
- Price per square foot: $197/sqft
- Tax assessed value: $950,000
- Annual tax amount: $24,427
- Date on market: 9/24/2026
- Ownership: Fee Simple
Estimated market value
Not available
Estimated sales range
Not available
Not available
Price history
| Date | Event | Price |
|---|---|---|
| 9/24/2026 | Listing removed | $1,250,000$214/sqft |
Source: MRED as distributed by MLS GRID #12655615 Report a problem | ||
| 5/29/2026 | Listed for sale | $1,250,000+27.6%$214/sqft |
Source:  MRED as distributed by MLS GRID #12655615 Report a problem MRED as distributed by MLS GRID #12655615 Report a problem | ||
| 10/25/2022 | Sold | $980,000-2%$168/sqft |
Source: MRED as distributed by MLS GRID #11628865 Report a problem | ||
| 9/24/2022 | Contingent | $999,999$171/sqft |
Source: MRED as distributed by MLS GRID #11628865 Report a problem | ||
| 9/14/2022 | Price change | $999,999-4.8%$171/sqft |
Source: MRED as distributed by MLS GRID #11628865 Report a problem | ||
| 8/3/2022 | Price change | $1,050,000-4.4%$180/sqft |
Source: MRED as distributed by MLS GRID #11458384 Report a problem | ||
| 7/27/2022 | Listed for sale | $1,098,000$188/sqft |
Source: MRED as distributed by MLS GRID #11458384 Report a problem | ||
| 7/25/2022 | Contingent | $1,098,000$188/sqft |
Source: MRED as distributed by MLS GRID #11458384 Report a problem | ||
| 7/8/2022 | Listed for sale | $1,098,000+174.5%$188/sqft |
Source: MRED as distributed by MLS GRID #11458384 Report a problem | ||
| 4/13/2020 | Sold | $400,000-11.1%$68/sqft |
Source: MRED as distributed by MLS GRID #10104903 Report a problem | ||
| 1/29/2020 | Pending sale | $450,000$77/sqft |
Source: Jameson Sotheby's International Realty #10104903 Report a problem | ||
| 1/22/2020 | Listed for sale | $450,000$77/sqft |
Source: Jameson Sotheby's International Realty #10104903 Report a problem | ||
| 1/12/2020 | Pending sale | $450,000$77/sqft |
Source: Jameson Sotheby's International Realty #10104903 Report a problem | ||
| 12/16/2019 | Price change | $450,000-10.2%$77/sqft |
Source: Jameson Sotheby's International Realty #10104903 Report a problem | ||
| 10/30/2019 | Price change | $501,000+0.2%$86/sqft |
Source: Jameson Sotheby's International Realty #10104903 Report a problem | ||
| 9/25/2019 | Pending sale | $499,999$86/sqft |
Source: Jameson Sotheby's International Realty #10104903 Report a problem | ||
| 6/7/2019 | Listed for sale | $499,999$86/sqft |
Source: Jameson Sothebys Intl Realty #10104903 Report a problem | ||
| 4/12/2019 | Listing removed | $499,999$86/sqft |
Source: Jameson Sotheby's International Realty #10104903 Report a problem | ||
| 11/5/2018 | Pending sale | $499,999$86/sqft |
Source: Jameson Sotheby's International Realty #10104903 Report a problem | ||
| 10/6/2018 | Listed for sale | $499,999-39.4%$86/sqft |
Source: Jameson Sotheby's International Realty #10104903 Report a problem | ||
| 11/20/2014 | Listing removed | $825,000$141/sqft |
Source: Keller Williams Preferred Realty #08680319 Report a problem | ||
| 10/15/2014 | Price change | $825,000-5.2%$141/sqft |
Source: Keller Williams Preferred Realty #08680319 Report a problem | ||
| 9/19/2014 | Price change | $869,900-2.3%$149/sqft |
Source: Keller Williams Preferred Realty #08680319 Report a problem | ||
| 8/20/2014 | Price change | $890,000-19.1%$152/sqft |
Source: Keller Williams Preferred Realty #08680319 Report a problem | ||
| 6/18/2014 | Listed for sale | $1,100,000+671.9%$188/sqft |
Source: Keller Williams Preferred Report a problem | ||
| 3/8/1995 | Sold | $142,500$24/sqft |
Source: Public Record Report a problem | ||
Public tax history
| Year | Property taxes | Tax assessment |
|---|---|---|
| 2024 | $24,427 +2.7% | $95,000 +0% |
| 2023 | $23,775 +12.3% | $94,999 +28.2% |
| 2022 | $21,179 +3.4% | $74,119 |
| 2021 | $20,480 +7.3% | $74,119 |
| 2020 | $19,085 -21.4% | $74,119 -16.2% |
| 2019 | $24,267 +2.8% | $88,411 |
| 2018 | $23,602 +10.8% | $88,411 |
| 2017 | $21,307 +35.8% | $88,411 +46.1% |
| 2016 | $15,690 -6.2% | $60,511 |
| 2015 | $16,722 +9.5% | $60,511 |
| 2014 | $15,276 -4.1% | $60,511 -2.6% |
| 2013 | $15,924 +0.1% | $62,129 |
| 2012 | $15,911 +4.6% | $62,129 |
| 2011 | $15,204 -20.2% | $62,129 -32.5% |
| 2010 | $19,055 -8.5% | $92,070 |
| 2009 | $20,814 +6% | $92,070 -5% |
| 2008 | $19,642 +15.3% | $96,917 +18% |
| 2007 | $17,040 +0.9% | $82,156 |
| 2006 | $16,881 -10.6% | $82,156 -9.3% |
| 2005 | $18,875 +17.5% | $90,560 +22.9% |
| 2004 | $16,068 +8.6% | $73,711 |
| 2003 | $14,799 +2.8% | $73,711 |
| 2002 | $14,399 +17.6% | $73,711 +15.3% |
| 2001 | $12,246 -1.7% | $63,942 |
| 2000 | $12,456 +0.7% | $63,942 |
| 1999 | $12,372 | $63,942 |
Find assessor info on the county website
Monthly payment
Est. payment
Payment breakdown
Explore the cost of this home by adjusting the details. Changes won't be saved.Climate risks
Neighborhood: 60462
Nearby schools
Schools provided by the listing agent
- Elementary: Orland Park Elementary School
- Middle: Orland Junior High School
- High: Carl Sandburg High School
- District: 135
Source: MRED as distributed by MLS GRID. This data may not be complete. We recommend contacting the local school district to confirm school assignments for this home.
Similar homes

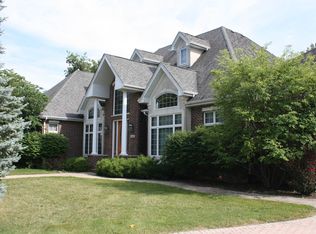
- $1,175,0006 bd6 ba6.4k sqft8510 W 122nd Pl, Palos Park, IL 60464New
 MLS ID #12765006, Christine Wilczek, Realty Executives Elite. MRED as distributed by MLS GRID
 - $1,385,0004 bd4 ba5k sqft9320 W 144th Pl, Orland Park, IL 60462Active
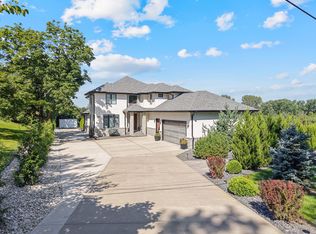 MLS ID #12744981, Victoria Krzysica, Advanced Real Estate Corporation. MRED as distributed by MLS GRID
 - $999,0003 bd4 ba3.1k sqft10724 Hollow Tree Ct, Orland Park, IL 60462Active
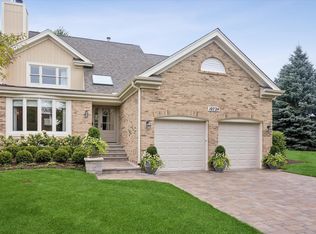 MLS ID #12758388, Jack Brennan, @properties Christie's International Real Estate. MRED as distributed by MLS GRID
 - $1,175,0005 bd5 ba7k sqft10850 Somer Ln, Orland Park, IL 60467Active
 MLS ID #12728890, Lori Mizera, @properties Christies International Real Estate. MRED as distributed by MLS GRID
