Beautiful 4 bed/4 bath 2-story on a rare & desirable large corner lot in Stepping Stone, with newly finished & permitted basement. This home features a large kitchen with eat-in quartz island (with bonus storage cabinetry on back side of island), stainless steel appliances including double oven gas range, various smart/wifi appliances, and more. Living room with linear gas fireplace with marble tile surround & custom mantel. Spacious dining room with access to exterior deck. Large main floor home office.
The 2nd floor offers 3 bedrooms, loft area (this could be converted into add'l bedroom as it was a builder option), and laundry room conveniently located near bedrooms. Washer & dryer included. Primary bedroom with ensuite bath with dual vanities and walk-in closet. The recently finished & permitted garden level basement offers much natural light, a rec room, wet bar, additional bedroom, and 3/4 bath with shower. Durable concrete tile roof. Smart/wifi thermostat. Smart/wifi deadbolt with option to open via fingerprint. Being a corner lot, this lot is larger than many in the neighborhood at nearly 7500 square feet. The exterior offers both a composite deck plus concrete patio, large grass yard, planter boxes with sprinkler system drip lines to them, & more. 220v electrical already run for future hot tub. Attached 2 car garage (extra deep with lots of storage stage). South facing driveway helps the snow melt quickly. HOA includes a community pool, club house, trash, recycling, parks, trails, & more.
Sold for $765,000
$765,000
14461 Mosaic Avenue, Parker, CO 80134
4beds
3,198sqft
Single Family Residence
Built in 2018
7,492 Square Feet Lot
$743,500 Zestimate®
$239/sqft
$3,655 Estimated rent
Home value
$743,500
$706,000 - $788,000
$3,655/mo
Zestimate® history
Owner options
List your home for rent
$3,655/mo
Rent Zestimate®
Find your next renter with Zillow Rental Manager. Plus, with online applications, you can quickly screen prospective tenants – for free.
$3,655/mo
Rent Zestimate®
Refinance and save
$4,689/mo
Est. payment
Refinancing to a lower rate could help reduce your monthly payments and save thousands over the life of the loan.
$4,689/mo
Est. payment
Explore your selling options
Work with a Zillow partner agent
Leverage their expertise and Zillow's premium Showcase listings to get your home seen by more buyers.
Get startedList with your own agent
Get your home in front of millions of buyers by listing it on Zillow.
Learn how to do itSell it yourself
Take full control of how buyers see your home on Zillow by listing For Sale by Owner (FSBO).
List your homeWhat's special
Zillow last checked:
Listing updated:
Listed by:
Ryan Borger 303-929-8722 ryan@podiumproperties.com,
HomeSmart,
Ryan Borger 303-929-8722,
HomeSmart
Bought with:
Erik Denning, 100002363
Redfin Corporation
Source: REcolorado as distributed by MLS GRID,MLS#: 3780168
Facts & features
Interior
Bedrooms & bathrooms
- Bedrooms: 4
- Bathrooms: 4
- Full bathrooms: 1
- 3/4 bathrooms: 2
- 1/2 bathrooms: 1
- Main level bathrooms: 1
Primary bedroom
- Level: Upper
Bedroom
- Level: Upper
Bedroom
- Level: Upper
Bedroom
- Level: Basement
Primary bathroom
- Level: Upper
Bathroom
- Level: Main
Bathroom
- Level: Upper
Bathroom
- Level: Basement
Bonus room
- Description: With Wet Bar
- Level: Basement
Dining room
- Level: Main
Kitchen
- Level: Main
Laundry
- Level: Upper
Living room
- Description: With Linear Gas Fireplace With Marble Tile Surround
- Level: Main
Loft
- Level: Upper
Media room
- Level: Basement
Office
- Level: Main
Heating
- Forced Air, Natural Gas
Cooling
- Central Air
Appliances
- Included: Bar Fridge, Convection Oven, Dishwasher, Disposal, Double Oven, Dryer, Gas Water Heater, Microwave, Range, Refrigerator, Self Cleaning Oven, Washer
Features
- Ceiling Fan(s), Kitchen Island, Pantry, Quartz Counters, Radon Mitigation System, Smart Thermostat, Smoke Free, Walk-In Closet(s), Wet Bar
- Flooring: Carpet, Tile, Vinyl
- Windows: Double Pane Windows, Window Coverings, Window Treatments
- Basement: Finished,Partial,Sump Pump
- Number of fireplaces: 1
- Fireplace features: Gas, Living Room
Interior area
- Total structure area: 3,198
- Total interior livable area: 3,198 sqft
- Finished area above ground: 2,242
- Finished area below ground: 828
Property
Parking
- Total spaces: 2
- Parking features: Concrete, Oversized
- Attached garage spaces: 2
Features
- Levels: Two
- Stories: 2
- Patio & porch: Deck, Patio
- Exterior features: Garden, Private Yard
- Fencing: Full
Lot
- Size: 7,492 Square Feet
- Features: Corner Lot, Sprinklers In Front, Sprinklers In Rear
Details
- Parcel number: R0483018
- Special conditions: Standard
Construction
Type & style
- Home type: SingleFamily
- Architectural style: Traditional
- Property subtype: Single Family Residence
Materials
- Frame, Other, Stone
- Roof: Concrete
Condition
- Year built: 2018
Details
- Builder name: Shea Homes
Utilities & green energy
- Sewer: Public Sewer
- Water: Public
Community & HOA
Community
- Security: Video Doorbell
- Subdivision: Stepping Stone
HOA
- Has HOA: Yes
- Amenities included: Clubhouse, Park, Playground, Pool, Trail(s)
- Services included: Maintenance Grounds, Recycling, Trash
- HOA fee: $142 monthly
- HOA name: Advance HOA Management
- HOA phone: 303-482-2213
Location
- Region: Parker
Financial & listing details
- Price per square foot: $239/sqft
- Tax assessed value: $774,682
- Annual tax amount: $6,035
- Date on market: 1/23/2025
- Listing terms: Cash,Conventional,FHA,VA Loan
- Exclusions: Freestanding Mirror In Primary Bedroom, All Wall Mount Tvs (Mounts Can Be Left If Buyer Wants Them), Ring Camera On Back Deck, Garage Shelving Attached To Ceiling (Though Not Deal Breaker If Buyer Really Wants Them), 2 Deep Freezers In Basement, Mini Fridge In Office, Wet Bar Shelves (Though Not Deal Breaker If Buyer Wants Them)
- Ownership: Individual
Price history
| Date | Event | Price |
|---|---|---|
| 3/3/2025 | Sold | $765,000$239/sqft |
Source:  REcolorado as distributed by MLS GRID #3780168 Report a problem REcolorado as distributed by MLS GRID #3780168 Report a problem | ||
| 1/27/2025 | Pending sale | $765,000$239/sqft |
Source: REcolorado as distributed by MLS GRID #3780168 Report a problem | ||
| 1/23/2025 | Listed for sale | $765,000+59%$239/sqft |
Source: REcolorado as distributed by MLS GRID #3780168 Report a problem | ||
| 12/21/2018 | Sold | $481,210$150/sqft |
Source: Public Record Report a problem | ||
Public tax history
| Year | Property taxes | Tax assessment |
|---|---|---|
| 2025 | $6,035 -0.8% | $48,420 -9.1% |
| 2024 | $6,081 +29% | $53,250 -1% |
| 2023 | $4,714 -3.3% | $53,770 +50.6% |
| 2022 | $4,875 | $35,700 -2.8% |
| 2021 | -- | $36,720 +2.9% |
| 2020 | $4,752 +17.5% | $35,690 |
| 2019 | $4,044 | $35,690 +23.4% |
| 2018 | $4,044 -2.8% | $28,920 |
| 2017 | $4,161 +352.9% | $28,920 +263.3% |
| 2016 | $919 +63.5% | $7,960 |
| 2015 | $562 +59.2% | $7,960 +70.1% |
| 2014 | $353 | $4,680 |
Find assessor info on the county website
Neighborhood: Stepping Stone
Nearby homes
- $710,2004 bd3 ba2.4k sqft14437 Mosaic Ave, Parker, CO 80134Off Market
- $682,3004 bd3 ba2.3k sqft11061 Big Stone Cir, Parker, CO 80134Off Market
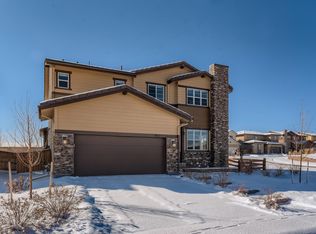
- $707,7003 bd3 ba2.2k sqft14417 Mosaic Ave, Parker, CO 80134Off Market
- $661,7004 bd3 ba2.1k sqft14430 Mosaic Dr, Parker, CO 80134Off Market
- $721,2004 bd3 ba2.3k sqft14450 Mosaic Dr, Parker, CO 80134Off Market
- $664,4003 bd3 ba2k sqft14474 Mosaic Ave, Parker, CO 80134Off Market
- $717,0005 bd3 ba2.5k sqft14458 Mosaic Ave, Parker, CO 80134Off Market
- $641,5003 bd3 ba1.9k sqft11056 Big Stone Cir, Parker, CO 80134Off Market
Nearby schools
GreatSchools rating
- 9/10Prairie Crossing Elementary SchoolGrades: PK-6Distance: 1.3 mi
- 5/10Sierra Middle SchoolGrades: 7-8Distance: 3.4 mi
- 9/10Chaparral High SchoolGrades: 9-12Distance: 1.9 mi
Schools provided by the listing agent
- Elementary: Prairie Crossing
- Middle: Sierra
- High: Chaparral
- District: Douglas RE-1
Source: REcolorado as distributed by MLS GRID. This data may not be complete. We recommend contacting the local school district to confirm school assignments for this home.
Get a cash offer in 3 minutes
Find out how much your home could sell for in as little as 3 minutes with a no-obligation cash offer.
Estimated market value
$743,500
Get a cash offer in 3 minutes
Find out how much your home could sell for in as little as 3 minutes with a no-obligation cash offer.
Estimated market value
$743,500
- Colorado
- Douglas County
- Parker
- 80134
- Stepping Stone
- 14461 Mosaic Avenue
Nearby cities
Nearby neighborhoods
Nearby zip codes
Other Parker Topics
