Enter to see an inviting living room featuring a brick-accented fireplace for cozy evenings. A convenient powder room w/vessel sink adds a touch of elegance for guests, while the dining area is filled w/natural light thanks to a charming bay window. The kitchen includes built-in appliances, sleek stone counters/backsplash, breakfast bar, & pantry. Upstairs, you'll find two main bedrooms! One has direct balcony access, walk-in closet, & spa-like ensuite w/dual sinks & separate tub/shower. The second main bedroom also offers its own bathroom w/dual sinks & walk-in closet! Outside, the charming backyard provides covered patio & lush grass. Plus, covered carport space & storage shed. Residents enjoy a pool, tennis courts, & walking paths. Stop by!
Sold for $306,000
$306,000
14461 N 58TH Avenue, Glendale, AZ 85306
2beds
1,744sqft
Townhouse
Built in 1985
182 Square Feet Lot
$306,900 Zestimate®
$175/sqft
$1,848 Estimated rent
Home value
$306,900
$282,000 - $335,000
$1,848/mo
Zestimate® history
Owner options
List your home for rent
$1,848/mo
Rent Zestimate®
Find your next renter with Zillow Rental Manager. Plus, with online applications, you can quickly screen prospective tenants – for free.
$1,848/mo
Rent Zestimate®
Refinance and save
$2,039/mo
Est. payment
Refinancing to a lower rate could help reduce your monthly payments and save thousands over the life of the loan.
$2,039/mo
Est. payment
Explore your selling options
Work with a Zillow partner agent
Leverage their expertise and Zillow's premium Showcase listings to get your home seen by more buyers.
Get startedList with your own agent
Get your home in front of millions of buyers by listing it on Zillow.
Learn how to do itSell it yourself
Take full control of how buyers see your home on Zillow by listing For Sale by Owner (FSBO).
List your homeWhat's special
Covered patioBrick-accented fireplaceLush grassBreakfast barWalk-in closetCharming bay windowCharming backyard
Zillow last checked:
Listing updated:
Listed by:
T. Wayne Cole 602-600-0106,
Realty ONE Group,
Claudia Cole 602-430-4776,
Realty ONE Group
Bought with:
David Honeycutt, SA683267000
Jason Mitchell Real Estate
Stephanie L Honeycutt, SA690021000
Jason Mitchell Real Estate
Source: ARMLS,MLS#: 6997057
Facts & features
Interior
Bedrooms & bathrooms
- Bedrooms: 2
- Bathrooms: 3
- Full bathrooms: 2
- 1/2 bathrooms: 1
Heating
- Electric
Cooling
- Central Air, Ceiling Fan(s), ENERGY STAR Qualified Equipment, Programmable Thmstat
Appliances
- Included: Built-in Microwave, Dishwasher, Disposal, Electric Range
- Laundry: Inside
Features
- Non-laminate Counter, High Speed Internet, Double Vanity, Upstairs, Breakfast Bar, 9+ Flat Ceilings, Pantry, 2 Master Baths, Full Bth Master Bdrm, Separate Shwr & Tub
- Flooring: Carpet, Laminate, Wood
- Has basement: No
- Number of fireplaces: 1
- Fireplace features: Living Room
- Common walls with other units/homes: Two Common Walls
Interior area
- Total structure area: 1,744
- Total interior livable area: 1,744 sqft
Property
Parking
- Total spaces: 2
- Parking features: Assigned, Community Structure
- Carport spaces: 2
Accessibility
- Accessibility features: Bath Raised Toilet
Features
- Stories: 2
- Patio & porch: Covered, Patio
- Exterior features: Balcony, Storage
- Spa features: None
- Fencing: Back Yard,Wood
Lot
- Size: 182 Square Feet
- Features: Borders Common Area, East/West Exposure, Grass Front, Grass Back
Details
- Parcel number: 23105601
Construction
Type & style
- Home type: Townhouse
- Architectural style: Santa Barbara/Tuscan,Territorial/Santa Fe
- Property subtype: Townhouse
- Attached to another structure: Yes
Materials
- Stucco, Wood Frame, Painted
- Roof: Built-Up
Condition
- Year built: 1985
Utilities & green energy
- Sewer: Public Sewer
- Water: City Water
Community & HOA
Community
- Features: Pool, Community Spa, Tennis Court(s), Biking/Walking Path
- Subdivision: NORTHERN MANOR WEST 2
HOA
- Has HOA: Yes
- Services included: Insurance, Sewer, Pest Control, Maintenance Grounds, Street Maint, Front Yard Maint, Trash, Water, Maintenance Exterior
- HOA fee: $262 monthly
- HOA name: Northern Manor West
- HOA phone: 602-978-2090
Location
- Region: Glendale
Financial & listing details
- Price per square foot: $175/sqft
- Tax assessed value: $241,500
- Annual tax amount: $631
- Date on market: 4/11/2026
- Cumulative days on market: 18 days
- Listing terms: Cash,Conventional,FHA,VA Loan
- Ownership: Condominium
- Road surface type: Asphalt
Price history
| Date | Event | Price |
|---|---|---|
| 4/28/2026 | Sold | $306,000+2%$175/sqft |
Source:  ARMLS #6997057 Report a problem ARMLS #6997057 Report a problem | ||
| 3/30/2026 | Pending sale | $300,000$172/sqft |
Source: ARMLS #6997057 Report a problem | ||
| 3/12/2026 | Listed for sale | $300,000-4.8%$172/sqft |
Source: ARMLS #6997057 Report a problem | ||
| 9/12/2025 | Price change | $315,000-1.5%$181/sqft |
Source: ARMLS #6853229 Report a problem | ||
| 7/31/2025 | Price change | $319,8000%$183/sqft |
Source: ARMLS #6853229 Report a problem | ||
| 7/11/2025 | Price change | $319,9000%$183/sqft |
Source: ARMLS #6853229 Report a problem | ||
| 6/19/2025 | Price change | $320,000-1.5%$183/sqft |
Source: ARMLS #6853229 Report a problem | ||
| 4/17/2025 | Listed for sale | $325,000+205.2%$186/sqft |
Source: ARMLS #6853229 Report a problem | ||
| 5/7/2013 | Sold | $106,500-2.3%$61/sqft |
Source: Agent Provided Report a problem | ||
| 4/5/2013 | Listed for sale | $109,000+72.3%$63/sqft |
Source: Americana Arizona, LLC #4915156 Report a problem | ||
| 7/3/2012 | Sold | $63,250+15%$36/sqft |
Source: Agent Provided Report a problem | ||
| 4/21/2012 | Listed for sale | $55,000-65%$32/sqft |
Source: Keller Williams Realty Report a problem | ||
| 6/29/2005 | Sold | $157,000+53.8%$90/sqft |
Source: Public Record Report a problem | ||
| 7/6/2001 | Sold | $102,100+11.2%$59/sqft |
Source: Public Record Report a problem | ||
| 8/30/2000 | Sold | $91,850+12%$53/sqft |
Source: ARMLS #1526504 Report a problem | ||
| 5/29/1998 | Sold | $82,000$47/sqft |
Source: Public Record Report a problem | ||
Public tax history
| Year | Property taxes | Tax assessment |
|---|---|---|
| 2025 | $616 +2.3% | $24,150 -9.8% |
| 2024 | $602 -2.2% | $26,780 +264.9% |
| 2023 | $616 -1.2% | $7,338 -52.8% |
| 2022 | $623 -8.2% | $15,560 +5.8% |
| 2021 | $679 +2.9% | $14,710 +15.6% |
| 2020 | $660 +2.4% | $12,720 +9.5% |
| 2019 | $645 | $11,620 +10% |
| 2018 | $645 -0.7% | $10,560 +7.6% |
| 2017 | $649 +7.3% | $9,810 +7.4% |
| 2016 | $605 +6.4% | $9,130 +13.7% |
| 2015 | $569 | $8,030 +55.6% |
| 2014 | -- | $5,160 +20% |
| 2013 | -- | $4,300 -16.5% |
| 2012 | -- | $5,150 -1% |
| 2011 | -- | $5,200 -52.3% |
| 2010 | -- | $10,900 -27.8% |
| 2009 | -- | $15,100 -8.2% |
| 2008 | -- | $16,450 +30% |
| 2007 | -- | $12,650 +46.2% |
| 2006 | -- | $8,650 |
| 2005 | -- | $8,650 +8.8% |
| 2004 | -- | $7,950 |
| 2003 | -- | $7,950 +8.9% |
| 2002 | -- | $7,300 |
Find assessor info on the county website
Neighborhood: 85306
Nearby homes
- $267,3003 bd2 ba1.5k sqft14457 N 58th Ave, Glendale, AZ 85306Off Market

- $283,9003 bd2 ba1.6k sqft14465 N 58th Ave, Glendale, AZ 85306Off Market
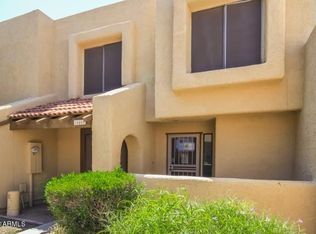
- $284,2003 bd2 ba1.6k sqft14453 N 58th Ave, Glendale, AZ 85306Off Market
- $295,700-- bd2 ba1.5k sqft14469 N 58th Ave, Glendale, AZ 85306Off Market
- $318,3003 bd2 ba1.5k sqft14449 N 58th Ave, Glendale, AZ 85306Off Market
- $360,0003 bd3 ba1.7k sqft14460 N 57th Dr, Glendale, AZ 85306Sold
- $258,400-- bd2 ba1.6k sqft14456 N 57th Dr, Glendale, AZ 85306Off Market
- $260,600-- bd2 ba1.7k sqft14464 N 57th Dr, Glendale, AZ 85306Off Market
Nearby schools
GreatSchools rating
- 6/10Kachina Elementary SchoolGrades: PK-8Distance: 0.5 mi
- 5/10Cactus High SchoolGrades: 7-12Distance: 1 mi
Schools provided by the listing agent
- Elementary: Kachina Elementary School
- Middle: Kachina Elementary School
- High: Cactus High School
- District: Peoria Unified School District
Source: ARMLS. This data may not be complete. We recommend contacting the local school district to confirm school assignments for this home.
Get a cash offer in 3 minutes
Find out how much your home could sell for in as little as 3 minutes with a no-obligation cash offer.
Estimated market value
$306,900
Get a cash offer in 3 minutes
Find out how much your home could sell for in as little as 3 minutes with a no-obligation cash offer.
Estimated market value
$306,900
- Arizona
- Maricopa County
- Glendale
- 85306
- 14461 N 58TH Avenue
Nearby cities
Nearby neighborhoods
Nearby zip codes
Other Glendale Topics
