Skip main navigation
Sold for $1,075,000
  • $1,075,000

    14462 Cherry Street, Brighton, CO 80602

    6beds
    4,452sqft
    Single Family Residence
    Built in 1981
    4.8 Acres Lot
    $1,227,700 Zestimate®
    $241/sqft
    $3,919 Estimated rent

    Home value

    $1,227,700

    $1.12M - $1.35M

    $3,919/mo

    Zestimate® history
    Loading
    Loading...

    Owner options

    List your home for rent

    $3,919/mo

    Rent Zestimate®

    Find your next renter with Zillow Rental Manager. Plus, with online applications, you can quickly screen prospective tenants – for free.

    Learn more

    $3,919/mo

    Rent Zestimate®

    Refinance and save

    $6,333/mo

    Est. payment

    Refinancing to a lower rate could help reduce your monthly payments and save thousands over the life of the loan.

    See today's rates

    $6,333/mo

    Est. payment

    Explore your selling options

    Work with a Zillow partner agent

    Leverage their expertise and Zillow's premium Showcase listings to get your home seen by more buyers.

    Get started

    List with your own agent

    Get your home in front of millions of buyers by listing it on Zillow.

    Learn how to do it

    Sell it yourself

    Take full control of how buyers see your home on Zillow by listing For Sale by Owner (FSBO).

    List your home

    What's special

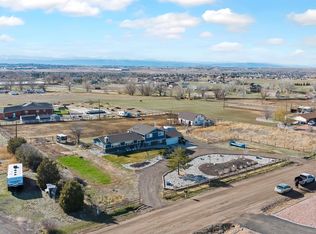
    Discover the charm of this 4.8-acre sanctuary, designed to captivate both equestrian aficionados and nature lovers alike! Unveiling an indoor riding arena complete with 4 deluxe stalls boasting water, heat, a spacious tack room, and ample storage, this property is a haven for equine enthusiasts. Adjacent, a separate barn with 3 additional outdoor stalls, a paddock, and lush pasturelands, ensuring the ultimate equestrian experience. Seamlessly integrated into the natural surroundings, enjoy direct access to extensive riding trails, eliminating the hassle of traversing busy thoroughfares—empowering you to saddle up and explore at your leisure, all without the need for cumbersome trailers. Embrace the essence of modern comfort within the sprawling confines of the residence, boasting 6 expansive bedrooms and 4 lavishly-appointed bathrooms. Entertain with ease in the sophisticated dining room, family room, and living area, all thoughtfully arranged around a meticulously remodeled kitchen adorned with pristine white cabinetry and opulent granite countertops. Descend into the fully finished basement, where two additional bedrooms, a sumptuous full bath, and a stylishly separated bar area await, alongside an expansive open space ideal for crafting a bespoke game room or cinema. Revel in the recent renovations, including the newly remodeled basement bathroom, embodying contemporary elegance at every turn. Further enhancing the allure of this exceptional property is the inclusion of a 3-car attached garage which has heating and cooling, boasting innovative hanging storage solutions and impeccably coated floors—an automotive enthusiast's dream. Nestled amidst serene surroundings yet conveniently located close to urban amenities, relish in the tranquil ambiance of country living without sacrificing modern convenience. Perfectly poised to accommodate a myriad of pursuits, from dog training to equine endeavors, seize the opportunity to make this peaceful retreat your own

    Zillow last checked:

    Listing updated:

    Listed by:

    Nicholas Downey 303-915-3566 nd@nicholasdowney.com,

    eXp Realty, LLC

    Bought with:

    Monica Cespedes, 40017995

    Keller Williams Realty Downtown LLC

    Source: REcolorado as distributed by MLS GRID,MLS#: 9423413MLS Logo

    Facts & features

    Interior

    Bedrooms & bathrooms
    • Bedrooms: 6
    • Bathrooms: 4
    • Full bathrooms: 1
    • 3/4 bathrooms: 2
    • 1/2 bathrooms: 1
    • Main level bathrooms: 1
    • Main level bedrooms: 1
    Primary bedroom
    • Level: Upper
    Bedroom
    • Level: Upper
    Bedroom
    • Level: Upper
    Bedroom
    • Level: Basement
    Bedroom
    • Level: Basement
    Bedroom
    • Level: Main
    Primary bathroom
    • Level: Upper
    Bathroom
    • Level: Upper
    Bathroom
    • Level: Basement
    Bathroom
    • Level: Main
    Heating
    • Forced Air
    Cooling
    • Central Air
    Appliances
    • Included: Dishwasher, Disposal, Dryer, Gas Water Heater, Microwave, Oven, Refrigerator, Washer
    • Laundry: In Unit
    Features
    • Ceiling Fan(s), Walk-In Closet(s)
    • Basement: Finished
    • Number of fireplaces: 1
    Interior area
    • Total structure area: 4,452
    • Total interior livable area: 4,452 sqft
    • Finished area above ground: 2,876
    • Finished area below ground: 1,200

    Property

    Parking
    • Total spaces: 3
    • Parking features: Circular Driveway, Concrete, Exterior Access Door, Floor Coating
    • Attached garage spaces: 3
    • Has uncovered spaces: Yes
    Features
    • Levels: Two
    • Stories: 2
    • Patio & porch: Covered, Deck
    • Exterior features: Dog Run, Fire Pit, Garden, Private Yard, Rain Gutters
    • Fencing: Fenced
    Lot
    • Size: 4.8 Acres
    • Features: Landscaped, Meadow, Sprinklers In Front, Sprinklers In Rear
    Details
    • Parcel number: R0009011
    • Zoning: A-1
    • Special conditions: Standard
    • Horses can be raised: Yes
    • Horse amenities: Arena, Paddocks, Pasture, Tack Room, Well Allows For

    Construction

    Type & style
    • Home type: SingleFamily
    • Architectural style: Contemporary
    • Property subtype: Single Family Residence
    Materials
    • Brick, Frame, Vinyl Siding
    • Roof: Composition
    Condition
    • Updated/Remodeled
    • Year built: 1981

    Utilities & green energy

    • Water: Well
    • Utilities for property: Cable Available, Natural Gas Available, Phone Available

    Community & HOA

    Community
    • Security: Carbon Monoxide Detector(s), Radon Detector
    • Subdivision: Layton
    HOA
    • Has HOA: No
    Location
    • Region: Brighton

    Financial & listing details

    • Price per square foot: $241/sqft
    • Tax assessed value: $1,665,183
    • Annual tax amount: $10,873
    • Date on market: 5/25/2024
    • Listing terms: Cash,Conventional,Jumbo
    • Exclusions: Mineral Rights, Garage Refrigerator, Garage Husky Cabinets And Work Bench, Kayak Lift, Electrical Extension Coil And Air Compressor Coils In The Garage And Sellers Personal Property.
    • Ownership: Individual
    • Electric utility on property: Yes
    • Road surface type: Gravel

    Price history

    DateEventPrice
    9/27/2024Sold$1,075,000-2.3%$241/sqft
    Source: REcolorado as distributed by MLS GRID #9423413 Report a problem
    8/23/2024Pending sale$1,100,000$247/sqft
    Source: REcolorado as distributed by MLS GRID #9423413 Report a problem
    7/19/2024Price change$1,100,000-4.3%$247/sqft
    Source: REcolorado as distributed by MLS GRID #9423413 Report a problem
    7/1/2024Price change$1,150,000-4.2%$258/sqft
    Source: REcolorado as distributed by MLS GRID #9423413 Report a problem
    5/25/2024Listed for sale$1,200,000+90.5%$270/sqft
    Source: REcolorado as distributed by MLS GRID #9423413 Report a problem
    1/8/2015Sold$630,000-3.1%$142/sqft
    Source: Public Record Report a problem
    12/11/2014Pending sale$650,000$146/sqft
    Source: RE/MAX MOMENTUM #9458952 Report a problem
    8/20/2014Listed for sale$650,000+52.9%$146/sqft
    Source: RE/MAX MOMENTUM #9458952 Report a problem
    10/4/2000Sold$425,000+63.5%$95/sqft
    Source: Public Record Report a problem
    3/7/1996Sold$260,000$58/sqft
    Source: Public Record Report a problem

    Public tax history

    YearProperty taxesTax assessment
    2025$10,985 +1%$104,070 -1.3%
    2024$10,873 +77.8%$105,480
    2023$6,115 -3.2%$105,480 +97.8%
    2022$6,315 $53,320 -2.8%
    2021-- $54,860 +3.2%
    2020$6,147 $53,150 -0.2%
    2019$6,147 -0.1%$53,250 +3.5%
    2018$6,155 $51,470
    2017$6,155 $51,470 -3.6%
    2016-- $53,370
    2015$5,981 $53,370 +7.8%
    2014-- $49,510
    2013-- $49,510 +4.7%
    2012-- $47,300
    2011-- $47,300 +28.2%
    2010-- $36,900
    2009-- $36,900 +3.2%
    2008-- $35,740
    2007-- $35,740 +4.4%
    2006-- $34,240
    2005-- $34,240 +5.8%
    2004-- $32,360
    2003$3,127 +1.9%$32,360 +3.6%
    2002$3,068 +15.9%$31,250 +22.7%
    2001$2,646 $25,470
    2000-- $25,470
    Find assessor info on the county website

    Neighborhood: 80602

    Nearby schools

    GreatSchools rating
    Schools provided by the listing agent
    • Elementary: Silver Creek
    • Middle: Rocky Top
    • High: Mountain Range
    • District: Adams 12 5 Star Schl

    Source: REcolorado as distributed by MLS GRID. This data may not be complete. We recommend contacting the local school district to confirm school assignments for this home.

    Get a cash offer in 3 minutes
    Find out how much your home could sell for in as little as 3 minutes with a no-obligation cash offer.
    Estimated market value
    $1,227,700
    Get a cash offer in 3 minutes
    Find out how much your home could sell for in as little as 3 minutes with a no-obligation cash offer.
    Estimated market value
    $1,227,700