Nestled in an established neighborhood is your new home! This home is super clean and in like-new condition. Continuous beautiful engineered hardwood flooring throughout the living spaces. The open concept family room, kitchen and dining space insures everyone can gather together. Beautiful custom cabinetry, stainless steel appliances and granite countertops complete your kitchen. Top of the line materials everywhere! Primary bedroom features a huge walk in closet, double sinks in the ensuite and a fireplace! The garage is every handyperson's dream with TWO workshop spaces, use one for an office. The second workshop space can be opened into the primary bedroom for more interior space. Enjoy your days outside in your private oasis that includes a bar, another storage barn, raised garden beds, the list goes on! Your well, built all brick home is just waiting for you! ***146th and Allisonville Road Construction Note: The only access to the neighborhood CURRENTLY (subject to change as work progresses) is going EAST on 146th. The Exit is also towards East. Other entrances will be available as construction progresses.** For more information visit the hamilton county website for 146th-St-Allisonville-Rd-Interchange.
Sold
$336,500
14462 Lynn Ave, Fishers, IN 46038
3beds
1,604sqft
Residential, Single Family Residence
Built in 2016
0.4 Acres Lot
$369,300 Zestimate®
$210/sqft
$2,322 Estimated rent
Home value
$369,300
$351,000 - $388,000
$2,322/mo
Zestimate® history
Owner options
List your home for rent
$2,322/mo
Rent Zestimate®
Find your next renter with Zillow Rental Manager. Plus, with online applications, you can quickly screen prospective tenants – for free.
$2,322/mo
Rent Zestimate®
Refinance and save
$2,082/mo
Est. payment
Refinancing to a lower rate could help reduce your monthly payments and save thousands over the life of the loan.
$2,082/mo
Est. payment
Explore your selling options
Work with a Zillow partner agent
Leverage their expertise and Zillow's premium Showcase listings to get your home seen by more buyers.
Get startedList with your own agent
Get your home in front of millions of buyers by listing it on Zillow.
Learn how to do itSell it yourself
Take full control of how buyers see your home on Zillow by listing For Sale by Owner (FSBO).
List your homeWhat's special
Brick homeOpen concept family roomDouble sinksPrivate oasisWorkshop spaceHuge walk in closetRaised garden beds
Zillow last checked:
Listing updated:
Listed by:
Danielle Robinson 317-407-6969,
F.C. Tucker Company
Bought with:
Elizabeth McKinley
eXp Realty, LLC
Source: MIBOR as distributed by MLS GRID,MLS#: 21957428
Facts & features
Interior
Bedrooms & bathrooms
- Bedrooms: 3
- Bathrooms: 2
- Full bathrooms: 2
- Main level bathrooms: 2
- Main level bedrooms: 3
Primary bedroom
- Features: Engineered Hardwood
- Level: Main
- Area: 210 Square Feet
- Dimensions: 15x14
Bedroom 2
- Features: Engineered Hardwood
- Level: Main
- Area: 132 Square Feet
- Dimensions: 12x11
Bedroom 3
- Features: Engineered Hardwood
- Level: Main
- Area: 100 Square Feet
- Dimensions: 10x10
Dining room
- Features: Engineered Hardwood
- Level: Main
- Area: 120 Square Feet
- Dimensions: 8x15
Kitchen
- Features: Engineered Hardwood
- Level: Main
- Area: 168 Square Feet
- Dimensions: 14x12
Laundry
- Features: Tile-Ceramic
- Level: Main
- Area: 50 Square Feet
- Dimensions: 10x5
Living room
- Features: Engineered Hardwood
- Level: Main
- Area: 330 Square Feet
- Dimensions: 15x22
Workshop
- Features: Other
- Level: Main
- Area: 384 Square Feet
- Dimensions: 16x24
Heating
- Has Heating (Unspecified Type)
Cooling
- Has cooling: Yes
Appliances
- Included: Dishwasher, Disposal, MicroHood, Gas Oven
- Laundry: Laundry Room
Features
- Breakfast Bar, High Ceilings, High Speed Internet, Eat-in Kitchen, Walk-In Closet(s)
- Has basement: No
Interior area
- Total structure area: 1,604
- Total interior livable area: 1,604 sqft
Property
Parking
- Total spaces: 3
- Parking features: Attached, Concrete, Garage Door Opener, Side Load Garage, Storage, Workshop in Garage, Other
- Attached garage spaces: 3
Features
- Levels: One
- Stories: 1
- Patio & porch: Patio
- Exterior features: Other
Lot
- Size: 0.4 Acres
- Features: Corner Lot
Details
- Additional structures: Barn Storage, Outbuilding, Storage
- Parcel number: 291024203009000005
- Horse amenities: None
Construction
Type & style
- Home type: SingleFamily
- Architectural style: Ranch
- Property subtype: Residential, Single Family Residence
Materials
- Brick
- Foundation: Block
Condition
- New construction: No
- Year built: 2016
Utilities & green energy
- Electric: 200+ Amp Service
- Water: Municipal/City
- Utilities for property: Electricity Connected, Sewer Connected, Water Connected
Community & HOA
Community
- Subdivision: Willow Crest
HOA
- Has HOA: No
Location
- Region: Fishers
Financial & listing details
- Price per square foot: $210/sqft
- Tax assessed value: $328,300
- Annual tax amount: $2,878
- Date on market: 5/1/2024
- Cumulative days on market: 10 days
- Electric utility on property: Yes
Price history
| Date | Event | Price |
|---|---|---|
| 6/11/2024 | Sold | $336,500-6.4%$210/sqft |
Source:  MIBOR as distributed by MLS GRID #21957428 Report a problem MIBOR as distributed by MLS GRID #21957428 Report a problem | ||
| 5/13/2024 | Pending sale | $359,500$224/sqft |
Source: MIBOR as distributed by MLS GRID #21957428 Report a problem | ||
| 5/7/2024 | Price change | $359,500-2.2%$224/sqft |
Source: MIBOR as distributed by MLS GRID #21957428 Report a problem | ||
| 5/1/2024 | Listed for sale | $367,500+2622.2%$229/sqft |
Source: MIBOR as distributed by MLS GRID #21957428 Report a problem | ||
| 9/24/2015 | Sold | $13,500$8/sqft |
Source: MIBOR as distributed by MLS GRID #21353725 Report a problem | ||
Public tax history
| Year | Property taxes | Tax assessment |
|---|---|---|
| 2025 | $2,946 +8.8% | $328,300 +4.9% |
| 2024 | $2,708 +1.4% | $312,900 +4.9% |
| 2023 | $2,672 +27.6% | $298,400 +10.3% |
| 2022 | $2,094 +7.2% | $270,500 +22.4% |
| 2021 | $1,954 +6.1% | $221,000 +6.3% |
| 2020 | $1,843 -0.6% | $207,900 +4.9% |
| 2019 | $1,854 +0% | $198,100 -1% |
| 2018 | $1,854 +18476.8% | $200,200 +1.4% |
| 2017 | $10 -98.4% | $197,400 +515% |
| 2016 | $635 -2.6% | $32,100 -9.8% |
| 2014 | $652 -0.5% | $35,600 |
| 2013 | $655 +5.9% | $35,600 |
| 2012 | $619 +20.2% | $35,600 +16.7% |
| 2011 | $514 +3.3% | $30,500 |
| 2010 | $498 +1.8% | $30,500 |
| 2009 | $489 | $30,500 |
Find assessor info on the county website
Neighborhood: 46038
Nearby homes
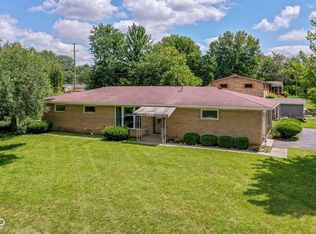
- $275,0003 bd2 ba1.5k sqft14585 Lynn Ave, Fishers, IN 46038Sold
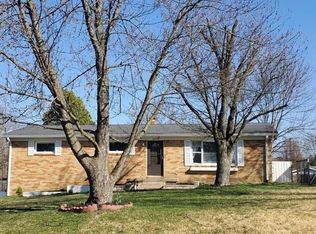
- $332,3003 bd2 ba2.9k sqft8696 Terrace Pl, Fishers, IN 46038Off Market
- $345,0003 bd1 ba1.4k sqft8685 E 146th St, Fishers, IN 46038Off Market
- $207,9003 bd1 ba1.1k sqft8695 E 146th St, Fishers, IN 46038Off Market

- $265,0003 bd1 ba1.3k sqft8716 Terrace Pl, Fishers, IN 46038Sold
- $289,6003 bd2 ba1.2k sqft14564 Lynn Ave, Fishers, IN 46038Off Market
- $275,8003 bd1 ba1.2k sqft14525 Lynn Ave, Fishers, IN 46038Off Market
- $319,2003 bd2 ba1.4k sqft8675 E 146th St, Fishers, IN 46038Off Market
Nearby schools
GreatSchools rating
- 8/10Harrison Parkway Elementary SchoolGrades: PK-4Distance: 0.4 mi
- 8/10Riverside Jr HighGrades: 7-8Distance: 4.4 mi
- 10/10Fishers High SchoolGrades: 9-12Distance: 3 mi
Schools provided by the listing agent
- Elementary: Harrison Parkway Elementary School
- Middle: Riverside Junior High
- High: Fishers High School
Source: MIBOR as distributed by MLS GRID. This data may not be complete. We recommend contacting the local school district to confirm school assignments for this home.
Get a cash offer in 3 minutes
Find out how much your home could sell for in as little as 3 minutes with a no-obligation cash offer.
Estimated market value
$369,300
Get a cash offer in 3 minutes
Find out how much your home could sell for in as little as 3 minutes with a no-obligation cash offer.
Estimated market value
$369,300
- Indiana
- Hamilton County
- Fishers
- 46038
- 14462 Lynn Ave
Nearby cities
Nearby zip codes
Other Fishers Topics
