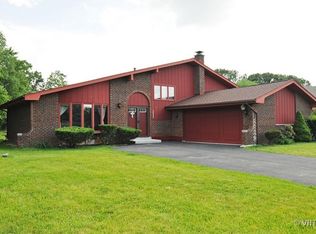
Have you been looking for the perfect place to call home? Today your wait is over. A breathtaking opportunity has arrived in your inbox. Welcome to Stately Oaks, an established subdivision in Homer Glen where the homes are unique & the land is plentiful. The long time owner of this property offers this residence to someone else to enjoy for many years to come. This custom ranch home w/ 3 bedrooms & 2 bathrooms is nestled perfectly on an acre of land in an area of Homer Glen where homes are rarely available. This residence can provide you w/ comfort & enjoyment, a sense of peace, an escape from reality. The home is beaming w/ character starting w/ the main entrance. Up a few steps to the front door you are welcomed into a traditional "cold entry" foyer where you can immediately escape any cold weather. Once inside you will be impressed by the vaulted, soaring ceiling & sun drenched floor plan. The oversized living room is ready to entertain w/ wood burning fireplace & flatscreen tv w/ built in surround sound system that will remain w/ the home. Moving to the kitchen & dining room you will see they offer the perfect views of the private oasis in the backyard. The kitchen boasts a large island w/ granite countertop & seating for 6, cabinets w/ slide out shelves, pantry, & reverse osmosis system. The dining room can be used as such if that is what suits you. With its double french doors & hardwood flooring with beautiful inlayed tile work, the options are endless. When you are ready to retire for the day, the main suite will provide the perfect setting. The large room w/ walk-in closet & access to the main bathroom is the perfect resting place. Bedroom 2 offers a view of the front of the home w/ spacious closet. The shared main bathroom includes a Kohler jacuzzi tub & grand mirrored medicine cabinet, heat lamp & new vanity, too. The 3rd bedroom w/ double door entry is uniquely lofted at the top of a beautiful staircase that overlooks the living room. This room includes skylights, a huge closet & access to 2 attic spaces for additional storage. The additional full bathroom is home to a walk in shower w/ custom floor to ceiling stone tile & glass shower door, linen closet & updated vanity. When it's time to do some household chores the added convenience of the main level laundry/utility room will be welcomed. This space includes a storage closet, washer, dryer & washtub. From here, head down stairs to the FULL basement for an extra 1,651 sq ft of potential living space! This unfinished LOOKOUT basement is full of daylight & is the perfect canvas waiting for your finishing ideas! But wait, there's more! We haven't even talked about the outside of this home yet. The detached heated & insulated garage is the perfect place to handle all the DIY projects you can think of! This garage was built as a 3 car garage to safely store all your vehicles, bikes, atvs, snowmobiles, you name it! The 3rd car space has been used as a workshop area for years, but can be transformed to include an overhead door if you wish. Here you will also find a large attic space w/ pull down stairs for even more storage. The yard is the perfect place for relaxation or fun & includes an invisible fence for your pets! The large deck includes a remote controlled Sunsetter awning and hot tub! The ground level stone patio is perfect for additional seating & has a view of the large fire pit! The lush landscaping and mature trees are the perfect backdrop to your private oasis. Recent updates include: new garage door, new well pump 2021, roof & skylights about 3yrs ago, A/C 2017, Furnace 2015. This home has easy access to shopping, dining and expressways. There is no HOA & no water bill being the home is on a private well & septic. The home has been lovingly maintained & meticulously cared for over the years. As an added bonus to the new owner, the seller will include a 1yr home warranty. Call today for more info & for a private tour. Welcome home!
Closed
$465,000
14462 Stately Oaks Cir, Homer Glen, IL 60491
3beds
1,993sqft
Single Family Residence
Built in 1984
1 Acres Lot
$464,000 Zestimate®
$233/sqft
$3,423 Estimated rent
Home value
$464,000
$422,000 - $510,000
$3,423/mo
Zestimate® history
Owner options
List your home for rent
$3,423/mo
Rent Zestimate®
Find your next renter with Zillow Rental Manager. Plus, with online applications, you can quickly screen prospective tenants – for free.
$3,423/mo
Rent Zestimate®
Refinance and save
$3,388/mo
Est. payment
Refinancing to a lower rate could help reduce your monthly payments and save thousands over the life of the loan.
$3,388/mo
Est. payment
Explore your selling options
Work with a Zillow partner agent
Leverage their expertise and Zillow's premium Showcase listings to get your home seen by more buyers.
Get startedList with your own agent
Get your home in front of millions of buyers by listing it on Zillow.
Learn how to do itSell it yourself
Take full control of how buyers see your home on Zillow by listing For Sale by Owner (FSBO).
List your homeWhat's special
Zillow last checked:
Listing updated:
Listed by:
Brittany Rojek 708-373-2748,
Exceptional Living Realty LLC
Bought with:
Mark Javier
Chicagoland Brokers, Inc.
Source: MRED as distributed by MLS GRID,MLS#: 11818761
Facts & features
Interior
Bedrooms & bathrooms
- Bedrooms: 3
- Bathrooms: 2
- Full bathrooms: 2
Rooms
- Room types: Foyer, Walk In Closet
Primary bedroom
- Features: Flooring (Hardwood), Window Treatments (All), Bathroom (Full, Whirlpool)
- Level: Main
- Area: 180 Square Feet
- Dimensions: 12X15
Bedroom 2
- Features: Flooring (Carpet), Window Treatments (All)
- Level: Main
- Area: 150 Square Feet
- Dimensions: 10X15
Bedroom 3
- Features: Flooring (Carpet), Window Treatments (All)
- Level: Second
- Area: 180 Square Feet
- Dimensions: 12X15
Dining room
- Features: Flooring (Ceramic Tile), Window Treatments (All)
- Level: Main
- Area: 168 Square Feet
- Dimensions: 12X14
Foyer
- Features: Flooring (Carpet)
- Level: Main
- Area: 25 Square Feet
- Dimensions: 5X5
Kitchen
- Features: Kitchen (Eating Area-Breakfast Bar, Pantry-Closet, Granite Counters, Pantry), Flooring (Vinyl), Window Treatments (All)
- Level: Main
- Area: 380 Square Feet
- Dimensions: 19X20
Laundry
- Features: Flooring (Ceramic Tile), Window Treatments (All)
- Level: Main
- Area: 81 Square Feet
- Dimensions: 9X9
Living room
- Features: Flooring (Hardwood), Window Treatments (All)
- Level: Main
- Area: 361 Square Feet
- Dimensions: 19X19
Walk in closet
- Features: Flooring (Hardwood)
- Level: Main
- Area: 35 Square Feet
- Dimensions: 5X7
Heating
- Natural Gas, Forced Air
Cooling
- Central Air
Appliances
- Included: Range, Microwave, Dishwasher, Refrigerator, Washer, Dryer, Water Purifier, Water Softener, Electric Oven
- Laundry: Main Level, Gas Dryer Hookup, Sink
Features
- Cathedral Ceiling(s), 1st Floor Bedroom, 1st Floor Full Bath, Walk-In Closet(s), Granite Counters, Separate Dining Room, Pantry
- Flooring: Hardwood, Carpet
- Windows: Screens, Skylight(s), Drapes
- Basement: Unfinished,Partial Exposure,Full,Daylight
- Attic: Unfinished
- Number of fireplaces: 1
- Fireplace features: Wood Burning, Heatilator, Living Room
Interior area
- Total structure area: 3,644
- Total interior livable area: 1,993 sqft
Property
Parking
- Total spaces: 3
- Parking features: Asphalt, Garage Door Opener, Heated Garage, On Site, Garage Owned, Detached, Garage
- Garage spaces: 3
- Has uncovered spaces: Yes
Accessibility
- Accessibility features: No Disability Access
Features
- Stories: 1
- Patio & porch: Deck
- Has spa: Yes
- Spa features: Outdoor Hot Tub, Indoor Hot Tub
- Fencing: Invisible
Lot
- Size: 1 Acres
- Dimensions: 105X262X208X304
- Features: Mature Trees
Details
- Additional structures: None
- Parcel number: 1605081020070000
- Special conditions: Home Warranty
- Other equipment: Water-Softener Owned, Intercom, Ceiling Fan(s), Sump Pump
Construction
Type & style
- Home type: SingleFamily
- Architectural style: Ranch
- Property subtype: Single Family Residence
Materials
- Cedar
- Foundation: Concrete Perimeter
- Roof: Asphalt
Condition
- New construction: No
- Year built: 1984
Details
- Warranty included: Yes
Utilities & green energy
- Sewer: Septic Tank
- Water: Well
Community & HOA
Community
- Features: Street Lights, Street Paved
- Security: Carbon Monoxide Detector(s)
- Subdivision: Stately Oaks
HOA
- Services included: None
Location
- Region: Homer Glen
Financial & listing details
- Price per square foot: $233/sqft
- Annual tax amount: $7,214
- Date on market: 6/28/2023
- Listing terms: Conventional
- Ownership: Fee Simple
Price history
| Date | Event | Price |
|---|---|---|
| 9/1/2023 | Sold | $465,000-2.1%$233/sqft |
Source:  MRED as distributed by MLS GRID #11818761 Report a problem MRED as distributed by MLS GRID #11818761 Report a problem | ||
| 7/5/2023 | Contingent | $474,900$238/sqft |
Source: MRED as distributed by MLS GRID #11818761 Report a problem | ||
| 6/28/2023 | Listed for sale | $474,900$238/sqft |
Source: MRED as distributed by MLS GRID #11818761 Report a problem | ||
Public tax history
Tax history is unavailable.
Neighborhood: 60491
Nearby homes
- $465,0003 bd2 ba1.9k sqft14462 S Stately Oaks Cir, Homer Glen, IL 60491Sold
- $651,7004 bd4 ba3.4k sqft14460 S Stately Oaks Cir, Homer Glen, IL 60491Off Market
- $450,9004 bd3 ba1.4k sqft14464 S Stately Oaks Cir, Homer Glen, IL 60491Off Market
- $443,9004 bd3 ba1.4k sqft14464 Stately Oaks Cir, Homer Glen, IL 60491Off Market
- $825,1007 bd5 ba4.7k sqft14458 S Stately Oaks Cir, Homer Glen, IL 60491Off Market
- $561,4004 bd3 ba2.7k sqft14453 S Stately Oaks Cir, Homer Glen, IL 60491Off Market
- $562,0004 bd3 ba2.7k sqft14453 Stately Oaks Cir, Homer Glen, IL 60491Off Market
- $566,800-- bd-- ba2.4k sqft14518 S Acorn Dr, Homer Glen, IL 60491Off Market
Nearby schools
GreatSchools rating
- 8/10Reed Elementary SchoolGrades: 2-3Distance: 1 mi
- 9/10Oak Prairie Jr High SchoolGrades: 6-8Distance: 0.9 mi
- 10/10Lockport Township High School EastGrades: 9-12Distance: 2.8 mi
Schools provided by the listing agent
- Elementary: Reed Elementary School
- Middle: Oak Prairie Junior High School
- High: Lockport Township High School
- District: 92
Source: MRED as distributed by MLS GRID. This data may not be complete. We recommend contacting the local school district to confirm school assignments for this home.
Get a cash offer in 3 minutes
Find out how much your home could sell for in as little as 3 minutes with a no-obligation cash offer.
Estimated market value
$464,000
Get a cash offer in 3 minutes
Find out how much your home could sell for in as little as 3 minutes with a no-obligation cash offer.
Estimated market value
$464,000
- Illinois
- Will County
- Homer Glen
- 60491
- 14462 Stately Oaks Cir
Nearby cities
Nearby zip codes
Other Homer Glen Topics
