Skip main navigation
Sold for $249,900
  • $249,900

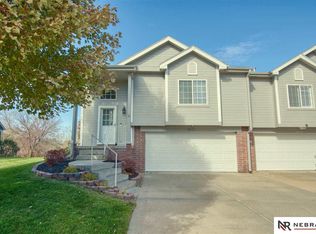
    14462 Tibbles St, Omaha, NE 68116

    2beds
    1,437sqft
    Townhouse
    Built in 1999
    3,920.4 Square Feet Lot
    $260,700 Zestimate®
    $174/sqft
    $2,006 Estimated rent

    Home value

    $260,700

    $240,000 - $284,000

    $2,006/mo

    Zestimate® history
    Loading
    Loading...

    Owner options

    List your home for rent

    $2,006/mo

    Rent Zestimate®

    Find your next renter with Zillow Rental Manager. Plus, with online applications, you can quickly screen prospective tenants – for free.

    Learn more

    $2,006/mo

    Rent Zestimate®

    Refinance and save

    $1,927/mo

    Est. payment

    Refinancing to a lower rate could help reduce your monthly payments and save thousands over the life of the loan.

    See today's rates

    $1,927/mo

    Est. payment

    Explore your selling options

    Work with a Zillow partner agent

    Leverage their expertise and Zillow's premium Showcase listings to get your home seen by more buyers.

    Get started

    List with your own agent

    Get your home in front of millions of buyers by listing it on Zillow.

    Learn how to do it

    Sell it yourself

    Take full control of how buyers see your home on Zillow by listing For Sale by Owner (FSBO).

    List your home

    What's special

    Finished walkout basementSpacious kitchenPrivate three-quarter bathExtra-large walk-in closetRefinished hardwood floorsNewer carpetNewer cabinets
    New Listing! beautifully updated townhome with a three car garage! Excellent location backing to trees and green space. Spacious kitchen with newer cabinets, granite countertops and tile backsplash with a custom center island/breakfast bar. Newer stainless-steel appliances, including refrigerator, range, dishwasher and microwave. Refinished hardwood floors in kitchen. Newer bathroom cabinets and vanities with granite counters and flooring. Fresh paint throughout, newer carpet and flooring throughout. Newer stackable, washer and dryer on the main floor. Primary suite with an extra-large walk-in closet, private three-quarter bath with a brand-new toilet. Finished walkout basement. It is conveniently located to major roads and shopping and within walking distance to Standing Bear Lake. And many more wonderful features and amenities.

    Zillow last checked:

    Listing updated:

    Listed by:

    Van Deeb 402-680-8448,

    Prime Home Realty

    Bought with:

    Joan Getscher, 20160144

    Nebraska Realty

    Source: GPRMLS,MLS#: 22427477MLS Logo

    Facts & features

    Interior

    Bedrooms & bathrooms
    • Bedrooms: 2
    • Bathrooms: 2
    • Full bathrooms: 1
    • 3/4 bathrooms: 1
    • Main level bathrooms: 2
    Primary bedroom
    • Features: Wall/Wall Carpeting, Window Covering, 9'+ Ceiling, Ceiling Fan(s)
    • Level: Main
    • Area: 156
    • Dimensions: 13 x 12
    Bedroom 2
    • Features: Wall/Wall Carpeting
    • Level: Main
    • Area: 91
    • Dimensions: 10 x 9.1
    Primary bathroom
    • Features: 3/4, Shower, Double Sinks
    Family room
    • Features: Wall/Wall Carpeting, Window Covering
    • Level: Basement
    • Area: 425
    • Dimensions: 25 x 17
    Kitchen
    • Features: Luxury Vinyl Plank
    • Level: Main
    • Area: 88
    • Dimensions: 11 x 8
    Living room
    • Features: Wall/Wall Carpeting, Window Covering, Fireplace, 9'+ Ceiling, Ceiling Fan(s)
    • Level: Main
    • Area: 224
    • Dimensions: 16 x 14
    Basement
    • Area: 986
    Heating
    • Natural Gas, Forced Air
    Cooling
    • Central Air
    Appliances
    • Included: Range, Oven, Refrigerator, Washer, Dishwasher, Dryer, Disposal, Microwave
    Features
    • High Ceilings, Two Story Entry
    • Flooring: Vinyl, Carpet, Luxury Vinyl, Tile
    • Windows: Window Coverings
    • Basement: Walk-Out Access
    • Number of fireplaces: 1
    • Fireplace features: Living Room, Direct-Vent Gas Fire, Gas Log
    Interior area
    • Total structure area: 1,437
    • Total interior livable area: 1,437 sqft
    • Finished area above ground: 1,074
    • Finished area below ground: 363

    Property

    Parking
    • Total spaces: 3
    • Parking features: Attached, Garage Door Opener
    • Attached garage spaces: 3
    Features
    • Levels: Split Entry
    • Patio & porch: Porch, Patio, Deck, Covered Patio
    • Exterior features: Sprinkler System
    • Fencing: None
    Lot
    • Size: 3,920 sqft
    • Dimensions: 120 x 36
    • Features: Up to 1/4 Acre.
    Details
    • Parcel number: 2531280410

    Construction

    Type & style
    • Home type: Townhouse
    • Property subtype: Townhouse
    • Attached to another structure: Yes
    Materials
    • Foundation: Concrete Perimeter
    Condition
    • Not New and NOT a Model
    • New construction: No
    • Year built: 1999

    Utilities & green energy

    • Sewer: Public Sewer
    • Water: Public
    • Utilities for property: Cable Available

    Community & neighborhood

    Location
    • Region: Omaha
    • Subdivision: Westin Hills

    HOA & financial

    HOA
    • Has HOA: Yes
    • HOA fee: $105 monthly
    • Services included: Maintenance Grounds, Snow Removal
    • Association name: Westin Hills

    Other

    Other facts
    • Listing terms: VA Loan,FHA,Conventional,Cash
    • Ownership: Fee Simple

    Price history

    DateEventPrice
    12/11/2024Sold$249,900$174/sqft
    Source: GPRMLS #22427477 Report a problem
    10/30/2024Pending sale$249,900$174/sqft
    Source: GPRMLS #22427477 Report a problem
    10/26/2024Listed for sale$249,900+31.5%$174/sqft
    Source: GPRMLS #22427477 Report a problem
    7/3/2020Sold$190,000+27.5%$132/sqft
    Source: GPRMLS #22013303 Report a problem
    3/13/2020Sold$149,000+10.4%$104/sqft
    Source: Public Record Report a problem
    10/4/2016Sold$135,000-1.1%$94/sqft
    Source: Public Record Report a problem
    8/1/2016Listed for sale$136,500+13.8%$95/sqft
    Source: Nebraska Realty Burt St #21614196 Report a problem
    12/7/2013Listing removed$119,900$83/sqft
    Source: CBSHOME Real Estate #21320128 Report a problem
    11/5/2013Listed for sale$119,900-0.9%$83/sqft
    Source: CBSHOME Real Estate #21320128 Report a problem
    5/28/2008Sold$121,000-4%$84/sqft
    Source: Agent Provided Report a problem
    4/23/2008Price change$126,000-3%$88/sqft
    Source: NCI Report a problem
    3/16/2008Listed for sale$129,950$90/sqft
    Source: NCI Report a problem

    Public tax history

    YearProperty taxesTax assessment
    2025$3,431 +1.7%$205,200
    2024$3,373 -14.4%$205,200 +9.9%
    2023$3,941 +16.8%$186,800 +18.2%
    2022$3,375 +8.2%$158,100 +7.3%
    2021$3,118 -1.1%$147,300
    2020$3,154 +14.8%$147,300 +15.2%
    2019$2,746 +7.8%$127,900 +7.9%
    2018$2,548 -14.7%$118,500
    2017$2,987 $118,500 -6%
    2016$2,987 +4.5%$126,000 +7.1%
    2015$2,859 $117,700
    2014-- $117,700
    2013-- $117,700
    2012-- $117,700
    2011-- $117,700
    2009$2,744 $117,700 -4.3%
    2008-- $123,000 +1%
    2005-- $121,800 +9.7%
    2004-- $111,000

    Find assessor info on the county website

    Neighborhood: 68116

    Nearby schools

    GreatSchools rating
    Schools provided by the listing agent
    • Elementary: Standing Bear
    • Middle: Buffett
    • High: Westview
    • District: Omaha

    Source: GPRMLS. This data may not be complete. We recommend contacting the local school district to confirm school assignments for this home.

    Get pre-qualified for a loan
    At Zillow Home Loans, we can pre-qualify you in as little as 5 minutes with no impact to your credit score.

    An equal housing lender. NMLS #10287.

    Sell for more on Zillow
    Get a Zillow Showcase℠ listing at no additional cost and you could sell for .
    $260,700
    2% more
    +$5,214
    With Zillow Showcase(estimated)
    $265,914