Welcome to this beautifully updated 4-bedrom, 3-bath, 2,702 square home with a gorgeous yard in the popular Woodgate community! Appreciate peace of mind with a brand new 2025 Class 4 impact resistant roof and install of the HVAC system in 2022, hot water heater in 2018 and furnace in 2022! Enjoy a tranquil cup of coffee on the patio shaded by the backyard oak tree, savor the beautiful lilacs in the spring, and garden in the summer with two raised vegetable/flower beds. This home has soaring vaulted ceilings, skylights for abundant natural light, and feels bright and airy. Come see the mature trees in this well-maintained neighborhood. Invite friends over for dinner in the dining room and offer them a refreshing drink from your wet bar. This spacious home has three upstairs bedrooms, including the master bedroom, plenty of closet space, a dining room, eat in kitchen, living room, family room, durable luxury vinyl plank flooring, stainless steel kitchen appliances, granite, radon mitigation system, fireplace, driveway basketball hoop, basement office/bedroom. Basement is roughed in and ready for an additional bathroom. Step outside to your fenced-in private, and lush backyard. The floor plan is exceptionally functional and easy to live in! Save money with no mandatory HOA.
Enjoy easy access to I-225, I-25 and 470; the Cherry Creek Reservoir and its off-leash dog-park; the Cherry Creek Trail; Arapahoe Crossings; Park Meadows; the DTC; Denver International Airport (DIA); & downtown Denver. Enjoy close-by-playgrounds & green space a short walk away at Sagebrush Park; bike on miles of nearby trails; walk through wetlands; stand up paddleboard fro the swim beach; or boat at the reservoir; and enjoy dinner at nearby restaurants. This home is in the acclaimed Cherry Creek School District & feeds into Smoky Hill High School with its famed International Baccalaureate (IB) Program.
Move-in ready-stylish updates, livable floor plan, open space, parks and location!
Sold for $540,000
$540,000
14463 E Wagon Trail Place, Aurora, CO 80015
4beds
2,702sqft
Single Family Residence
Built in 1983
5,750 Square Feet Lot
$520,300 Zestimate®
$200/sqft
$3,114 Estimated rent
Home value
$520,300
$484,000 - $557,000
$3,114/mo
Zestimate® history
Owner options
List your home for rent
$3,114/mo
Rent Zestimate®
Find your next renter with Zillow Rental Manager. Plus, with online applications, you can quickly screen prospective tenants – for free.
$3,114/mo
Rent Zestimate®
Refinance and save
$3,196/mo
Est. payment
Refinancing to a lower rate could help reduce your monthly payments and save thousands over the life of the loan.
$3,196/mo
Est. payment
Explore your selling options
Work with a Zillow partner agent
Leverage their expertise and Zillow's premium Showcase listings to get your home seen by more buyers.
Get startedList with your own agent
Get your home in front of millions of buyers by listing it on Zillow.
Learn how to do itSell it yourself
Take full control of how buyers see your home on Zillow by listing For Sale by Owner (FSBO).
List your homeWhat's special
Mature treesStylish updatesBackyard oak treeGorgeous yardFamily roomDining roomSoaring vaulted ceilings
Zillow last checked:
Listing updated:
Listed by:
Thomas Hannen 303-268-2054 tomhannen@aol.com,
MB World Class Real Estate LLC
Bought with:
Jordan Connett, 100025180
Connett Real Estate
Source: REcolorado as distributed by MLS GRID,MLS#: 7969811
Facts & features
Interior
Bedrooms & bathrooms
- Bedrooms: 4
- Bathrooms: 3
- Full bathrooms: 2
- 1/2 bathrooms: 1
Primary bedroom
- Description: New Coountertop, Vaulted Ceiling Fan, In-Suite Master Bath And Two Skylights
- Level: Upper
Bedroom
- Description: Vaulted
- Level: Upper
Bedroom
- Description: Vaulted
- Level: Upper
Bedroom
- Description: Perfect For Guests Or Teenagers
- Level: Basement
Primary bathroom
- Description: New Countertop, Medicine Cabinet, Ironing Board
- Level: Upper
Bathroom
- Level: Lower
Bathroom
- Description: New Countertop
- Level: Upper
Exercise room
- Level: Basement
Family room
- Description: Spacious With Gas Fireplace And Wet Bar
- Level: Lower
Kitchen
- Description: New Countertop, Stainless Appliances, Nook With Sliding Doors Leading To Deck & Skylight, Pantry Cabinet,
- Level: Main
Living room
- Description: Vaulted
- Level: Main
Heating
- Forced Air
Cooling
- Central Air
Appliances
- Included: Dishwasher, Disposal, Dryer, Microwave, Oven, Range, Refrigerator, Washer
- Laundry: In Unit
Features
- Ceiling Fan(s), Open Floorplan, Radon Mitigation System, Smoke Free, Vaulted Ceiling(s), Wet Bar
- Flooring: Carpet, Laminate
- Windows: Double Pane Windows, Window Coverings
- Basement: Bath/Stubbed
- Number of fireplaces: 1
- Fireplace features: Family Room, Gas
Interior area
- Total structure area: 2,702
- Total interior livable area: 2,702 sqft
- Finished area above ground: 1,964
- Finished area below ground: 370
Property
Parking
- Total spaces: 2
- Parking features: Concrete
- Attached garage spaces: 2
Features
- Levels: Tri-Level
- Patio & porch: Deck
- Exterior features: Private Yard
Lot
- Size: 5,750 Square Feet
- Features: Sprinklers In Front, Sprinklers In Rear
Details
- Parcel number: 032327537
- Special conditions: Standard
Construction
Type & style
- Home type: SingleFamily
- Architectural style: Traditional
- Property subtype: Single Family Residence
Materials
- Frame, Vinyl Siding
- Foundation: Concrete Perimeter
- Roof: Composition
Condition
- Updated/Remodeled
- Year built: 1983
Utilities & green energy
- Sewer: Public Sewer
Community & HOA
Community
- Subdivision: Woodgate
HOA
- Has HOA: No
Location
- Region: Aurora
Financial & listing details
- Price per square foot: $200/sqft
- Tax assessed value: $528,500
- Annual tax amount: $2,827
- Date on market: 7/11/2025
- Listing terms: Cash,Conventional,FHA,VA Loan
- Exclusions: None
- Ownership: Individual
- Road surface type: Paved
Price history
| Date | Event | Price |
|---|---|---|
| 8/5/2025 | Sold | $540,000-1.7%$200/sqft |
Source:  REcolorado as distributed by MLS GRID #7969811 Report a problem REcolorado as distributed by MLS GRID #7969811 Report a problem | ||
| 7/18/2025 | Pending sale | $549,499$203/sqft |
Source: REcolorado as distributed by MLS GRID #7969811 Report a problem | ||
| 7/11/2025 | Listed for sale | $549,499+126.6%$203/sqft |
Source: REcolorado as distributed by MLS GRID #7969811 Report a problem | ||
| 7/29/2023 | Listing removed | -- |
Source: Zillow Rentals Report a problem | ||
| 6/8/2023 | Listed for rent | $2,945+20.4%$1/sqft |
Source: Zillow Rentals Report a problem | ||
| 1/24/2021 | Listing removed | -- |
Source: Zillow Rental Manager Report a problem | ||
| 1/7/2021 | Listed for rent | $2,445+8.7%$1/sqft |
Source: Zillow Rental Manager Report a problem | ||
| 6/26/2018 | Listing removed | $2,250$1/sqft |
Source: Owner Report a problem | ||
| 6/16/2018 | Listed for rent | $2,250$1/sqft |
Source: Owner Report a problem | ||
| 6/5/2012 | Sold | $242,500-4.9%$90/sqft |
Source: Public Record Report a problem | ||
| 4/28/2012 | Pending sale | $255,000$94/sqft |
Source: RE/MAX Professionals #1083488 Report a problem | ||
| 4/14/2012 | Listed for sale | $255,000+56.5%$94/sqft |
Source: RE/MAX Professionals, Inc. #1083488 Report a problem | ||
| 6/27/1996 | Sold | $162,900$60/sqft |
Source: Public Record Report a problem | ||
Public tax history
| Year | Property taxes | Tax assessment |
|---|---|---|
| 2025 | $2,827 +13.3% | $33,031 -7.8% |
| 2024 | $2,495 +19.4% | $35,838 -10.2% |
| 2023 | $2,089 -0.6% | $39,907 +39.3% |
| 2022 | $2,102 | $28,641 -2.8% |
| 2021 | -- | $29,466 +0.3% |
| 2020 | $1,986 +12.7% | $29,380 |
| 2019 | $1,762 | $29,380 +23.7% |
| 2018 | $1,762 +1.5% | $23,753 |
| 2017 | $1,737 | $23,753 +10.7% |
| 2016 | -- | $21,452 |
| 2015 | -- | $21,452 +27.5% |
| 2014 | $1,591 +12.9% | $16,827 -7.2% |
| 2013 | $1,409 | $18,140 |
| 2012 | -- | $18,140 |
| 2011 | $1,315 +2.8% | $18,140 +7.7% |
| 2010 | $1,279 -12.2% | $16,840 |
| 2009 | $1,457 | $16,840 -11.2% |
| 2008 | -- | $18,960 |
| 2007 | -- | $18,960 -0.6% |
| 2006 | -- | $19,080 |
| 2005 | -- | $19,080 -0.1% |
| 2002 | $1,414 +11.3% | $19,100 +17.4% |
| 2001 | $1,270 | $16,270 |
Find assessor info on the county website
Neighborhood: Woodgate
Nearby homes
- $569,1004 bd4 ba2.8k sqft14473 E Wagontrail Pl, Aurora, CO 80015Off Market
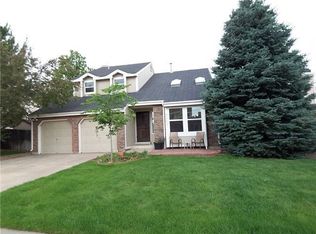
- $528,6003 bd3 ba2.1k sqft14443 E Wagontrail Pl, Aurora, CO 80015Off Market
- $586,9004 bd3 ba2.8k sqft14452 E Wagontrail Dr, Aurora, CO 80015Off Market

- $529,8004 bd2 ba2.1k sqft14483 E Wagontrail Pl, Aurora, CO 80015Off Market

- $--3 bd1 ba2.2k sqft14462 E Wagontrail Dr #R, Aurora, CO 80015Off Market
- $566,6003 bd4 ba1.8k sqft14433 E Wagontrail Pl, Aurora, CO 80015Off Market
- $525,0003 bd3 ba2.5k sqft14442 E Wagontrail Dr, Aurora, CO 80015Sold
- $545,0004 bd4 ba2.8k sqft14432 E Wagontrail Dr, Aurora, CO 80015Sold
Nearby schools
GreatSchools rating
- 4/10Sagebrush Elementary SchoolGrades: PK-5Distance: 0.3 mi
- 5/10Laredo Middle SchoolGrades: 6-8Distance: 0.8 mi
- 5/10Smoky Hill High SchoolGrades: 9-12Distance: 1 mi
Schools provided by the listing agent
- Elementary: Sagebrush
- Middle: Laredo
- High: Smoky Hill
- District: Cherry Creek 5
Source: REcolorado as distributed by MLS GRID. This data may not be complete. We recommend contacting the local school district to confirm school assignments for this home.
Get a cash offer in 3 minutes
Find out how much your home could sell for in as little as 3 minutes with a no-obligation cash offer.
Estimated market value
$520,300
Get a cash offer in 3 minutes
Find out how much your home could sell for in as little as 3 minutes with a no-obligation cash offer.
Estimated market value
$520,300
- Colorado
- Arapahoe County
- Aurora
- 80015
- Woodgate
- 14463 E Wagon Trail Place
Nearby cities
Nearby neighborhoods
Nearby zip codes
Other Aurora Topics
