Tucked away on a tree-lined .72-acre lot in Country Lake Estates, this darling 1.5-story gem offers peaceful rural living in a highly desired lake subdivision just minutes from Springfield. Lovingly maintained by the original owner, it features authentic hardwoods & trim, a bright formal dining space & a kitchen with breakfast bar, tile backsplash, ample storage & counterspace + sleek stainless appliances mostly 5 yrs or less in age. The vaulted main floor addition is full of windows & natural light. It's a great space for your home office or rec activities with fantastic backyard views, while a guest's half bath, cabinetry equipped laundry room & a 2nd mudroom entry w/easy access to the rear 3rd garage bay add super-practical perks to the floorplan. Upstairs, all 3 BRs feature ductless mini-split options for high-efficient comfort, including the spacious primary suite w/private en suite bathroom, 1 of 2 full baths found on the upper level. Outside, enjoy park-like surroundings with a fenced & paved hot tub area accessible from both the rec & dining rooms inside. You'll also enjoy a spacious brick-paved patio w/ swing, fire pit & serene surroundings in any direction. Recent improvements include a whole-home water filtration system & the water heater replaced in 2020. This Athens home is practical, well maintained & offers a truly flexible layout full of charm & classic country appeal!
Sold for $223,000
$223,000
14463 Pioneer Dr, Athens, IL 62613
3beds
2,084sqft
Single Family Residence, Residential
Built in 1976
0.79 Acres Lot
$231,000 Zestimate®
$107/sqft
$2,235 Estimated rent
Home value
$231,000
Estimated sales range
Not available
$2,235/mo
Zestimate® history
Owner options
List your home for rent
$2,235/mo
Rent Zestimate®
Find your next renter with Zillow Rental Manager. Plus, with online applications, you can quickly screen prospective tenants – for free.
$2,235/mo
Rent Zestimate®
Refinance and save
$1,821/mo
Est. payment
Refinancing to a lower rate could help reduce your monthly payments and save thousands over the life of the loan.
$1,821/mo
Est. payment
Explore your selling options
Work with a Zillow partner agent
Leverage their expertise and Zillow's premium Showcase listings to get your home seen by more buyers.
Get startedList with your own agent
Get your home in front of millions of buyers by listing it on Zillow.
Learn how to do itSell it yourself
Take full control of how buyers see your home on Zillow by listing For Sale by Owner (FSBO).
List your homeWhat's special
Fantastic backyard viewsFire pitKitchen with breakfast barCabinetry equipped laundry roomWindows and natural lightBright formal dining spaceSpacious brick-paved patio
Zillow last checked:
Listing updated:
Listed by:
Kyle T Killebrew Mobl:217-741-4040,
The Real Estate Group, Inc.
Bought with:
Jessica Shaffer, 475199991
Land & Home Real Estate
Source: RMLS Alliance as distributed by MLS GRID,MLS#: CA1037919 Originating MLS: Capital Area Association of Realtors
Originating MLS: Capital Area Association of Realtors
Facts & features
Interior
Bedrooms & bathrooms
- Bedrooms: 3
- Bathrooms: 3
- Full bathrooms: 2
- 1/2 bathrooms: 1
Bedroom 1
- Level: Upper
- Dimensions: 13ft 6in x 11ft 4in
Bedroom 2
- Level: Upper
- Dimensions: 9ft 1in x 13ft 8in
Bedroom 3
- Level: Upper
- Dimensions: 10ft 5in x 10ft 5in
Other
- Level: Main
- Dimensions: 9ft 4in x 11ft 4in
Family room
- Level: Main
- Dimensions: 22ft 3in x 11ft 4in
Kitchen
- Level: Main
- Dimensions: 11ft 0in x 11ft 4in
Laundry
- Level: Main
- Dimensions: 9ft 9in x 11ft 7in
Living room
- Level: Main
- Dimensions: 19ft 5in x 13ft 8in
Main level
- Area: 1447
Recreation room
- Level: Main
- Dimensions: 23ft 2in x 11ft 6in
Upper level
- Area: 637
Heating
- Forced Air
Cooling
- Central Air
Appliances
- Included: Dishwasher, Dryer, Range Hood, Range, Refrigerator, Washer, Water Purifier, Gas Water Heater
Features
- Ceiling Fan(s)
- Basement: Crawl Space
- Number of fireplaces: 1
- Fireplace features: Family Room, Gas Log
Interior area
- Total structure area: 2,084
- Total interior livable area: 2,084 sqft
Property
Parking
- Total spaces: 2
- Parking features: Attached
- Attached garage spaces: 2
Features
- Patio & porch: Patio, Porch
- Has spa: Yes
- Spa features: Heated
Lot
- Size: 0.79 Acres
- Dimensions: 98 x 246 x 140 x 300
- Features: Level
Details
- Parcel number: 1235306034
Construction
Type & style
- Home type: SingleFamily
- Property subtype: Single Family Residence, Residential
Materials
- Frame, Vinyl Siding
- Foundation: Concrete Perimeter
- Roof: Shingle
Condition
- New construction: No
- Year built: 1976
Utilities & green energy
- Sewer: Septic Tank
- Water: Public
Green energy
- Energy efficient items: High Efficiency Heating
Community & HOA
Community
- Security: Security System
- Subdivision: Country Lake Estates
HOA
- Has HOA: Yes
- Services included: Lake Rights
- HOA fee: $215 annually
Location
- Region: Athens
Financial & listing details
- Price per square foot: $107/sqft
- Tax assessed value: $232,509
- Annual tax amount: $4,431
- Date on market: 7/18/2025
- Cumulative days on market: 81 days
- Road surface type: Paved
Price history
| Date | Event | Price |
|---|---|---|
| 11/5/2025 | Sold | $223,000-3%$107/sqft |
Source:  RMLS Alliance as distributed by MLS GRID #CA1037919 Report a problem RMLS Alliance as distributed by MLS GRID #CA1037919 Report a problem | ||
| 10/8/2025 | Pending sale | $229,900$110/sqft |
Source: RMLS Alliance as distributed by MLS GRID #CA1037919 Report a problem | ||
| 8/23/2025 | Price change | $229,900-4.2%$110/sqft |
Source: RMLS Alliance as distributed by MLS GRID #CA1037919 Report a problem | ||
| 7/29/2025 | Price change | $239,900-4%$115/sqft |
Source: RMLS Alliance as distributed by MLS GRID #CA1037919 Report a problem | ||
| 7/18/2025 | Listed for sale | $249,900$120/sqft |
Source: RMLS Alliance as distributed by MLS GRID #CA1037919 Report a problem | ||
Public tax history
| Year | Property taxes | Tax assessment |
|---|---|---|
| 2024 | $4,572 +3.2% | $77,503 +5.6% |
| 2023 | $4,432 +6% | $73,379 +4% |
| 2022 | $4,182 +3.8% | $70,556 +5.5% |
| 2021 | $4,031 +0.9% | $66,878 +2% |
| 2020 | $3,995 -0.2% | $65,566 |
| 2019 | $4,003 +8% | $65,566 +6.6% |
| 2017 | $3,706 -8.6% | $61,504 |
| 2016 | $4,052 +0.4% | $61,504 |
| 2015 | $4,034 +2.3% | $61,504 +3.2% |
| 2014 | $3,943 | $59,597 |
| 2013 | $3,943 +1.2% | $59,597 |
| 2011 | $3,896 +1.1% | $59,597 +1.3% |
| 2009 | $3,853 | $58,854 |
Find assessor info on the county website
Neighborhood: 62613
Nearby homes
- $194,0006 bd4 ba2.9k sqft14446-8 Pioneer Dr, Athens, IL 62613Sold

- $233,1003 bd2 ba1.6k sqft14431 Pioneer Dr, Athens, IL 62613Off Market
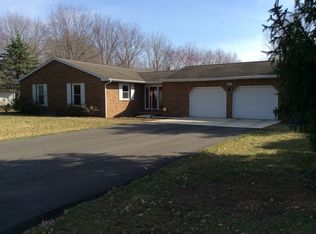
- $236,300-- bd-- ba-- sqft14483 Pioneer Dr, Athens, IL 62613Off Market
- $161,4003 bd2 ba1.1k sqft14464 Pioneer Dr, Athens, IL 62613Off Market
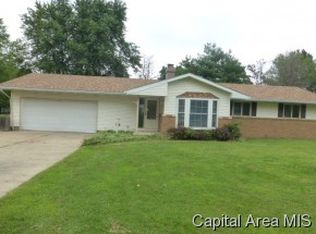
- $170,1003 bd1 ba1.2k sqft41 Pioneer Dr, Athens, IL 62613Off Market
- $261,100-- bd-- ba-- sqft14446 Pioneer Dr, Athens, IL 62613Off Market
- $213,300-- bd-- ba-- sqft14399 Pioneer Dr, Athens, IL 62613Off Market
- $216,900-- bd-- ba-- sqft14279 Wilson Rd, Athens, IL 62613Off Market
Nearby schools
GreatSchools rating
- 7/10Cantrall Intermediate SchoolGrades: 4-6Distance: 3.7 mi
- 4/10Athens Junior High SchoolGrades: 7-8Distance: 1.1 mi
- 5/10Athens Sr High SchoolGrades: 9-12Distance: 1.1 mi


Get pre-qualified for a loan
At Zillow Home Loans, we can pre-qualify you in as little as 5 minutes with no impact to your credit score.An equal housing lender. NMLS #10287.
- Illinois
- Menard County
- Athens
- 62613
- 14463 Pioneer Dr
Nearby cities
Nearby zip codes
Other Athens Topics
