Welcome to your new home in the sought-after Meadows Community! This delightful 2-bedroom, 1.5-bathroom condominium offers a cozy yet spacious living experience with 1,054 square feet of comfort. Upgrades include: recently replaced HVAC system, hot water heater, stove, microwave, dishwasher and front loading washer/dryer. Enjoy your morning coffee on the private balcony with a view of the courtyard park. Inside, you'll find the kitchen shines with sleek stainless steel appliances, making meal prep a joy.along with an in-unit washer and dryer ready to meet your laundry needs. This home offers not just a place to live but a lifestyle. Take advantage of the community pool on warm summer days and appreciate the ease of assigned parking. With its FHA/VA approval, buying this condo is made even more accessible. Perfectly positioned, this home is just a short walk to the bus stop and has easy access to I-66 and major highways. Numerous shopping centers are just around the corner, ensuring that you're never far from what you need. Priced below recent comparable sales, this is an opportunity you don't want to miss. Come and see why this property in Centreville is the perfect place for you!
Sold for $305,000
$305,000
14463 Rustling Leaves Ln, Centreville, VA 20121
2beds
1,054sqft
Townhouse
Built in 1972
-- sqft lot
$309,300 Zestimate®
$289/sqft
$2,329 Estimated rent
Home value
$309,300
$291,000 - $331,000
$2,329/mo
Zestimate® history
Owner options
List your home for rent
$2,329/mo
Rent Zestimate®
Find your next renter with Zillow Rental Manager. Plus, with online applications, you can quickly screen prospective tenants – for free.
$2,329/mo
Rent Zestimate®
Refinance and save
$1,898/mo
Est. payment
Refinancing to a lower rate could help reduce your monthly payments and save thousands over the life of the loan.
$1,898/mo
Est. payment
Explore your selling options
Work with a Zillow partner agent
Leverage their expertise and Zillow's premium Showcase listings to get your home seen by more buyers.
Get startedList with your own agent
Get your home in front of millions of buyers by listing it on Zillow.
Learn how to do itSell it yourself
Take full control of how buyers see your home on Zillow by listing For Sale by Owner (FSBO).
List your homeWhat's special
Private balconySleek stainless steel appliancesIn-unit washer and dryer
Zillow last checked:
Listing updated:
Listed by:
Jeddie Busch 571-577-2648,
Compass
Bought with:
Angie Rorrer, 0225242865
Long & Foster Real Estate, Inc.
Source: Bright MLS,MLS#: VAFX2276058
Facts & features
Interior
Bedrooms & bathrooms
- Bedrooms: 2
- Bathrooms: 2
- Full bathrooms: 1
- 1/2 bathrooms: 1
- Main level bathrooms: 1
Rooms
- Room types: Living Room, Dining Room, Primary Bedroom, Bedroom 2, Kitchen, Bathroom 1, Half Bath
Primary bedroom
- Features: Flooring - Carpet
- Level: Upper
- Area: 182 Square Feet
- Dimensions: 14 x 13
Bedroom 2
- Features: Flooring - Carpet
- Level: Upper
- Area: 140 Square Feet
- Dimensions: 14 x 10
Bathroom 1
- Features: Double Sink
- Level: Upper
Dining room
- Features: Flooring - Ceramic Tile, Ceiling Fan(s)
- Level: Main
- Area: 78 Square Feet
- Dimensions: 13 x 6
Half bath
- Level: Main
Kitchen
- Features: Flooring - Ceramic Tile, Breakfast Bar, Kitchen - Electric Cooking, Recessed Lighting
- Level: Main
- Area: 110 Square Feet
- Dimensions: 11 x 10
Living room
- Features: Balcony Access, Flooring - Luxury Vinyl Plank
- Level: Main
- Area: 208 Square Feet
- Dimensions: 16 x 13
Heating
- Forced Air, Natural Gas
Cooling
- Ceiling Fan(s), Central Air, Electric
Appliances
- Included: Disposal, Dishwasher, Refrigerator, Dryer, Microwave, Washer, Cooktop, Stainless Steel Appliance(s), Gas Water Heater
Features
- Kitchen - Efficiency, Combination Dining/Living, Open Floorplan, Dry Wall
- Flooring: Carpet, Ceramic Tile, Luxury Vinyl
- Has basement: No
- Has fireplace: No
Interior area
- Total structure area: 1,054
- Total interior livable area: 1,054 sqft
- Finished area above ground: 1,054
- Finished area below ground: 0
Property
Parking
- Total spaces: 1
- Parking features: Paved, Parking Lot
Accessibility
- Accessibility features: None
Features
- Levels: Two
- Stories: 2
- Exterior features: Balcony
- Pool features: Community
- Has view: Yes
- View description: Other
Details
- Additional structures: Above Grade, Below Grade
- Parcel number: 0543 08 0031B
- Zoning: 220
- Special conditions: Standard
Construction
Type & style
- Home type: Townhouse
- Architectural style: Traditional
- Property subtype: Townhouse
Materials
- Combination, Brick, Brick Front
- Foundation: Concrete Perimeter
Condition
- Good
- New construction: No
- Year built: 1972
Utilities & green energy
- Sewer: Public Sewer
- Water: Public
Community & HOA
Community
- Condo and coop fee: $346 monthly
- Subdivision: The Meadows
HOA
- Has HOA: No
- Amenities included: Pool, Tot Lots/Playground, Basketball Court, Common Grounds, Jogging Path, Pool Mem Avail
- Services included: Snow Removal, Trash, Insurance, Common Area Maintenance, Management, Parking Fee, Reserve Funds, Sewer, Water
- HOA name: The Meadows Condo
Location
- Region: Centreville
Financial & listing details
- Price per square foot: $289/sqft
- Tax assessed value: $294,680
- Annual tax amount: $3,406
- Date on market: 10/23/2025
- Listing agreement: Exclusive Right To Sell
- Listing terms: Cash,Conventional,FHA,VA Loan
- Inclusions: Washer And Dryer
- Ownership: Condominium
Price history
| Date | Event | Price |
|---|---|---|
| 12/10/2025 | Sold | $305,000+1.7%$289/sqft |
Source:  Bright MLS #VAFX2276058 Report a problem Bright MLS #VAFX2276058 Report a problem | ||
| 10/25/2025 | Contingent | $300,000$285/sqft |
Source: Bright MLS #VAFX2276058 Report a problem | ||
| 10/23/2025 | Listed for sale | $300,000+57.9%$285/sqft |
Source: Bright MLS #VAFX2276058 Report a problem | ||
| 5/1/2018 | Sold | $190,000-2.6%$180/sqft |
Source: Public Record Report a problem | ||
| 4/5/2018 | Pending sale | $195,000$185/sqft |
Source: Long & Foster Real Estate, Inc. #FX10178214 Report a problem | ||
| 3/12/2018 | Listed for sale | $195,000+242.1%$185/sqft |
Source: Long & Foster Real Estate, Inc. #1000258862 Report a problem | ||
| 1/24/2000 | Sold | $57,000-16.1%$54/sqft |
Source: Public Record Report a problem | ||
| 6/26/1995 | Sold | $67,900+31.3%$64/sqft |
Source: Public Record Report a problem | ||
| 3/6/1995 | Sold | $51,732$49/sqft |
Source: Public Record Report a problem | ||
Public tax history
| Year | Property taxes | Tax assessment |
|---|---|---|
| 2025 | $3,407 +8.8% | $294,680 +9% |
| 2024 | $3,132 +11.9% | $270,350 +9% |
| 2023 | $2,799 +4.6% | $248,030 +6% |
| 2022 | $2,676 | $233,990 +13% |
| 2021 | -- | $207,070 +4% |
| 2020 | $2,356 +4.3% | $199,110 +4.3% |
| 2019 | $2,260 +0.8% | $190,990 +0.8% |
| 2018 | $2,242 +14.1% | $189,480 +12% |
| 2017 | $1,965 +0.2% | $169,250 |
| 2016 | $1,961 +3.8% | $169,250 |
| 2015 | $1,889 +12.5% | $169,250 +12.3% |
| 2014 | $1,679 | $150,760 +19% |
| 2013 | -- | $126,690 +8.9% |
| 2012 | -- | $116,290 |
| 2011 | -- | $116,290 +16.5% |
| 2010 | -- | $99,820 -16% |
| 2009 | -- | $118,830 -43% |
| 2008 | -- | $208,470 -13.4% |
| 2007 | -- | $240,660 +131% |
| 2003 | -- | $104,190 +16.3% |
| 2002 | -- | $89,625 |
Find assessor info on the county website
Neighborhood: 20121
Nearby homes
- $349,6003 bd2 ba1.3k sqft14483 Rustling Leaves Ln #0, Centreville, VA 20121Off Market
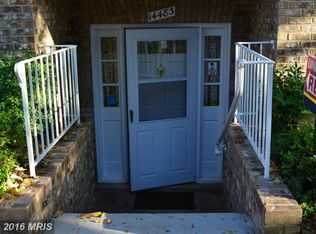
- $280,9002 bd1 ba1k sqft14459 Rustling Leaves Ln, Centreville, VA 20121Off Market

- $260,0002 bd1 ba1k sqft14457 Rustling Leaves Ln, Centreville, VA 20121Sold

- $301,6002 bd1 ba1k sqft14461 Rustling Leaves Ln, Centreville, VA 20121Off Market
- $297,2002 bd1 ba1k sqft14465 Rustling Leaves Ln, Centreville, VA 20121Off Market
- $296,7002 bd1 ba1k sqft14467 Rustling Leaves Ln, Centreville, VA 20121Off Market
- $320,4003 bd2 ba1.3k sqft14471 Rustling Leaves Ln #32A, Centreville, VA 20121Off Market
- $362,5003 bd2 ba1.3k sqft14469 Rustling Leaves Ln UNIT 32B, Centreville, VA 20121Off Market
Nearby schools
GreatSchools rating
- 4/10Centre Ridge Elementary SchoolGrades: PK-6Distance: 0.6 mi
- 7/10Liberty Middle SchoolGrades: 7-8Distance: 2.6 mi
- 5/10Centreville High SchoolGrades: 9-12Distance: 2 mi
Schools provided by the listing agent
- Elementary: Centre Ridge
- Middle: Liberty
- High: Centreville
- District: Fairfax County Public Schools
Source: Bright MLS. This data may not be complete. We recommend contacting the local school district to confirm school assignments for this home.
Get a cash offer in 3 minutes
Find out how much your home could sell for in as little as 3 minutes with a no-obligation cash offer.
Estimated market value
$309,300
Get a cash offer in 3 minutes
Find out how much your home could sell for in as little as 3 minutes with a no-obligation cash offer.
Estimated market value
$309,300
- Virginia
- Fairfax County
- Centreville
- 20121
- 14463 Rustling Leaves Ln
Nearby cities
Nearby neighborhoods
Nearby zip codes
Other Centreville Topics
