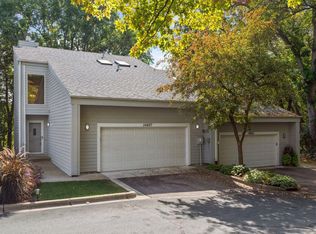
This is the one you've been waiting for. Stunning End-Unit Townhome surrounded by trees and lush plants with winter, spring and fall views of Glen Lake. This three-story home features glowing oak hardwoods on the main level with custom in-lay features by Minnetonka carpenter Chris Pflug. You'll be drawn to the main floor sun room where you can read and sip coffee surrounded by nature. The living room is filled with sunlight and also has a fireplace where you can visit with guests. Upstairs there is a Primary Bedroom Suite, which also has a private deck with views of nature. The Primary Bathroom boasts two sinks and a separate jetted tub and shower. The lower level, that features a 24 x 11 Family Room with a bar and fireplace, is ideal for entertaining, gaming or watching movies. Off the Family Room you will find your own screened porch AND private outdoor patio. This home has so many amazing spaces to enjoy and discover. Close to restaurants, pubs, grocery and post office in downtown Glen Lake.
Active with contingency
$449,000
14463 Stewart Ln, Minnetonka, MN 55345
3beds
2,423sqft
(TH) Side x Side
Built in 1987
2,178 Square Feet Lot
$445,600 Zestimate®
$185/sqft
$585/mo HOA
What's special
Screened porchPrimary bedroom suiteMain floor sun roomPrivate outdoor patio
- 20 days |
- 1,765 |
- 64 |
Likely to sell faster than
Zillow last checked:
Listing updated:
Listed by:
Gary J Judson 612-859-4863,
RE/MAX Results
Source: NorthstarMLS as distributed by MLS GRID,MLS#: 7093533

Facts & features
Interior
Bedrooms & bathrooms
- Bedrooms: 3
- Bathrooms: 3
- Full bathrooms: 1
- 3/4 bathrooms: 1
- 1/2 bathrooms: 1
Bedroom
- Level: Upper
- Area: 182 Square Feet
- Dimensions: 14x13
Bedroom 2
- Level: Upper
- Area: 120 Square Feet
- Dimensions: 12x10
Bedroom 3
- Level: Upper
- Area: 91 Square Feet
- Dimensions: 13x7
Dining room
- Level: Main
- Area: 110 Square Feet
- Dimensions: 11x10
Family room
- Level: Lower
- Area: 391 Square Feet
- Dimensions: 23x17
Foyer
- Level: Main
- Area: 72 Square Feet
- Dimensions: 8x9
Kitchen
- Level: Main
- Area: 140 Square Feet
- Dimensions: 14x10
Living room
- Level: Main
- Area: 252 Square Feet
- Dimensions: 18x14
Screened porch
- Level: Lower
- Area: 120 Square Feet
- Dimensions: 12x10
Sun room
- Level: Main
- Area: 99 Square Feet
- Dimensions: 11x9
Heating
- Forced Air
Cooling
- Central Air
Appliances
- Included: Chandelier, Dishwasher, Disposal, Dryer, Exhaust Fan, Humidifier, Gas Water Heater, Microwave, Range, Refrigerator, Washer
- Laundry: In Basement, Gas Dryer Hookup, Lower Level, Washer Hookup
Features
- Basement: Block,Finished,Full,Walk-Out Access
- Number of fireplaces: 2
- Fireplace features: Family Room, Living Room, Wood Burning
Interior area
- Total structure area: 2,746
- Total interior livable area: 2,423 sqft
- Finished area above ground: 1,903
- Finished area below ground: 520
Video & virtual tour
Property
Parking
- Total spaces: 2
- Parking features: Attached, Asphalt, Garage Door Opener, Guest
- Attached garage spaces: 2
- Has uncovered spaces: Yes
Accessibility
- Accessibility features: None
Features
- Levels: Two
- Stories: 2
- Patio & porch: Deck, Patio, Rear Porch, Screened
- Fencing: None
- Has view: Yes
- View description: Lake
- Has water view: Yes
- Water view: Lake
- Waterfront features: Lake View
- Frontage length: Water Frontage: 0
Lot
- Size: 2,178 Square Feet
- Dimensions: 64 x 31
- Features: Tree Coverage - Medium
Details
- Foundation area: 843
- Parcel number: 3311722110057
- Zoning description: Residential-Multi-Family
Construction
Type & style
- Home type: Townhouse
- Property subtype: (TH) Side x Side
- Attached to another structure: Yes
Materials
- Roof: Age 8 Years or Less
Condition
- New construction: No
- Year built: 1987
Utilities & green energy
- Electric: Power Company: Xcel Energy
- Gas: Natural Gas
- Sewer: City Sewer/Connected
- Water: City Water/Connected
Community & HOA
Community
- Subdivision: Lakewoods Twnhms Of Minnetonka
HOA
- Has HOA: Yes
- Amenities included: In-Ground Sprinkler System
- Services included: Maintenance Structure, Hazard Insurance, Lawn Care, Maintenance Grounds, Sanitation, Snow Removal
- HOA fee: $585 monthly
- HOA name: Lakewood Townhomes of Minnetonka
- HOA phone: 952-938-0473
Location
- Region: Minnetonka
Financial & listing details
- Price per square foot: $185/sqft
- Tax assessed value: $372,900
- Annual tax amount: $4,332
- Date on market: 6/18/2026
Estimated market value
$445,600
$423,000 - $468,000
$2,980/mo
Price history
| Date | Event | Price |
|---|---|---|
| 6/20/2026 | Listed for sale | $449,000+57.5%$185/sqft |
Source: | ||
| 9/6/2016 | Sold | $285,000-5%$118/sqft |
Source: | ||
| 6/10/2016 | Listed for sale | $300,000$124/sqft |
Source: Coldwell Banker Burnet - Edina Regional #4726988 Report a problem | ||
Public tax history
| Year | Property taxes | Tax assessment |
|---|---|---|
| 2025 | $4,332 +6.2% | $372,900 +2.1% |
| 2024 | $4,079 +3.3% | $365,400 +4.3% |
| 2023 | $3,950 +0% | $350,500 +1.9% |
| 2022 | $3,949 +4.1% | $343,800 +6.7% |
| 2021 | $3,795 -5% | $322,100 +2.5% |
| 2020 | $3,994 +5.2% | $314,100 +0.3% |
| 2019 | $3,795 -5% | $313,200 +1.5% |
| 2018 | $3,994 +11.4% | $308,600 +14.1% |
| 2017 | $3,585 +1.3% | $270,400 +4% |
| 2016 | $3,538 -15.8% | $260,000 +10.7% |
| 2015 | $4,202 +6.5% | $234,900 +8.4% |
| 2014 | $3,946 +9.1% | $216,600 |
| 2013 | $3,617 -6.8% | $216,600 -9.7% |
| 2012 | $3,882 +5.6% | $239,800 -1% |
| 2011 | $3,677 +6.1% | $242,100 -2% |
| 2010 | $3,467 +3.1% | $247,000 -5% |
| 2009 | $3,361 +3.4% | $260,000 +6.1% |
| 2006 | $3,251 +6.4% | $245,000 +6.5% |
| 2005 | $3,055 +1.7% | $230,000 +9% |
| 2004 | $3,003 -1.4% | $211,000 +2% |
| 2002 | $3,046 -20.1% | $206,900 |
| 2001 | $3,810 | -- |
Find assessor info on the county website
Monthly payment
Est. payment$--/mo
Payment breakdown
Explore the cost of this home by adjusting the details. Changes won't be saved.All calculations are estimates and provided by Zillow, Inc. for informational purposes only. Actual amounts may vary.
HOA fees may include property taxes on listings classified as Co-Ops. Contact the listing agent and/or owner for fee details.
Mortgage interest rates are dependent on a number of factors, including credit score, down payment, and repayment length. Interest rate data provided by Zillow Group Marketplace, Inc. as of 1/1/1970 from various mortgage lenders with which we have lead or other similar arrangements; the Estimated Payment is an average of those rates.
See how much you could borrow to make a competitive offer.
Climate risks
Neighborhood: 55345
Nearby schools
GreatSchools rating
- 2/10Gatewood Elementary SchoolGrades: PK-5Distance: 0.5 mi
- 5/10Hopkins West Junior High SchoolGrades: 6-8Distance: 2.1 mi
- 8/10Hopkins Senior High SchoolGrades: 9-12Distance: 4.5 mi
A local agent can set up tours, give advice and negotiate with sellers.
- Minnesota
- Hennepin County
- Minnetonka
- 55345
- 14463 Stewart Ln


