Skip main navigation
Sold for $415,000
  • $415,000

    14464 Filarete St, Woodbridge, VA 22193

    4beds
    1,877sqft
    Townhouse
    Built in 1974
    1,502 Square Feet Lot
    $415,700 Zestimate®
    $221/sqft
    $2,663 Estimated rent

    Home value

    $415,700

    $395,000 - $436,000

    $2,663/mo

    Zestimate® history
    Loading
    Loading...

    Owner options

    List your home for rent

    $2,663/mo

    Rent Zestimate®

    Find your next renter with Zillow Rental Manager. Plus, with online applications, you can quickly screen prospective tenants – for free.

    Learn more

    $2,663/mo

    Rent Zestimate®

    Refinance and save

    $2,597/mo

    Est. payment

    Refinancing to a lower rate could help reduce your monthly payments and save thousands over the life of the loan.

    See today's rates

    $2,597/mo

    Est. payment

    Explore your selling options

    Work with a Zillow partner agent

    Leverage their expertise and Zillow's premium Showcase listings to get your home seen by more buyers.

    Get started

    List with your own agent

    Get your home in front of millions of buyers by listing it on Zillow.

    Learn how to do it

    Sell it yourself

    Take full control of how buyers see your home on Zillow by listing For Sale by Owner (FSBO).

    List your home

    What's special

    Wood-burning fireplace in basementNew bathroomsRenovated charming townhomePatio off the basementDouble paned windowsBeautiful wooded view
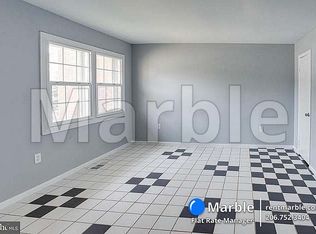
    Renovated charming townhome conveniently located off Dale Blvd. Enjoy a beautiful wooded view from the privacy of your fenced-in backyard. Stream on the other side of wooded area. House was renovated in 2023 with new bathrooms, new flooring all over the house and most of all of big ticket items were completed by either new or previous owners, several improvements to the home including roof replacement in 2012, and new heat pump installed in 2024. Sliding glass door in the basement and double paned windows are relatively new, wood-burning fireplace in basement that is perfect for the winter. Kitchen was renovated few years ago to include new cabinetry, countertops and sink. There is a room in basement in addition to the open space which can be used as an in-law suite. Patio off the basement. Basement also has rear entrance. *** Basement was finished in 2023 with open area and full bath.

    Zillow last checked:

    Listing updated:

    Listed by:

    Lisa Floryancic 703-568-8136,

    Coldwell Banker Realty

    Bought with:

    khaled shalaby, SP98373543

    NextHome Capital City Realty

    Claudia Bennett, 0225201382

    NextHome Capital City Realty

    Source: Bright MLS,MLS#: VAPW2118050MLS Logo

    Facts & features

    Interior

    Bedrooms & bathrooms
    • Bedrooms: 4
    • Bathrooms: 3
    • Full bathrooms: 2
    • 1/2 bathrooms: 1
    • Main level bathrooms: 2
    • Main level bedrooms: 3
    Basement
    • Area: 612
    Heating
    • Heat Pump, Electric
    Cooling
    • Central Air, Electric
    Appliances
    • Included: Dishwasher, Dryer, Disposal, Refrigerator, Cooktop, Washer, Water Heater, Electric Water Heater
    Features
    • Attic, Bathroom - Walk-In Shower, Butlers Pantry, Combination Kitchen/Dining
    • Flooring: Wood
    • Basement: Finished
    • Number of fireplaces: 1
    • Fireplace features: Brick
    Interior area
    • Total structure area: 1,908
    • Total interior livable area: 1,877 sqft
    • Finished area above ground: 1,296
    • Finished area below ground: 581

    Property

    Parking
    • Parking features: Parking Lot
    Accessibility
    • Accessibility features: None
    Features
    • Levels: Three
    • Stories: 3
    • Pool features: None
    Lot
    • Size: 1,502 sqft
    Details
    • Additional structures: Above Grade, Below Grade
    • Parcel number: 8191586508
    • Zoning: RPC
    • Special conditions: Standard

    Construction

    Type & style
    • Home type: Townhouse
    • Architectural style: Other
    • Property subtype: Townhouse
    Materials
    • Combination
    • Foundation: Block
    Condition
    • New construction: No
    • Year built: 1974

    Utilities & green energy

    • Sewer: Public Septic
    • Water: Community
    • Utilities for property: Cable Available, Electricity Available, Phone Available, Sewer Available, Water Available

    Community & neighborhood

    Location
    • Region: Woodbridge
    • Subdivision: Dale City

    HOA & financial

    HOA
    • Has HOA: Yes
    • HOA fee: $108 monthly
    • Services included: Common Area Maintenance, Lawn Care Front, Lawn Care Rear, Lawn Care Side, Road Maintenance, Snow Removal, Trash
    • Association name: DALE CITY NINTH

    Other

    Other facts
    • Listing agreement: Exclusive Right To Sell
    • Listing terms: Conventional,FHA,VA Loan
    • Ownership: Fee Simple

    Price history

    DateEventPrice
    7/1/2026Sold$415,000$221/sqft
    Source: Bright MLS #VAPW2118050 Report a problem
    5/23/2026Contingent$415,000$221/sqft
    Source: Bright MLS #VAPW2118050 Report a problem
    5/15/2026Listed for sale$415,000+10.7%$221/sqft
    Source: Bright MLS #VAPW2118050 Report a problem
    3/3/2023Sold$374,995$200/sqft
    Source: Bright MLS #VAPW2044706 Report a problem
    2/15/2023Listing removed--
    Source: Zillow Rentals Report a problem
    2/10/2023Contingent$374,995$200/sqft
    Source: Bright MLS #VAPW2044706 Report a problem
    2/1/2023Listed for sale$374,995+36.4%$200/sqft
    Source: Bright MLS #VAPW2044706 Report a problem
    11/3/2022Listed for rent$2,599$1/sqft
    Source: Zillow Rental Manager Report a problem
    9/9/2022Sold$275,000-1.8%$147/sqft
    Source: Bright MLS #VAPW2032690 Report a problem
    7/12/2022Pending sale$280,000+211.5%$149/sqft
    Source: Bright MLS #VAPW2032690 Report a problem
    7/31/2001Sold$89,900+11.1%$48/sqft
    Source: Public Record Report a problem
    6/23/1994Sold$80,950$43/sqft
    Source: Public Record Report a problem

    Public tax history

    YearProperty taxesTax assessment
    2025$3,677 +7.7%$375,000 +9.2%
    2024$3,414 +6.6%$343,300 +11.5%
    2023$3,204 +2.8%$307,900 +12.9%
    2022$3,117 +6.3%$272,800 +15.1%
    2021$2,932 +0.8%$237,100 +1.7%
    2020$2,908 +114.2%$233,200 +3.7%
    2019$1,358 -46.9%$224,900 +6.3%
    2018$2,555 +9.7%$211,600 +8.2%
    2017$2,330 $195,600 +4.5%
    2016$2,330 +6.1%$187,200 -2.4%
    2015$2,196 $191,900 +11.4%
    2014$2,196 $172,300 +13.6%
    2013-- $151,700 +13.5%
    2012-- $133,700 +40%
    2010-- $95,500 +20.9%
    2009-- $79,000 -61.4%
    2008-- $204,500 -21.4%
    2007-- $260,300 -1.4%
    2006-- $264,000 +31.8%
    2005-- $200,300 +36.3%
    2004-- $147,000 +26.2%
    2003-- $116,500 +29.9%
    2002-- $89,700 +17.9%
    2001-- $76,100

    Find assessor info on the county website

    Neighborhood: Dale City

    Nearby schools

    GreatSchools rating
    Schools provided by the listing agent
    • Elementary: Minnieville
    • Middle: Woodbridge
    • High: Gar-field
    • District: Prince William County Public Schools

    Source: Bright MLS. This data may not be complete. We recommend contacting the local school district to confirm school assignments for this home.

    Get a cash offer in 3 minutes
    Find out how much your home could sell for in as little as 3 minutes with a no-obligation cash offer.
    Estimated market value
    $415,700
    Get a cash offer in 3 minutes
    Find out how much your home could sell for in as little as 3 minutes with a no-obligation cash offer.
    Estimated market value
    $415,700