Welcome to refined waterfront living in the highly sought-after Silver Lakes community. Where Golf, Community Pools, a gym and clubhouse and well as Two Lakes are ALL INCLUDED in your ammenties! This NORTHLAKE sophisticated 4-bedroom, 2-bath home is perfectly positioned on the water, offering breathtaking views, a private dock, and an expansive outdoor living experience designed for both relaxation and entertaining. Upon entry, you’re greeted by a charming sitting area that sets a warm and inviting tone, seamlessly flowing into the attached dining room—ideal for hosting gatherings. The spacious kitchen is a true centerpiece, featuring ample cabinet storage and generous countertop space. Adjacent to the kitchen, the living room showcases a cozy fireplace and stunning water views that create a serene and welcoming atmosphere. The primary suite is a luxurious retreat, generously sized with abundant windows that frame picturesque waterfront views. The attached bathroom offers ultimate convenience and comfort with dual sinks, a soaking tub, and a walk-in shower. Three additional bedrooms and a second full bathroom provide plenty of space for family, guests, or flexible uses such as a home office, gym, or creative space. A dedicated laundry room with extensive cabinetry adds thoughtful storage and everyday convenience. Step outside to your private backyard oasis, where a covered patio and fenced, oversized deck offer the perfect setting to take in the tranquil lake views—made complete by your very own private dock. An attached two-car garage provides ample parking and storage options. Even the front yard delights, featuring a mini golf area that’s perfect for entertaining or playing. Silver Lakes is a resort-style community offering an incredible array of amenities, including the stunning lake with multiple beachfront access points, a park, sports courts, sparkling pools, a fully equipped gym and even INCLUDES ! Designed for all ages, this community truly feels like a year-round vacation. Don’t miss this rare opportunity to make this exceptional waterfront home your own—just in time to enjoy everything summer living has to offer.
Sold for $405,000
Listed by: KELLER WILLIAMS REALTY • Krystle Roth • Contact: 909-793-2100
Bought with: Coldwell Banker Home Source
$405,000
14464 Jamaica Ln, Helendale, CA 92342
4beds
2,173sqft
Single Family Residence
Built in 2003
8,580 Square Feet Lot
$402,500 Zestimate®
$186/sqft
$2,923 Estimated rent
Home value
$402,500
$366,000 - $443,000
$2,923/mo
Zestimate® history
Owner options
List your home for rent
$2,923/mo
Rent Zestimate®
Find your next renter with Zillow Rental Manager. Plus, with online applications, you can quickly screen prospective tenants – for free.
$2,923/mo
Rent Zestimate®
Refinance and save
$2,832/mo
Est. payment
Refinancing to a lower rate could help reduce your monthly payments and save thousands over the life of the loan.
$2,832/mo
Est. payment
Explore your selling options
Work with a Zillow partner agent
Leverage their expertise and Zillow's premium Showcase listings to get your home seen by more buyers.
Get startedList with your own agent
Get your home in front of millions of buyers by listing it on Zillow.
Learn how to do itSell it yourself
Take full control of how buyers see your home on Zillow by listing For Sale by Owner (FSBO).
List your homeWhat's special
Private dockCharming sitting areaBreathtaking views
Zillow last checked:
Listing updated:
Listed by:
Krystle Roth DRE #01492471 909-273-9949,
KELLER WILLIAMS REALTY
Bought with:
Steffani Moody, DRE #01974463
Coldwell Banker Home Source
Source: CRMLS,MLS#: IG26014776 Originating MLS: California Regional MLS
Originating MLS: California Regional MLSFacts & features
Interior
Bedrooms & bathrooms
- Bedrooms: 4
- Bathrooms: 2
- Full bathrooms: 2
- Main level bathrooms: 2
- Main level bedrooms: 4
Rooms
- Room types: Family Room, Kitchen, Laundry, Living Room, Primary Bedroom, Dining Room
Primary bedroom
- Features: Primary Suite
Bathroom
- Features: Bathtub, Dual Sinks, Tub Shower, Walk-In Shower
Heating
- Central
Cooling
- Central Air
Appliances
- Laundry: Laundry Room
Features
- Separate/Formal Dining Room, Primary Suite
- Has fireplace: Yes
- Fireplace features: Living Room
- Common walls with other units/homes: No Common Walls
Interior area
- Total interior livable area: 2,173 sqft
Property
Parking
- Total spaces: 2
- Parking features: Garage - Attached
- Attached garage spaces: 2
Features
- Levels: One
- Stories: 1
- Entry location: Front
- Patio & porch: Covered, Deck, Patio
- Exterior features: Dock
- Pool features: Community, Association
- Has spa: Yes
- Spa features: Association, Community
- Has view: Yes
- View description: Lake, Mountain(s), Neighborhood, Water
- Has water view: Yes
- Water view: Lake,Water
- Waterfront features: Lake, Lake Front
Lot
- Size: 8,580 Square Feet
- Features: Front Yard
Details
- Parcel number: 0465394050000
- Special conditions: Standard
Construction
Type & style
- Home type: SingleFamily
- Property subtype: Single Family Residence
Condition
- Turnkey
- New construction: No
- Year built: 2003
Utilities & green energy
- Sewer: Public Sewer
- Water: Public
Community & HOA
Community
- Features: Golf, Lake, Park, Suburban, Sidewalks, Pool
HOA
- Has HOA: Yes
- Amenities included: Bocce Court, Fitness Center, Golf Course, Playground, Pickleball, Pool, Tennis Court(s)
- HOA fee: $235 monthly
- HOA name: Silver Lakes Association
- HOA phone: 760-245-1606
Location
- Region: Helendale
Financial & listing details
- Price per square foot: $186/sqft
- Tax assessed value: $363,980
- Annual tax amount: $4,741
- Date on market: 1/23/2026
- Cumulative days on market: 70 days
- Listing terms: Cash,Conventional,FHA,VA Loan
- Exclusions: Fridge, Washer/Dryer
Price history
| Date | Event | Price |
|---|---|---|
| 4/24/2026 | Sold | $405,000-1.2%$186/sqft |
Source:  CRMLS #IG26014776 Report a problem CRMLS #IG26014776 Report a problem | ||
| 4/3/2026 | Pending sale | $410,000$189/sqft |
Source: CRMLS #IG26014776 Report a problem | ||
| 3/25/2026 | Price change | $410,000-6.8%$189/sqft |
Source: CRMLS #IG26014776 Report a problem | ||
| 1/23/2026 | Listed for sale | $440,000+71.9%$202/sqft |
Source: CRMLS #IG26014776 Report a problem | ||
| 11/20/2003 | Sold | $256,000+1063.6%$118/sqft |
Source: Public Record Report a problem | ||
| 8/18/2000 | Sold | $22,000$10/sqft |
Source: Public Record Report a problem | ||
Public tax history
| Year | Property taxes | Tax assessment |
|---|---|---|
| 2025 | $4,741 +7.3% | $363,980 +2% |
| 2024 | $4,418 +0.7% | $356,843 +2% |
| 2023 | $4,386 +1.3% | $349,846 +2% |
| 2022 | $4,328 +1.9% | $342,986 +2% |
| 2021 | $4,247 +0.1% | $336,261 +1% |
| 2020 | $4,244 +1% | $332,813 +2% |
| 2019 | $4,201 +0.4% | $326,287 +6.1% |
| 2018 | $4,184 +15.5% | $307,600 +7.5% |
| 2017 | $3,621 | $286,200 -6.9% |
| 2016 | $3,621 +6.3% | $307,468 +9.8% |
| 2015 | $3,406 -2.9% | $280,000 +8.2% |
| 2014 | $3,509 | $258,800 +15% |
| 2013 | -- | $225,000 +11.1% |
| 2012 | -- | $202,600 |
| 2011 | -- | $202,600 |
| 2010 | -- | $202,600 -19% |
| 2009 | -- | $250,000 -9.8% |
| 2008 | -- | $277,103 +2% |
| 2007 | -- | $271,669 +2% |
| 2006 | -- | $266,342 +2% |
| 2005 | -- | $261,120 +1086.9% |
| 2001 | -- | $22,000 +5.7% |
| 2000 | -- | $20,808 |
Find assessor info on the county website
Neighborhood: 92342
Nearby homes
- $347,8003 bd2 ba2k sqft14456 Jamaica Ln, Helendale, CA 92342Off Market
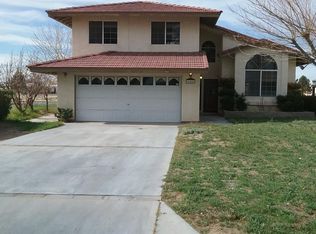
- $323,3008,580 Square Feet14472 Jamaica Ln, Helendale, CA 92342Off Market
- $--3.085 AcresNautical Ln, Helendale, CA 92342Off Market
- $40,5547,884 Square Feet14448 Jamaica Ln, Helendale, CA 92342Off Market
- $342,4002 bd2 ba1.5k sqft14480 Jamaica Ln, Helendale, CA 92342Off Market
- $34,5827,919 Square Feet14440 Jamaica Ln, Helendale, CA 92342Off Market
- $526,8004 bd2 ba2.7k sqft14488 Jamaica Ln, Helendale, CA 92342Off Market
- $460,2003 bd4 ba2.4k sqft14469 Jamaica Ln, Helendale, CA 92342Off Market
Nearby schools
GreatSchools rating
- 6/10Helendale Elementary SchoolGrades: K-6Distance: 0.7 mi
- 3/10Riverview Middle SchoolGrades: 7-8Distance: 0.9 mi
- 3/10Adelanto High SchoolGrades: 9-12Distance: 15.6 mi
Get a cash offer in 3 minutes
Find out how much your home could sell for in as little as 3 minutes with a no-obligation cash offer.
Estimated market value
$402,500
Get a cash offer in 3 minutes
Find out how much your home could sell for in as little as 3 minutes with a no-obligation cash offer.
Estimated market value
$402,500
- California
- San Bernardino County
- Helendale
- 92342
- 14464 Jamaica Ln
Nearby cities
Nearby zip codes
Other Helendale Topics
