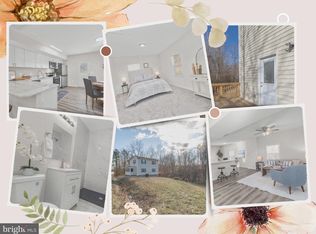
Verify Schools with School Board. Dog Kennel conveys. One chicken coop conveys. Smaller chicken coop does not convey. 50X5 covered front porch with concrete floor. NO HOA, deep well, onsite septic, shed, detached 25X22 garage with electric entry lock and openers, 16X15 covered rear deck with metal roof. No carpeted floors. All floors have been upgraded on both levels. Quartz counter tops and back splash in Kitchen. Upgraded: sinks, baths, kitchen, appliances, cabinets. Shed with overhead door. Good landscaping. dental and chair rail molding with 5.25 inch baseboard in office and FR. Double sink, walk in shower, ceramic tile flooring and new toilet in main BR bath on lower level. 65" wall mounted TV in FR conveys. 60" wall mounted TV in LR conveys. New closet organizers in Main BR on lower level. Entire interior freshly painted this year.
Sold for $465,000
Zestimate®
$465,000
14464 Lipscomb Hill Ln, Milford, VA 22514
3beds
2,800sqft
Single Family Residence
Built in 1987
2 Acres Lot
$465,000 Zestimate®
$166/sqft
$2,716 Estimated rent
Home value
$465,000
$442,000 - $488,000
$2,716/mo
Zestimate® history
Owner options
List your home for rent
$2,716/mo
Rent Zestimate®
Find your next renter with Zillow Rental Manager. Plus, with online applications, you can quickly screen prospective tenants – for free.
$2,716/mo
Rent Zestimate®
Refinance and save
$2,752/mo
Est. payment
Refinancing to a lower rate could help reduce your monthly payments and save thousands over the life of the loan.
$2,752/mo
Est. payment
Explore your selling options
Work with a Zillow partner agent
Leverage their expertise and Zillow's premium Showcase listings to get your home seen by more buyers.
Get startedList with your own agent
Get your home in front of millions of buyers by listing it on Zillow.
Learn how to do itSell it yourself
Take full control of how buyers see your home on Zillow by listing For Sale by Owner (FSBO).
List your homeWhat's special
Zillow last checked:
Listing updated:
Listed by:
Anthony Johnson 804-347-9347,
ASJ Realty LLC
Bought with:
NON MLS USER MLS
NON MLS OFFICE
Source: CVRMLS,MLS#: 2608629 Originating MLS: Central Virginia Regional MLS
Originating MLS: Central Virginia Regional MLSFacts & features
Interior
Bedrooms & bathrooms
- Bedrooms: 3
- Bathrooms: 3
- Full bathrooms: 3
Primary bedroom
- Description: W/ WIC and huge bath
- Level: Lower
- Dimensions: 16.5 x 13.0
Primary bedroom
- Description: With full bath
- Level: Main
- Dimensions: 15.8 x 12.6
Bedroom 2
- Level: Main
- Dimensions: 14.4 x 10.0
Bedroom 3
- Level: Main
- Dimensions: 11.0 x 11.0
Additional room
- Level: Lower
- Dimensions: 14.0 x 13.0
Additional room
- Level: Lower
- Dimensions: 13.0 x 10.0
Additional room
- Description: WIC for Main BR
- Level: Lower
- Dimensions: 13.0 x 12.0
Dining room
- Level: Main
- Dimensions: 13.0 x 11.0
Other
- Description: Tub & Shower
- Level: Basement
Other
- Description: Tub & Shower
- Level: First
Kitchen
- Description: With Island
- Level: Main
- Dimensions: 12.6 x 12.0
Laundry
- Level: Lower
- Dimensions: 13.0 x 6.0
Living room
- Level: Main
- Dimensions: 21.0 x 14.2
Office
- Level: Lower
- Dimensions: 20.0 x 12.0
Heating
- Electric, Heat Pump, Wood, Wood Stove
Cooling
- Heat Pump
Appliances
- Included: Down Draft, Dryer, Dishwasher, Electric Water Heater, Microwave, Range, Refrigerator, Stove, Washer
Features
- Bedroom on Main Level, Main Level Primary
- Flooring: Ceramic Tile, Laminate, Vinyl
- Basement: Full,Interior Entry,Walk-Out Access
- Attic: Access Only
- Has fireplace: No
Interior area
- Total interior livable area: 2,800 sqft
- Finished area above ground: 1,400
- Finished area below ground: 1,400
Property
Parking
- Total spaces: 2
- Parking features: Covered, Driveway, Detached, Garage, Paved, Unpaved
- Garage spaces: 2
- Has uncovered spaces: Yes
Features
- Levels: Two,Multi/Split
- Stories: 2
- Patio & porch: Front Porch, Deck
- Exterior features: Deck, Out Building(s), Storage, Shed, Paved Driveway, Unpaved Driveway
- Pool features: None
- Fencing: None
Lot
- Size: 2 Acres
- Features: Rolling Slope
Details
- Additional structures: Shed(s), Outbuilding
- Parcel number: 557B1
- Zoning description: RP
Construction
Type & style
- Home type: SingleFamily
- Architectural style: Colonial,Split-Foyer
- Property subtype: Single Family Residence
Materials
- Drywall, Frame, Concrete, Vinyl Siding
- Roof: Asphalt,Shingle
Condition
- Resale
- New construction: No
- Year built: 1987
Utilities & green energy
- Sewer: Septic Tank
- Water: Well
Community & HOA
Community
- Subdivision: None
Location
- Region: Milford
Financial & listing details
- Price per square foot: $166/sqft
- Tax assessed value: $413,800
- Annual tax amount: $2,151
- Date on market: 5/8/2026
- Ownership: Individuals
- Ownership type: Sole Proprietor
Price history
| Date | Event | Price |
|---|---|---|
| 7/13/2026 | Sold | $465,000-2.9%$166/sqft |
Source:  CVRMLS #2608629 Report a problem CVRMLS #2608629 Report a problem | ||
| 6/16/2026 | Pending sale | $479,000$171/sqft |
Source:  Bright MLS #VACV2009982 Report a problem Bright MLS #VACV2009982 Report a problem | ||
| 6/12/2026 | Contingent | $479,000$171/sqft |
Source: Bright MLS #VACV2009982 Report a problem | ||
| 6/12/2026 | Pending sale | $479,000$171/sqft |
Source: CVRMLS #2608629 Report a problem | ||
| 4/6/2026 | Price change | $479,000-4.2%$171/sqft |
Source: CVRMLS #2608629 Report a problem | ||
| 2/17/2026 | Price change | $499,900-5.7%$179/sqft |
Source: CVRMLS #2603779 Report a problem | ||
| 12/3/2025 | Listed for sale | $529,900$189/sqft |
Source: CVRMLS #2532648 Report a problem | ||
Public tax history
| Year | Property taxes | Tax assessment |
|---|---|---|
| 2025 | $2,152 +11.1% | $413,800 +66.7% |
| 2024 | $1,936 +1.3% | $248,158 |
| 2023 | $1,911 | $248,158 |
| 2022 | $1,911 | $248,158 |
| 2021 | $1,911 | $248,158 +14.1% |
| 2020 | -- | $217,465 |
| 2019 | -- | $217,465 0% |
| 2018 | $1,805 +17.4% | $217,500 |
| 2017 | $1,538 | $217,500 |
| 2016 | $1,538 | $217,500 +1.8% |
| 2015 | $1,538 | $213,600 |
| 2014 | $1,538 | $213,600 |
| 2013 | -- | -- |
| 2012 | -- | -- |
| 2011 | -- | -- |
| 2010 | -- | -- |
| 2009 | -- | -- |
| 2008 | -- | -- |
| 2007 | -- | -- |
| 2006 | -- | -- |
| 2005 | -- | -- |
| 2004 | -- | -- |
| 2003 | -- | -- |
| 2002 | -- | $123,200 |
| 2001 | $924 | $123,200 |
Find assessor info on the county website
Neighborhood: 22514
Nearby homes
- $271,8003 bd1 ba960 sqft14426 Lipscomb Hill Ln, Milford, VA 22514Off Market
- $77,848-- bd-- ba-- sqft14402 Lipscomb Hill Ln, Milford, VA 22514Off Market
- $300,0002 bd2 ba1.3k sqft14426 Nelson Hill Rd, Milford, VA 22514Sold
- $--1 AcresRoute 722, Milford, VA 22514Off Market
- $279,5003 bd2 ba1.2k sqft14739 Devils Three Jump Rd, Milford, VA 22514Off Market
- $310,2003 bd1 ba1k sqft14603 Devils Three Jump Rd, Milford, VA 22514Off Market
- $310,0003 bd2 ba1k sqft14488 Nelson Hill Rd, Milford, VA 22514Sold
- $152,9001 bd-- ba400 sqft14338 Old Nelson Hill Rd, Milford, VA 22514Off Market
Nearby schools
GreatSchools rating
- 2/10Bowling Green Elementary SchoolGrades: PK-5Distance: 3.2 mi
- 3/10Caroline Middle SchoolGrades: 6-8Distance: 1.2 mi
- 3/10Caroline High SchoolGrades: 9-12Distance: 1.5 mi
Schools provided by the listing agent
- Elementary: Bowling Green
- Middle: Caroline
- High: Caroline
Source: CVRMLS. This data may not be complete. We recommend contacting the local school district to confirm school assignments for this home.
Get a cash offer in 3 minutes
Find out how much your home could sell for in as little as 3 minutes with a no-obligation cash offer.
Estimated market value
$465,000
Get a cash offer in 3 minutes
Find out how much your home could sell for in as little as 3 minutes with a no-obligation cash offer.
Estimated market value
$465,000
- Virginia
- Caroline County
- Milford
- 22514
- 14464 Lipscomb Hill Ln
Nearby cities
Nearby zip codes
Other Milford Topics
