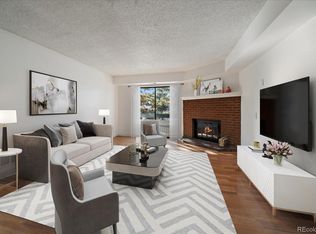
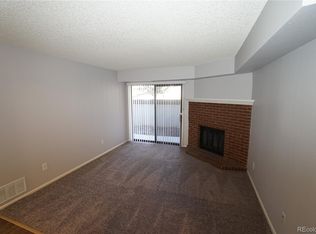
Introducing this beautiful two-bedroom, two full bathroom top-floor condo located in the sought-after Cherry Grove East community. This home offers mountain views that can be enjoyed from the expansive covered balcony, perfect for morning coffees or evening relaxation. The open-concept layout seamlessly connects the living area to the kitchen and dining space, ideal for both entertaining and everyday living. Soaring vaulted ceilings creates a light, bright and airy feeling. Adding to its charm, this third-floor end unit also features a cozy fireplace, creating a warm and inviting atmosphere. Updated flooring throughout, adding a touch of modern elegance to this already impressive home. This gem offers the perfect blend of comfort and style. Enjoy the convenience of the in-unit washer and dryer. Additionally, residents have access to a clubhouse, complete with a pool and hot tub, providing a perfect retreat for relaxation and socializing. Fantastic location! Close to shopping and entertainment (Town Center at Auora and Aurora City Place), many parks, trails and golf courses, blocks to light rail and close proximity to the University of Colorado Anschutz Medical Campus.
Sold for $225,000
$225,000
14465 E 1st Drive #C7, Aurora, CO 80011
2beds
1,000sqft
Condominium
Built in 1982
-- sqft lot
$212,700 Zestimate®
$225/sqft
$1,705 Estimated rent
Home value
$212,700
$198,000 - $230,000
$1,705/mo
Zestimate® history
Owner options
List your home for rent
$1,705/mo
Rent Zestimate®
Find your next renter with Zillow Rental Manager. Plus, with online applications, you can quickly screen prospective tenants – for free.
$1,705/mo
Rent Zestimate®
Refinance and save
$1,774/mo
Est. payment
Refinancing to a lower rate could help reduce your monthly payments and save thousands over the life of the loan.
$1,774/mo
Est. payment
Explore your selling options
Work with a Zillow partner agent
Leverage their expertise and Zillow's premium Showcase listings to get your home seen by more buyers.
Get startedList with your own agent
Get your home in front of millions of buyers by listing it on Zillow.
Learn how to do itSell it yourself
Take full control of how buyers see your home on Zillow by listing For Sale by Owner (FSBO).
List your homeWhat's special
Cozy fireplaceMountain viewsExpansive covered balconySoaring vaulted ceilingsIn-unit washer and dryerOpen-concept layoutUpdated flooring
Zillow last checked:
Listing updated:
Listed by:
Bob Kelly 303-773-3399 bkelly@denverrealestate.com,
Kentwood Real Estate DTC, LLC,
Sean Kelly 720-352-5278,
Kentwood Real Estate DTC, LLC
Bought with:
Lelia Barnes, 100072567
eXp Realty, LLC
Source: REcolorado as distributed by MLS GRID,MLS#: 6057130
Facts & features
Interior
Bedrooms & bathrooms
- Bedrooms: 2
- Bathrooms: 2
- Full bathrooms: 2
- Main level bathrooms: 2
- Main level bedrooms: 2
Primary bedroom
- Description: Ample Closet Space
- Level: Main
Bedroom
- Description: Private Access To Deck
- Level: Main
Primary bathroom
- Description: Updated
- Level: Main
Bathroom
- Description: Updated
- Level: Main
Dining room
- Description: Perfect For Entertaining
- Level: Main
Great room
- Description: Gorgeous Fireplace And Walkout To Large Deck
- Level: Main
Kitchen
- Description: Wonderful Pass Through To Dining Room
- Level: Main
Laundry
- Description: Great Laundry Access
- Level: Main
Heating
- Forced Air
Cooling
- Central Air
Appliances
- Included: Dishwasher, Dryer, Oven, Range, Refrigerator, Washer
- Laundry: In Unit
Features
- Ceiling Fan(s), Open Floorplan, Primary Suite, Vaulted Ceiling(s)
- Flooring: Laminate, Wood
- Windows: Window Coverings
- Has basement: No
- Number of fireplaces: 1
- Fireplace features: Living Room
- Common walls with other units/homes: End Unit,No One Above
Interior area
- Total structure area: 1,000
- Total interior livable area: 1,000 sqft
- Finished area above ground: 1,000
Property
Parking
- Total spaces: 2
- Details: Off Street Spaces: 2
Features
- Levels: One
- Stories: 1
- Exterior features: Balcony
Lot
- Size: 436 Square Feet
Details
- Parcel number: 032515228
- Special conditions: Standard
Construction
Type & style
- Home type: Condo
- Property subtype: Condominium
- Attached to another structure: Yes
Materials
- Wood Siding
- Roof: Composition
Condition
- Year built: 1982
Utilities & green energy
- Sewer: Public Sewer
- Water: Public
Community & HOA
Community
- Subdivision: Cherry Grove East Condos Ph 2
HOA
- Has HOA: Yes
- Amenities included: Clubhouse, Pool, Spa/Hot Tub, Tennis Court(s)
- Services included: Maintenance Grounds, Maintenance Structure, Recycling, Sewer, Snow Removal, Trash, Water
- HOA fee: $400 monthly
- HOA name: The Management Trust-Cherry Grove East
- HOA phone: 303-750-0994
Location
- Region: Aurora
Financial & listing details
- Price per square foot: $225/sqft
- Tax assessed value: $273,600
- Annual tax amount: $1,300
- Date on market: 1/22/2025
- Listing terms: Cash,Conventional
- Exclusions: None
- Ownership: Individual
Price history
| Date | Event | Price |
|---|---|---|
| 3/6/2025 | Sold | $225,000$225/sqft |
Source:  REcolorado as distributed by MLS GRID #6057130 Report a problem REcolorado as distributed by MLS GRID #6057130 Report a problem | ||
| 2/6/2025 | Pending sale | $225,000$225/sqft |
Source: REcolorado as distributed by MLS GRID #6057130 Report a problem | ||
| 1/22/2025 | Listed for sale | $225,000+350%$225/sqft |
Source: REcolorado as distributed by MLS GRID #6057130 Report a problem | ||
| 6/7/2024 | Listing removed | -- |
Source: Zillow Rentals Report a problem | ||
| 5/23/2024 | Listed for rent | $1,850+15.6%$2/sqft |
Source: Zillow Rentals Report a problem | ||
| 11/26/2022 | Listing removed | -- |
Source: Zillow Rental Manager Report a problem | ||
| 11/16/2022 | Listed for rent | $1,600$2/sqft |
Source: Zillow Rental Manager Report a problem | ||
| 5/16/2008 | Sold | $50,000-49.9%$50/sqft |
Source: Public Record Report a problem | ||
| 7/18/2000 | Sold | $99,900+62.4%$100/sqft |
Source: Public Record Report a problem | ||
| 1/8/1997 | Sold | $61,500$62/sqft |
Source: Public Record Report a problem | ||
Public tax history
| Year | Property taxes | Tax assessment |
|---|---|---|
| 2025 | $1,341 +3.1% | $17,100 +22.2% |
| 2024 | $1,300 -6.1% | $13,990 -21.6% |
| 2023 | $1,385 -3.1% | $17,846 +29.4% |
| 2022 | $1,429 | $13,789 -2.8% |
| 2021 | -- | $14,186 +2.9% |
| 2020 | $1,436 +54.5% | $13,792 |
| 2019 | $930 | $13,792 +56.9% |
| 2018 | $930 +15% | $8,791 |
| 2017 | $809 | $8,791 +33.2% |
| 2016 | -- | $6,599 |
| 2015 | -- | $6,599 +77.5% |
| 2014 | $598 +70.9% | $3,718 +0.2% |
| 2013 | $350 | $3,710 |
| 2012 | -- | $3,710 |
| 2011 | $332 +1.1% | $3,710 -9.5% |
| 2010 | $329 -38.9% | $4,100 |
| 2009 | $538 | $4,100 -39% |
| 2008 | -- | $6,719 |
| 2007 | -- | $6,719 -18.1% |
| 2006 | -- | $8,206 |
| 2005 | -- | $8,206 -7.6% |
| 2002 | $682 +32% | $8,880 +35.8% |
| 2001 | $516 | $6,540 |
Find assessor info on the county website
Neighborhood: City Center North
Nearby homes
- $266,7003 bd2 ba1.2k sqft14465 E 1st Dr APT C2, Aurora, CO 80011Off Market

- $315,0003 bd2 ba1.2k sqft14465 E 1st Dr APT C8, Aurora, CO 80011Sold

- $235,0003 bd2 ba1.2k sqft14465 E 1st Dr APT B8, Aurora, CO 80011Sold
- $163,1001 bd1 ba756 sqft14467 E 1st Dr APT A03, Aurora, CO 80011Off Market
- $170,0001 bd1 ba756 sqft14467 E 1st Dr APT B03, Aurora, CO 80011Off Market
- $163,2001 bd1 ba756 sqft14467 E 1st Dr APT C03, Aurora, CO 80011Off Market
- $159,5001 bd1 ba756 sqft14467 E 1st Dr APT A04, Aurora, CO 80011Off Market
- $161,0001 bd1 ba756 sqft14467 E 1st Dr APT C04, Aurora, CO 80011Off Market
Nearby schools
GreatSchools rating
- 2/10Elkhart Elementary SchoolGrades: PK-5Distance: 1 mi
- 4/10AXL AcademyGrades: PK-8Distance: 1.1 mi
- 2/10Hinkley High SchoolGrades: 9-12Distance: 1.3 mi
Schools provided by the listing agent
- Elementary: Sixth Avenue
- Middle: East
- High: Hinkley
- District: Adams-Arapahoe 28J
Source: REcolorado as distributed by MLS GRID. This data may not be complete. We recommend contacting the local school district to confirm school assignments for this home.
Get a cash offer in 3 minutes
Find out how much your home could sell for in as little as 3 minutes with a no-obligation cash offer.
Estimated market value
$212,700
Get a cash offer in 3 minutes
Find out how much your home could sell for in as little as 3 minutes with a no-obligation cash offer.
Estimated market value
$212,700
- Colorado
- Arapahoe County
- Aurora
- 80011
- City Center North
- 14465 E 1st Drive Unit C7
Nearby cities
Nearby neighborhoods
Nearby zip codes
Other Aurora Topics
