Skip main navigation
Sold for $724,840
  • $724,840

    14465 Leafhopper Dr, Boyds, MD 20841

    3beds
    2,360sqft
    Townhouse
    Built in 2025
    -- sqft lot
    $736,100 Zestimate®
    $307/sqft
    $3,593 Estimated rent

    Home value

    $736,100

    $677,000 - $802,000

    $3,593/mo

    Zestimate® history
    Loading
    Loading...

    Owner options

    List your home for rent

    $3,593/mo

    Rent Zestimate®

    Find your next renter with Zillow Rental Manager. Plus, with online applications, you can quickly screen prospective tenants – for free.

    Learn more

    $3,593/mo

    Rent Zestimate®

    Refinance and save

    $4,570/mo

    Est. payment

    Refinancing to a lower rate could help reduce your monthly payments and save thousands over the life of the loan.

    See today's rates

    $4,570/mo

    Est. payment

    Explore your selling options

    Work with a Zillow partner agent

    Leverage their expertise and Zillow's premium Showcase listings to get your home seen by more buyers.

    Get started

    List with your own agent

    Get your home in front of millions of buyers by listing it on Zillow.

    Learn how to do it

    Sell it yourself

    Take full control of how buyers see your home on Zillow by listing For Sale by Owner (FSBO).

    List your home

    What's special

    Convenient laundry roomSpacious deckLarge walk-in pantryLarge rear gourmet kitchenKitchen island

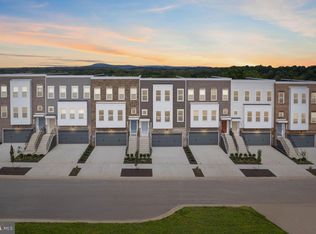
    Available Now! MOVE IN READY! The Isleton lives like a single-family home with a Spacious 23' x 13' lower level Rec Room with a 1/2 bath on the first level. The main level is perfect for entertaining with its large rear Gourmet Kitchen and Kitchen Island that can be used for meal prep or homework. The large walk-in pantry makes food storage organization easy. The spacious deck located off the kitchen for outdoor living and entertaining space. This home features a Premium Interior Upgraded Package and Backs to a Conservation Area. A convenient laundry room is located on the 3rd floor!

    Zillow last checked:

    Listing updated:

    Listed by:

    Joe Petrone 240-274-1219,

    Monument Sotheby's International Realty

    Bought with:

    Non Member

    Metropolitan Regional Information Systems, Inc.

    Source: Bright MLS,MLS#: MDMC2200270MLS Logo

    Facts & features

    Interior

    Bedrooms & bathrooms
    • Bedrooms: 3
    • Bathrooms: 4
    • Full bathrooms: 2
    • 1/2 bathrooms: 2
    • Main level bathrooms: 1
    Rooms
    • Room types: Other
    Other
    • Level: Lower
    Heating
    • Forced Air, Natural Gas
    Cooling
    • Central Air, Electric
    Appliances
    • Included: Microwave, Cooktop, Dishwasher, Disposal, Energy Efficient Appliances, ENERGY STAR Qualified Dishwasher, ENERGY STAR Qualified Freezer, ENERGY STAR Qualified Refrigerator, Exhaust Fan, Ice Maker, Oven, Refrigerator, Stainless Steel Appliance(s), Water Heater, Gas Water Heater
    • Laundry: Upper Level
    Features
    • Combination Dining/Living, Combination Kitchen/Dining, Combination Kitchen/Living, Open Floorplan, Kitchen - Gourmet, Kitchen Island, Pantry, Primary Bath(s), Recessed Lighting, Walk-In Closet(s), 9'+ Ceilings, Dry Wall
    • Flooring: Ceramic Tile, Luxury Vinyl, Carpet
    • Windows: Casement, Double Pane Windows, Low Emissivity Windows, Screens, Vinyl Clad
    • Has basement: No
    • Has fireplace: No
    Interior area
    • Total structure area: 2,360
    • Total interior livable area: 2,360 sqft
    • Finished area above ground: 2,360

    Property

    Parking
    • Total spaces: 4
    • Parking features: Storage, Garage Faces Front, Garage Door Opener, Inside Entrance, Concrete, Driveway, Attached, On Street
    • Attached garage spaces: 2
    • Uncovered spaces: 2
    Accessibility
    • Accessibility features: Doors - Lever Handle(s)
    Features
    • Levels: Three
    • Stories: 3
    • Patio & porch: Deck
    • Exterior features: Sidewalks, Street Lights
    • Pool features: Community
    Details
    • Additional structures: Above Grade
    • Parcel number: 160203884851
    • Zoning: N/A
    • Special conditions: Standard

    Construction

    Type & style
    • Home type: Townhouse
    • Architectural style: Contemporary
    • Property subtype: Townhouse
    Materials
    • Batts Insulation, Blown-In Insulation, Brick Veneer, Concrete, CPVC/PVC, Vinyl Siding
    • Foundation: Slab
    • Roof: Rubber
    Condition
    • Excellent
    • New construction: Yes
    • Year built: 2025
    Details
    • Builder model: Isleton
    • Builder name: Pulte

    Utilities & green energy

    • Electric: 200+ Amp Service
    • Sewer: Grinder Pump
    • Water: Public
    • Utilities for property: Cable Available, Natural Gas Available, Sewer Available, Cable, Fiber Optic

    Community & HOA

    Community
    • Subdivision: Cabin Branch
    HOA
    • Has HOA: Yes
    • Amenities included: Clubhouse, Common Grounds, Community Center, Jogging Path, Party Room, Pool, Tennis Court(s), Tot Lots/Playground
    • Services included: Common Area Maintenance, Fiber Optics Available, Maintenance Grounds, Management, Recreation Facility, Reserve Funds, Snow Removal, Trash
    • HOA fee: $180 monthly
    Location
    • Region: Boyds

    Financial & listing details

    • Price per square foot: $307/sqft
    • Tax assessed value: $699,990
    • Annual tax amount: $8,050
    • Date on market: 9/16/2025
    • Listing agreement: Exclusive Right To Sell
    • Listing terms: Cash,Conventional,FHA,VA Loan
    • Ownership: Fee Simple

    Price history

    DateEventPrice
    11/24/2025Sold$724,840-0.3%$307/sqft
    Source: Bright MLS #MDMC2200270 Report a problem
    10/28/2025Pending sale$726,840$308/sqft
    Source: Bright MLS #MDMC2200270 Report a problem
    10/17/2025Price change$726,840+0.7%$308/sqft
    Source: Bright MLS #MDMC2200270 Report a problem
    9/21/2025Price change$721,840-1.4%$306/sqft
    Source: Pulte Report a problem
    9/7/2025Price change$731,840-2.7%$310/sqft
    Source: Pulte Report a problem
    9/6/2025Price change$751,840+0.1%$319/sqft
    Source: Pulte Report a problem
    8/17/2025Listed for sale$751,340$318/sqft
    Source: Pulte Report a problem

    Public tax history

    YearProperty taxesTax assessment
    2025$1,295 +0%$112,500
    2024$1,295 $112,500
    Find assessor info on the county website

    Neighborhood: Ten Mile Creek

    Nearby schools

    GreatSchools rating
    Schools provided by the listing agent
    • Elementary: Cabin Branch
    • Middle: Rocky Hill
    • High: Clarksburg
    • District: Montgomery County Public Schools

    Source: Bright MLS. This data may not be complete. We recommend contacting the local school district to confirm school assignments for this home.

    Get a cash offer in 3 minutes
    Find out how much your home could sell for in as little as 3 minutes with a no-obligation cash offer.
    Estimated market value
    $736,100
    Get a cash offer in 3 minutes
    Find out how much your home could sell for in as little as 3 minutes with a no-obligation cash offer.
    Estimated market value
    $736,100