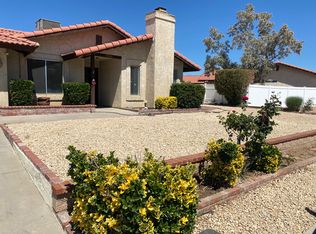
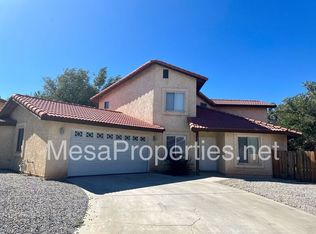
Welcome to this beautifully maintained 1,453 sq. ft. single-story home offering the perfect blend of comfort, space, and community living. This desirable corner-lot residence features 3 bedrooms and 2 bathrooms along with an attached 2-car garage, providing both convenience and curb appeal.
Step inside to discover a thoughtfully designed layout with a separate dining area and a spacious living room highlighted by a cozy fireplace, creating an inviting atmosphere for relaxing evenings or entertaining guests. The large kitchen is both functional and stylish, featuring upgraded countertops, tile flooring, and a charming breakfast nook, with direct access to the expansive backyard—ideal for outdoor gatherings, gardening, or simply enjoying the fresh air.
The bedroom wing offers two generously sized secondary bedrooms plus a very spacious primary suite complete with a large walk-in closet, providing ample storage and a comfortable private retreat.
Residents also enjoy access to outstanding community amenities, including a **basketball court, tennis court, a park with playground equipment, and two sparkling pools—one for adults and one for kids—**perfect for cooling off and making the most of warm summer days. This home delivers space, lifestyle, and location all in one exceptional package.
Pending
Listed by: Re/Max Freedom • Evo Howard • Contact: 562-726-2386
$375,000
14465 Linden St, Hesperia, CA 92345
3beds
1,453sqft
Single Family Residence
Built in 1986
8,100 Square Feet Lot
$374,100 Zestimate®
$258/sqft
$95/mo HOA
What's special
- 140 days |
- 38 |
- 2 |
Zillow last checked:
Listing updated:
Listed by:
Evo Howard DRE #01765763 562-726-2386,
Re/Max Freedom,
Bryan Hossack DRE #01988716,
RE/MAX FREEDOM
Source: CRMLS,MLS#: PW26033935
Originating MLS: California Regional MLS
Facts & features
Interior
Bedrooms & bathrooms
- Bedrooms: 3
- Bathrooms: 2
- Full bathrooms: 2
- Main level bathrooms: 1
- Main level bedrooms: 1
Rooms
- Room types: Bedroom, Dining Room
Bedroom
- Features: All Bedrooms Down
Bathroom
- Features: Bathtub, Tub Shower
Heating
- Central
Cooling
- Central Air
Appliances
- Included: Water Heater
- Laundry: Inside, In Garage
Features
- Ceiling Fan(s), Separate/Formal Dining Room, All Bedrooms Down
- Has fireplace: Yes
- Fireplace features: Living Room
- Common walls with other units/homes: 1 Common Wall
Interior area
- Total interior livable area: 1,453 sqft
Property
Parking
- Total spaces: 2
- Parking features: Garage - Attached
- Attached garage spaces: 2
Features
- Levels: One
- Stories: 1
- Entry location: 1
- Pool features: Association
- Has spa: Yes
- Spa features: Association
- Has view: Yes
- View description: None
Lot
- Size: 8,100 Square Feet
- Features: Front Yard
Details
- Parcel number: 0405721150000
- Special conditions: Standard
Construction
Type & style
- Home type: SingleFamily
- Property subtype: Single Family Residence
- Attached to another structure: Yes
Condition
- New construction: No
- Year built: 1986
Utilities & green energy
- Sewer: Public Sewer
- Water: Public
- Utilities for property: Natural Gas Available, Phone Available, Sewer Connected
Community & HOA
Community
- Features: Urban
HOA
- Has HOA: Yes
- Amenities included: Outdoor Cooking Area, Barbecue, Playground, Pool, Tennis Court(s)
- HOA fee: $95 monthly
- HOA name: Cal. Assoc
- HOA phone: 909-932-7552
Location
- Region: Hesperia
Financial & listing details
- Price per square foot: $258/sqft
- Tax assessed value: $324,729
- Annual tax amount: $3,555
- Date on market: 2/13/2026
- Cumulative days on market: 140 days
- Listing terms: Cash,Cash to New Loan,Conventional,FHA,Submit
Estimated market value
$374,100
$355,000 - $393,000
$2,387/mo
Price history
| Date | Event | Price |
|---|---|---|
| 6/4/2026 | Pending sale | $375,000$258/sqft |
Source: | ||
| 2/14/2026 | Listed for sale | $375,000+13.6%$258/sqft |
Source: | ||
| 9/3/2021 | Sold | $330,000+1.5%$227/sqft |
Source: Public Record Report a problem | ||
| 8/25/2021 | Pending sale | $325,000$224/sqft |
Source: | ||
| 7/22/2021 | Contingent | $325,000$224/sqft |
Source: | ||
| 7/14/2021 | Listed for sale | $325,000+282.8%$224/sqft |
Source: | ||
| 12/16/2009 | Listing removed | $84,900$58/sqft |
Source: Keller Williams Realty #372437 Report a problem | ||
| 11/27/2009 | Listed for sale | $84,900+3.5%$58/sqft |
Source: Keller Williams Realty #372437 Report a problem | ||
| 8/28/2009 | Sold | $82,000-3.4%$56/sqft |
Source: Public Record Report a problem | ||
| 6/28/2009 | Price change | $84,900-10.5%$58/sqft |
Source: Cindy Bozigian #372437 Report a problem | ||
| 5/3/2009 | Listed for sale | $94,900+4.1%$65/sqft |
Source: Cindy Bozigian #372437 Report a problem | ||
| 2/13/2009 | Sold | $91,200-56.6%$63/sqft |
Source: Public Record Report a problem | ||
| 9/16/2004 | Sold | $210,000+148.5%$145/sqft |
Source: Public Record Report a problem | ||
| 8/3/2001 | Sold | $84,500$58/sqft |
Source: Public Record Report a problem | ||
Public tax history
| Year | Property taxes | Tax assessment |
|---|---|---|
| 2025 | $3,555 +2.4% | $324,729 +2% |
| 2024 | $3,473 +1.2% | $318,362 +2% |
| 2023 | $3,434 +2.4% | $312,120 +2% |
| 2022 | $3,353 +125.9% | $306,000 +136.8% |
| 2021 | $1,484 +1.2% | $129,230 +1% |
| 2020 | $1,467 +2.1% | $127,905 +2% |
| 2019 | $1,438 +1.9% | $125,397 +2% |
| 2018 | $1,411 +1.8% | $122,939 +2% |
| 2017 | $1,386 | $120,528 +57.9% |
| 2016 | $1,386 +53.8% | $76,328 +1.5% |
| 2015 | $901 +1.2% | $75,181 +2% |
| 2014 | $890 | $73,708 +0.5% |
| 2013 | -- | $73,375 +2% |
| 2012 | -- | $71,937 +2% |
| 2011 | -- | $70,527 +0.8% |
| 2010 | -- | $70,000 -30.7% |
| 2009 | -- | $101,000 -37.3% |
| 2008 | -- | $161,000 -26.3% |
| 2007 | -- | $218,484 +2% |
| 2006 | -- | $214,200 +2% |
| 2005 | -- | $210,000 +140.3% |
| 2004 | -- | $87,383 +1.9% |
| 2003 | -- | $85,782 +2% |
| 2002 | -- | $84,100 -6.6% |
| 2001 | -- | $90,000 |
| 2000 | -- | $90,000 |
Find assessor info on the county website
Monthly payment
Est. payment$--/mo
Payment breakdown
Explore the cost of this home by adjusting the details. Changes won't be saved.All calculations are estimates and provided by Zillow, Inc. for informational purposes only. Actual amounts may vary.
HOA fees may include property taxes on listings classified as Co-Ops. Contact the listing agent and/or owner for fee details.
Mortgage interest rates are dependent on a number of factors, including credit score, down payment, and repayment length. Interest rate data provided by Zillow Group Marketplace, Inc. as of 1/1/1970 from various mortgage lenders with which we have lead or other similar arrangements; the Estimated Payment is an average of those rates.
See how much you could borrow to make a competitive offer.
Climate risks
Neighborhood: 92345
Nearby schools
GreatSchools rating
- 5/10Maple Elementary SchoolGrades: K-6Distance: 0.3 mi
- 2/10Hesperia Junior High SchoolGrades: 7-8Distance: 1.3 mi
- 7/10Hesperia High SchoolGrades: 9-12Distance: 0.4 mi
A local agent can set up tours, give advice and negotiate with sellers.
Local buyer's agents are ready to help
- California
- San Bernardino County
- Hesperia
- 92345
- 14465 Linden St