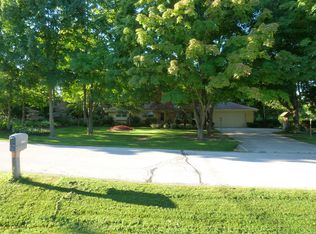
This inviting 4-bedroom, 3-full-bath ranch has been thoughtfully updated throughout, featuring a primary en-suite, a cozy double-sided fireplace converted to gas, a new roof fence & finished basement. Additional updates include a newer sump pump, new refrigerator, dishwasher, water softener, & RO system -- move-in ready from top to bottom. Set within the highly regarded Elmbrook School District, this home puts you close to Brookfield's best amenities: shop & dine at The Mayfair collections and spend weekends at Fox Brook or Worth Park & enjoy easy access to miles of walking and biking trails that lead you right to Brookfield East & farmers market. W/quick I-94 access for an easy commute to the city, this ranch delivers the perfect balance of quiet living and everyday conveniences
Active
$559,900
14465 Lindsay DRIVE, Brookfield, WI 53005
4beds
2,161sqft
Single Family Residence
Built in 1959
0.47 Acres Lot
$568,100 Zestimate®
$259/sqft
$-- HOA
What's special
- 6 days
- 1,096
- 121
Likely to sell faster than
Zillow last checked:
Listing updated:
Listed by:
DiAnna Bernal 414-530-5158,
Real Broker Milwaukee
Source: WIREX MLS,MLS#: 1980328 Originating MLS: Metro MLS
Originating MLS: Metro MLSFacts & features
Interior
Bedrooms & bathrooms
- Bedrooms: 4
- Bathrooms: 3
- Full bathrooms: 3
- Main level bedrooms: 2
Primary bedroom
- Level: Main
- Area: 195
- Dimensions: 15 x 13
Bedroom 2
- Level: Main
- Area: 90
- Dimensions: 10 x 9
Bedroom 3
- Level: Lower
- Area: 176
- Dimensions: 16 x 11
Bedroom 4
- Level: Lower
- Area: 190
- Dimensions: 19 x 10
Bathroom
- Features: Tub Only, Master Bedroom Bath: Tub/Shower Combo, Shower Over Tub
Dining room
- Level: Main
- Area: 132
- Dimensions: 12 x 11
Kitchen
- Level: Main
- Area: 144
- Dimensions: 12 x 12
Living room
- Level: Main
- Area: 345
- Dimensions: 23 x 15
Heating
- Natural Gas, Forced Air
Cooling
- Central Air
Appliances
- Included: Dishwasher, Disposal, Dryer, Microwave, Oven, Refrigerator, Washer, Water Softener
Features
- Basement: Finished,Full,Full Size Windows,Radon Mitigation System,Sump Pump
Interior area
- Total structure area: 2,161
- Total interior livable area: 2,161 sqft
- Finished area above ground: 1,344
- Finished area below ground: 817
Property
Parking
- Total spaces: 2
- Parking features: Garage Door Opener, Attached, 2 Car, 1 Space
- Attached garage spaces: 2
Features
- Levels: One
- Stories: 1
- Patio & porch: Patio
Lot
- Size: 0.47 Acres
Details
- Parcel number: BR C1049052
- Zoning: RES
Construction
Type & style
- Home type: SingleFamily
- Architectural style: Ranch
- Property subtype: Single Family Residence
Materials
- Brick, Brick/Stone, Wood Siding
Condition
- 21+ Years
- New construction: No
- Year built: 1959
Utilities & green energy
- Sewer: Public Sewer
- Water: Public
- Utilities for property: Cable Available
Community & HOA
Community
- Subdivision: Westwood Hills
Location
- Region: Brookfield
- Municipality: Brookfield
Financial & listing details
- Price per square foot: $259/sqft
- Tax assessed value: $472,100
- Annual tax amount: $5,523
- Date on market: 9/18/2026
- Inclusions: Microwave, Washer, Dryer, Stove, Dishwasher, Refrigerator, Water Softener, Battery Backup For Sump *select Furnishings Negotiable/Available For Separate Purchase (Couch, Tvs, Beds, Nightstands, Dresser, Dining Table, Riding Lawn Mower, Push Mower) -- Inquire If Inerested
Estimated market value
$568,100
$540,000 - $597,000
$4,016/mo
Price history
| Date | Event | Price |
|---|---|---|
| 9/18/2026 | Listed for sale | $559,900+60%$259/sqft |
Source:  WIREX MLS #1980328 Report a problem WIREX MLS #1980328 Report a problem | ||
| 10/16/2018 | Sold | $350,000+3%$162/sqft |
Source: Public Record Report a problem | ||
| 8/14/2018 | Listed for sale | $339,900+2.7%$157/sqft |
Source: Powers Realty Group #1599784 Report a problem | ||
| 4/28/2017 | Sold | $331,000+1.8%$153/sqft |
Source: Agent Provided Report a problem | ||
| 3/4/2017 | Listed for sale | $325,000+154.9%$150/sqft |
Source: RE/MAX Realty 100 #1516455 Report a problem | ||
| 10/5/2015 | Sold | $127,500-48.4%$59/sqft |
Source: Agent Provided Report a problem | ||
| 6/18/2015 | Sold | $247,200$114/sqft |
Source: Public Record Report a problem | ||
Public tax history
| Year | Property taxes | Tax assessment |
|---|---|---|
| 2024 | $5,128 -0.5% | $444,300 |
| 2023 | $5,154 +1.7% | $444,300 +24.7% |
| 2022 | $5,066 -5.5% | $356,400 |
| 2021 | $5,364 -4.3% | $356,400 |
| 2020 | $5,602 +0.6% | $356,400 |
| 2019 | $5,570 -2.3% | $356,400 +12.6% |
| 2018 | $5,704 +0.7% | $316,500 |
| 2017 | $5,663 +64.8% | $316,500 +43.2% |
| 2015 | $3,435 -36% | $221,000 |
| 2014 | $5,368 +52% | $221,000 |
| 2013 | $3,532 | $221,000 |
| 2012 | -- | $221,000 |
| 2011 | -- | $221,000 |
| 2010 | $4,061 | $221,000 |
| 2009 | -- | $221,000 |
| 2008 | -- | $221,000 |
| 2006 | -- | $221,000 +36.3% |
| 2005 | -- | $162,100 |
| 2004 | -- | $162,100 |
| 2003 | -- | $162,100 |
| 2002 | -- | $162,100 +33.5% |
| 2001 | -- | $121,400 |
| 2000 | -- | $121,400 |
Find assessor info on the county website
Monthly payment
Est. payment
Payment breakdown
Explore the cost of this home by adjusting the details. Changes won't be saved.Climate risks
Neighborhood: 53005
Nearby schools
Schools provided by the listing agent
- Elementary: Dixon
- Middle: Pilgrim Park
- High: Brookfield East
- District: Elmbrook
Source: WIREX MLS. This data may not be complete. We recommend contacting the local school district to confirm school assignments for this home.
Similar homes
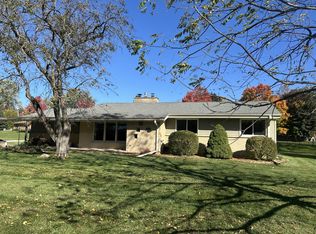
- $559,0004 bd3 ba2.4k sqft16730 Willow Ridge LANE, Brookfield, WI 53005Active
 MLS ID #1971617, Craig Patch. WIREX MLS
 - $440,0004 bd2 ba1.7k sqft2785 Lilly ROAD, Brookfield, WI 53005Active
 MLS ID #1980504, The Nicholls Group*. WIREX MLS
 - $595,0005 bd3 ba2.4k sqft13716 W Lilac LANE, New Berlin, WI 53151Active
 MLS ID #1980229, Kathryn O'Keefe. WIREX MLS
 - $525,0004 bd3 ba2.2k sqft12400 Elmhurst PARKWAY, Elm Grove, WI 53122Active
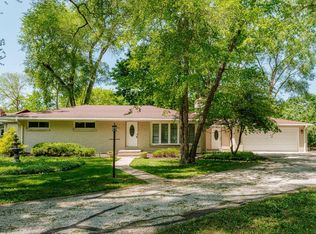 MLS ID #1964413, Pat Bitterberg. WIREX MLS
