This is a must-see 3 bedroom 3 1/2 bath luxury townhome built in 2022 located less than 10 minutes from both the Deer Valley Ski Resort Snow Park Lodge area and the Jordanelle lift parking access point. The location is 5 minutes from the Intermountain Health Park City Hospital and minutes from the charming Mainstreet area of Park City which is packed with art galleries, restaurants, and shopping. This home was professionally designed with loads of custom upgrades. Upgrades include gorgeous white oak engineered flooring on the main level, beautiful custom Greige painted kitchen and bathroom cabinets, Greige Quartz countertops throughout the house, Viking appliances, steam shower, and radiant heat floor in the primary suite bathroom, upgraded Sand colored carpet on the lower level and custom designed Hammerton light fixtures. Custom draperies, automatic electric window shades, and Roman shades cover the windows. The walls are painted the 'perfect beige' color called Accessible Beige by Sherwin Williams. The trim, baseboards, and doors are stunning Alder Wood. When you step inside this end unit townhouse you will see the luxurious finishes throughout the home showcasing the attention to detail. The main level includes a generous-sized dining room, kitchen, laundry room, and a lounge with a gas fireplace, which is a perfect place to enjoy the views and a cocktail after a wonderful ski day. The main level also includes a generous primary suite. Downstairs you will find a fabulously designed surround sound theatre room for watching all your favorite movies, television shows, and sporting events. The generous-sized family room with a gas fireplace is perfect for family events. Downstairs you will find another primary bedroom suite perfect for all your guests. The third bedroom is perfect for two twin beds with an adjoining full bath. This is the perfect townhome for those who love the outdoors and looking for an affordable lock-and-go maintenance home in Utah. The back deck and lower patio are perfect for enjoying the changing seasonal vistas with views of both the Deer Valley and Park City ski areas. This meticulously maintained property will knock your socks off!
Sold
Price Unknown
14465 N Bronte Ct #59A, Kamas, UT 84036
3beds
2,635sqft
Townhouse
Built in 2022
1,742 Square Feet Lot
$1,284,800 Zestimate®
$--/sqft
$4,665 Estimated rent
Home value
$1,284,800
$1.13M - $1.45M
$4,665/mo
Zestimate® history
Owner options
List your home for rent
$4,665/mo
Rent Zestimate®
Find your next renter with Zillow Rental Manager. Plus, with online applications, you can quickly screen prospective tenants – for free.
$4,665/mo
Rent Zestimate®
Refinance and save
$499/mo
Est. payment
Refinancing to a lower rate could help reduce your monthly payments and save thousands over the life of the loan.
$499/mo
Est. payment
Explore your selling options
Work with a Zillow partner agent
Leverage their expertise and Zillow's premium Showcase listings to get your home seen by more buyers.
Get startedList with your own agent
Get your home in front of millions of buyers by listing it on Zillow.
Learn how to do itSell it yourself
Take full control of how buyers see your home on Zillow by listing For Sale by Owner (FSBO).
List your homeWhat's special
Custom draperiesRoman shadesGreige quartz countertopsBack deckLower patioSteam showerGenerous-sized dining room
Zillow last checked:
Listing updated:
Listed by:
Sharon Eastman 435-962-4663,
Summit Sotheby's International Realty -Silver Lake
Bought with:
Laini Montlack, 12224217-SA00
KW Park City Keller Williams Real Estate
Source: PCBR,MLS#: 12404797
Facts & features
Interior
Bedrooms & bathrooms
- Bedrooms: 3
- Bathrooms: 4
- Full bathrooms: 3
- 1/2 bathrooms: 1
Heating
- ENERGY STAR Qualified Furnace, Fireplace(s), Forced Air, Natural Gas
Cooling
- Air Conditioning, Central Air
Appliances
- Included: Disposal, ENERGY STAR Qualified Dishwasher, ENERGY STAR Qualified Refrigerator, Gas Range, Microwave, Oven, Refrigerator, Washer, Gas Water Heater, Water Softener Owned
- Laundry: Gas Dryer Hookup
Features
- Ceiling Fan(s), High Ceilings, Main Level Master Bedroom, Pantry, Steam Room/Shower, Vaulted Ceiling(s), Breakfast Bar
- Flooring: Carpet, Tile, Wood
- Basement: Walk-Out Access
- Number of fireplaces: 1
- Fireplace features: Gas
Interior area
- Total structure area: 2,635
- Total interior livable area: 2,635 sqft
Property
Parking
- Total spaces: 2
- Parking features: Guest, Garage Door Opener
- Garage spaces: 2
Features
- Exterior features: Gas BBQ Stubbed
- Has view: Yes
- View description: Mountain(s), Ski Area
Lot
- Size: 1,742 Square Feet
- Features: Gentle Sloping
Details
- Parcel number: 0000213679
- Other equipment: Appliances, Media System - Prewired, Thermostat - Programmable
Construction
Type & style
- Home type: Townhouse
- Architectural style: Mountain Contemporary
- Property subtype: Townhouse
Materials
- HardiPlank Type, Stone
- Foundation: Slab
- Roof: Asphalt,Shingle
Condition
- New construction: No
- Year built: 2022
Utilities & green energy
- Sewer: Public Sewer
- Water: Public
- Utilities for property: Electricity Connected, Natural Gas Connected
Community & HOA
Community
- Security: Smoke Alarm
- Subdivision: Black Rock Ridge
HOA
- Has HOA: Yes
- Amenities included: Fire Sprinklers
- Services included: Internet, Cable TV, Gas, Insurance, Maintenance Structure, Maintenance Grounds, Management Fees, Reserve Fund, Sewer, Snow Removal, Telephone - Basic, Water
- HOA fee: $499 monthly
- HOA phone: 435-513-9489
Location
- Region: Kamas
Financial & listing details
- Annual tax amount: $10,481
- Date on market: 2/12/2025
- Cumulative days on market: 63 days
- Listing terms: Cash,Conventional
- Electric utility on property: Yes
- Road surface type: Paved
Price history
Price history is unavailable.
Public tax history
Tax history is unavailable.
Neighborhood: 84036
Nearby homes
- $978,300-- bd-- ba1.1k sqft14465 N Bronte Ct, Kamas, UT 84036Off Market
- $1,127,7003 bd4 ba2.6k sqft14465 N Bronte Ct #59A, Heber City, UT 84032Off Market

- $--3 bd3 ba2.4k sqft14475 N Bronte Ct #59B, Heber City, UT 84032Sold
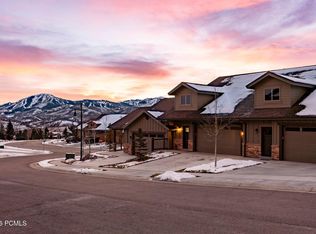
- $1,104,200-- bd-- ba1k sqft14475 N Bronte Ct, Kamas, UT 84036Off Market
- $4,9503 bd3 ba2.4k sqft14481 N Bronte Ct, Kamas, UT 84036For Rent
- $1,000,3003 bd3 ba2.4k sqft14481 N Bronte Ct #59C, Heber City, UT 84032Off Market
- $1,005,400-- bd-- ba1k sqft14487 N Bronte Ct, Kamas, UT 84036Off Market
- $935,700-- bd-- ba1k sqft14493 N Bronte Ct, Kamas, UT 84036Off Market
Nearby schools
GreatSchools rating
- 3/10J.R. Smith SchoolGrades: PK-5Distance: 11.7 mi
- 8/10Rocky Mountain Middle SchoolGrades: 6-8Distance: 12.9 mi
- 7/10Wasatch High SchoolGrades: 9-12Distance: 13 mi
Get a cash offer in 3 minutes
Find out how much your home could sell for in as little as 3 minutes with a no-obligation cash offer.
Estimated market value
$1,284,800
Get a cash offer in 3 minutes
Find out how much your home could sell for in as little as 3 minutes with a no-obligation cash offer.
Estimated market value
$1,284,800
- Utah
- Wasatch County
- Kamas
- 84036
- 14465 N Bronte Ct Unit 59A
Nearby cities
Nearby neighborhoods
Nearby zip codes
Other Kamas Topics
