**Video Tour Available** Welcome to Summerport where location is everything as great schools are nearby and you’re just minutes away from the community pool, tennis courts, basketball court, fitness center, clubhouse, and dock on Walsh Pond! When you pull up to the townhome, you’ll find ample guest parking in the front, new exterior paint (2024) and a charming front porch. Enter the home to find a warm space with vinyl plank flooring (2020), crown molding, and a ceiling fan. This model has an open floorplan with a combined living and dining space. The kitchen has nice counter space, storage, a closet pantry and a new dishwasher (2021) and faucet. The laundry closet is conveniently located in the kitchen and the new smart washer and dryer (2023) convey! You’ll find sliding glass doors that open to a private and partially fenced paver patio. The primary suite is downstairs and has a garden tub, walk-in closet, and upgraded lighting in the bathroom. There is also a half bathroom downstairs. Upstairs you’ll find the additional bedrooms and bathroom. The 3 bedrooms upstairs have floor outlets and bedroom 4 has a niche for a desk or reading nook. This home is move-in ready with a new AC (2023), new roof (2022), Ecobee smart thermostat, smart lock on the front door, a new smart garage door opener in the attached 2-car garage and gutters. Theme parks, shopping, restaurants and more are just minutes away as Summerport is near the 429 and Winter Garden Vineland Rd.
Sold for $400,000
$400,000
14466 Bridgewater Crossings Blvd, Windermere, FL 34786
4beds
1,642sqft
Townhouse
Built in 2006
2,978 Square Feet Lot
$403,400 Zestimate®
$244/sqft
$2,814 Estimated rent
Home value
$403,400
$367,000 - $444,000
$2,814/mo
Zestimate® history
Owner options
List your home for rent
$2,814/mo
Rent Zestimate®
Find your next renter with Zillow Rental Manager. Plus, with online applications, you can quickly screen prospective tenants – for free.
$2,814/mo
Rent Zestimate®
Refinance and save
$3,187/mo
Est. payment
Refinancing to a lower rate could help reduce your monthly payments and save thousands over the life of the loan.
$3,187/mo
Est. payment
Explore your selling options
Work with a Zillow partner agent
Leverage their expertise and Zillow's premium Showcase listings to get your home seen by more buyers.
Get startedList with your own agent
Get your home in front of millions of buyers by listing it on Zillow.
Learn how to do itSell it yourself
Take full control of how buyers see your home on Zillow by listing For Sale by Owner (FSBO).
List your homeWhat's special
Zillow last checked:
Listing updated:
Listed by:
Tennille Biggers 850-628-4455,
KELLER WILLIAMS ELITE PARTNERS III REALTY 321-527-5111
Bought with:
Paul Baker, 3230486
RE/MAX PRIME PROPERTIES
Source: Stellar MLS,MLS#: O6325344 Originating MLS: Lake and Sumter
Originating MLS: Lake and Sumter
Facts & features
Interior
Bedrooms & bathrooms
- Bedrooms: 4
- Bathrooms: 3
- Full bathrooms: 2
- 1/2 bathrooms: 1
Rooms
- Room types: Attic, Utility Room
Primary bedroom
- Features: En Suite Bathroom, Tub With Shower, Walk-In Closet(s)
- Level: First
- Area: 180 Square Feet
- Dimensions: 12x15
Bedroom 2
- Features: Built-in Closet
- Level: Second
- Area: 132 Square Feet
- Dimensions: 12x11
Bedroom 3
- Features: Built-in Closet
- Level: Second
- Area: 156 Square Feet
- Dimensions: 12x13
Bedroom 4
- Features: Built-in Closet
- Level: Second
- Area: 144 Square Feet
- Dimensions: 12x12
Dining room
- Level: First
- Area: 88 Square Feet
- Dimensions: 8x11
Kitchen
- Features: Bar, Breakfast Bar, Pantry, Built-in Closet
- Level: First
- Area: 132 Square Feet
- Dimensions: 12x11
Living room
- Features: Ceiling Fan(s)
- Level: First
- Area: 169 Square Feet
- Dimensions: 13x13
Heating
- Central
Cooling
- Central Air
Appliances
- Included: Dishwasher, Disposal, Dryer, Microwave, Range, Refrigerator, Washer
- Laundry: In Kitchen, Inside, Laundry Closet
Features
- Ceiling Fan(s), Crown Molding, High Ceilings, Living Room/Dining Room Combo, Open Floorplan, Primary Bedroom Main Floor, Thermostat, Walk-In Closet(s)
- Flooring: Carpet, Luxury Vinyl
- Doors: Sliding Doors
- Windows: Blinds, Window Treatments
- Has fireplace: No
Interior area
- Total structure area: 2,252
- Total interior livable area: 1,642 sqft
Property
Parking
- Total spaces: 2
- Parking features: Alley Access, Driveway, Garage Door Opener, Garage Faces Rear, Ground Level, Guest, On Street
- Attached garage spaces: 2
- Has uncovered spaces: Yes
- Details: Garage Dimensions: 20x21
Features
- Levels: Two
- Stories: 2
- Patio & porch: Patio
- Exterior features: Irrigation System, Lighting, Rain Gutters, Sidewalk
- Fencing: Vinyl
- Has view: Yes
- View description: Park/Greenbelt
Lot
- Size: 2,978 Square Feet
- Dimensions: 25 x 119
- Features: In County, Landscaped, Level, Sidewalk
- Residential vegetation: Mature Landscaping, Oak Trees, Trees/Landscaped
Details
- Parcel number: 152327847300150
- Zoning: P-D
- Special conditions: None
Construction
Type & style
- Home type: Townhouse
- Architectural style: Traditional
- Property subtype: Townhouse
- Attached to another structure: Yes
Materials
- Block, Stucco
- Foundation: Slab
- Roof: Shingle
Condition
- Completed
- New construction: No
- Year built: 2006
Utilities & green energy
- Sewer: Public Sewer
- Water: Public
- Utilities for property: BB/HS Internet Available, Cable Connected, Electricity Connected, Sewer Connected, Street Lights, Underground Utilities, Water Connected
Green energy
- Water conservation: Fl. Friendly/Native Landscape
Community & HOA
Community
- Features: Dock, Clubhouse, Fitness Center, Irrigation-Reclaimed Water, Park, Playground, Pool, Sidewalks, Tennis Court(s)
- Security: Security System Owned, Smoke Detector(s)
- Pet fee: $0 monthly
- Subdivision: TENNYSON PK/SUMMERPORT
HOA
- Has HOA: Yes
- Amenities included: Basketball Court, Clubhouse, Fitness Center, Playground, Pool, Tennis Court(s), Trail(s)
- Services included: Community Pool, Maintenance Structure, Maintenance Grounds
- HOA fee: $313 monthly
- HOA name: Nick Mikhailichenko
- HOA phone: 407-656-6501
- Second HOA name: FirstService Residential
- Second HOA phone: 407-656-6501
Location
- Region: Windermere
Financial & listing details
- Price per square foot: $244/sqft
- Tax assessed value: $360,894
- Annual tax amount: $3,925
- Date on market: 7/9/2025
- Cumulative days on market: 87 days
- Listing terms: Cash,Conventional,FHA,VA Loan
- Ownership: Fee Simple
- Total actual rent: 0
- Electric utility on property: Yes
- Road surface type: Paved
Price history
| Date | Event | Price |
|---|---|---|
| 11/18/2025 | Sold | $400,000-2.4%$244/sqft |
Source:  Stellar MLS #O6325344 Report a problem Stellar MLS #O6325344 Report a problem | ||
| 10/5/2025 | Pending sale | $410,000$250/sqft |
Source: Stellar MLS #O6325344 Report a problem | ||
| 10/1/2025 | Price change | $410,000-1.9%$250/sqft |
Source: Stellar MLS #O6325344 Report a problem | ||
| 8/15/2025 | Price change | $418,000-1.6%$255/sqft |
Source: Stellar MLS #O6325344 Report a problem | ||
| 7/9/2025 | Listed for sale | $425,000+1.2%$259/sqft |
Source: Stellar MLS #O6325344 Report a problem | ||
| 10/1/2024 | Listing removed | $420,000$256/sqft |
Source: Stellar MLS #O6217742 Report a problem | ||
| 7/2/2024 | Listed for sale | $420,000+57.6%$256/sqft |
Source: Stellar MLS #O6217742 Report a problem | ||
| 9/21/2020 | Sold | $266,500+2.5%$162/sqft |
Source: Public Record Report a problem | ||
| 8/19/2020 | Pending sale | $259,900$158/sqft |
Source: PLATINUM REALTY GROUP FLORIDA INC #O5884355 Report a problem | ||
| 8/15/2020 | Listed for sale | $259,900+9.2%$158/sqft |
Source: PLATINUM REALTY GROUP FLORIDA INC #O5884355 Report a problem | ||
| 12/29/2006 | Sold | $238,000$145/sqft |
Source: Public Record Report a problem | ||
Public tax history
| Year | Property taxes | Tax assessment |
|---|---|---|
| 2024 | $3,925 +7.5% | $248,376 +3% |
| 2023 | $3,652 +4.5% | $241,142 +3% |
| 2022 | $3,495 +1.1% | $234,118 +3% |
| 2021 | $3,456 +68.2% | $227,299 +63.4% |
| 2020 | $2,055 +1.8% | $139,071 +2.3% |
| 2019 | $2,019 +1% | $135,944 +1.9% |
| 2018 | $2,000 | $133,409 -27.5% |
| 2017 | $2,000 +2.4% | $183,982 +2.6% |
| 2016 | $1,954 +1.8% | $179,271 +7.9% |
| 2015 | $1,920 -4.1% | $166,084 +10.1% |
| 2014 | $2,001 +1.4% | $150,881 +12.9% |
| 2013 | $1,975 +0.6% | $133,652 +9.4% |
| 2012 | $1,963 -3.3% | $122,139 -3.9% |
| 2011 | $2,030 +1.2% | $127,094 -2% |
| 2010 | $2,006 | $129,742 -10.8% |
| 2009 | -- | $145,435 -18.5% |
| 2008 | $2,732 -19.6% | $178,479 -14.5% |
| 2007 | $3,398 +311% | $208,753 +496.4% |
| 2006 | $827 +188.9% | $35,000 +129.5% |
| 2005 | $286 | $15,250 |
Find assessor info on the county website
Neighborhood: 34786
Nearby homes
- $385,1003 bd2 ba1.5k sqft14460 Bridgewater Crossings Blvd, Windermere, FL 34786Off Market
- $412,8004 bd3 ba1.6k sqft14472 Bridgewater Crossings Blvd, Windermere, FL 34786Off Market
- $401,9004 bd3 ba1.6k sqft14454 Bridgewater Crossings Blvd, Windermere, FL 34786Off Market
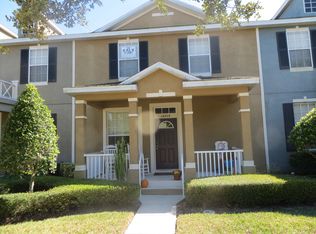
- $391,7004 bd2 ba1.6k sqft14478 Bridgewater Crossings Blvd, Windermere, FL 34786Off Market
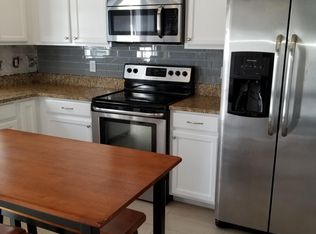
- $393,4003 bd3 ba1.6k sqft14448 Bridgewater Crossings Blvd, Windermere, FL 34786Off Market
- $391,3003 bd2 ba1.5k sqft14484 Bridgewater Crossings Blvd, Windermere, FL 34786Off Market
- $393,9003 bd3 ba1.6k sqft14442 Bridgewater Crossings Blvd, Windermere, FL 34786Off Market
- $399,6003 bd3 ba1.6k sqft5543 Somersby Rd, Windermere, FL 34786Off Market
Nearby schools
GreatSchools rating
- 10/10Keenes Crossing Elementary SchoolGrades: PK-5Distance: 0.2 mi
- 9/10Bridgewater Middle SchoolGrades: 6-8Distance: 0.9 mi
- 7/10Windermere High SchoolGrades: 9-12Distance: 1.2 mi
Schools provided by the listing agent
- Elementary: Keene Crossing Elementary
- Middle: Bridgewater Middle
- High: Windermere High School
Source: Stellar MLS. This data may not be complete. We recommend contacting the local school district to confirm school assignments for this home.
Get a cash offer in 3 minutes
Find out how much your home could sell for in as little as 3 minutes with a no-obligation cash offer.
Estimated market value
$403,400
Get a cash offer in 3 minutes
Find out how much your home could sell for in as little as 3 minutes with a no-obligation cash offer.
Estimated market value
$403,400
- Florida
- Orange County
- Windermere
- 34786
- 14466 Bridgewater Crossings Blvd
Nearby cities
Nearby neighborhoods
Nearby zip codes
Other Windermere Topics
