Skip main navigation
Sold for $416,500
  • $416,500

    14466 Mattawoman Dr #4000-D, Brandywine, MD 20613

    3beds
    2,301sqft
    Townhouse
    Built in 2020
    -- sqft lot
    $431,500 Zestimate®
    $181/sqft
    $3,392 Estimated rent

    Home value

    $431,500

    $410,000 - $453,000

    $3,392/mo

    Zestimate® history
    Loading
    Loading...

    Owner options

    List your home for rent

    $3,392/mo

    Rent Zestimate®

    Find your next renter with Zillow Rental Manager. Plus, with online applications, you can quickly screen prospective tenants – for free.

    Learn more

    $3,392/mo

    Rent Zestimate®

    Refinance and save

    $2,797/mo

    Est. payment

    Refinancing to a lower rate could help reduce your monthly payments and save thousands over the life of the loan.

    See today's rates

    $2,797/mo

    Est. payment

    Explore your selling options

    Work with a Zillow partner agent

    Leverage their expertise and Zillow's premium Showcase listings to get your home seen by more buyers.

    Get started

    List with your own agent

    Get your home in front of millions of buyers by listing it on Zillow.

    Learn how to do it

    Sell it yourself

    Take full control of how buyers see your home on Zillow by listing For Sale by Owner (FSBO).

    List your home

    What's special

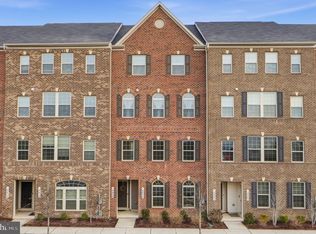
    Back to Active. Price Reduced!! ASSUMABLE FHA LOAN @ 2.99% interest rate. Welcome to your dream home! Prepare to be captivated by this stunning almost new Picasso model unique 2nd level condo, nestled within the desirable Timothy Branch community. Boasting over 2,300 sq ft of luxurious living space spread across two floors, this meticulously maintained 3BR/2.5BA residence offers unparalleled comfort and style. Upon entering the main level, you're greeted by an inviting open layout concept. The spacious living room invites ample natural light to illuminate the space. The kitchen is a chef's delight, equipped with stainless steel appliances, Corian countertops, a large island, and abundant cabinet space. Adjacent is the dining area, featuring beautiful arched windows that further enhance the bright and airy ambiance. Step outside onto the spacious upper-level covered patio, perfect for entertaining guests or simply unwinding in the fresh air. Ascend to the upper level to discover the tranquil retreat of the bedrooms. The expansive master suite beckons with tray ceilings and large windows, creating a serene haven bathed in natural light. Pamper yourself in the luxurious master bathroom, complete with a large spa tub, beautifully tiled shower, and a spacious walk-in closet. This level also includes two additional generously sized bedrooms and a full bathroom with double sinks. With the convenience of a one-car garage and driveway, parking is never a hassle. Enjoy access to a wealth of amenities, including a clubhouse, pool, fitness center, and playgrounds. Plus, the community's walkable design makes it easy to explore the neighborhood or take a short stroll to Brandywine Crossing Shopping Center, just a 3-minute drive away. Presented in great condition and lovingly cared for, this exceptional property is ready to welcome you home. Schedule your showing today and seize the opportunity to make this masterpiece yours!

    Zillow last checked:

    Listing updated:

    Listed by:

    Charnise Calhoun Carter 240-602-1158,

    Realty One Group Performance, LLC

    Bought with:

    Ms. Quartrina Humes, 0225218337

    The Home Team Realty Group, LLC

    Source: Bright MLS,MLS#: MDPG2110786MLS Logo

    Facts & features

    Interior

    Bedrooms & bathrooms
    • Bedrooms: 3
    • Bathrooms: 3
    • Full bathrooms: 2
    • 1/2 bathrooms: 1
    • Main level bathrooms: 1
    Rooms
    • Room types: Living Room, Dining Room, Primary Bedroom, Bedroom 2, Bedroom 3, Kitchen, Laundry, Primary Bathroom, Full Bath, Half Bath
    Basement
    • Area: 0
    Heating
    • Forced Air, Electric
    Cooling
    • Central Air, Electric
    Appliances
    • Included: Oven, Stainless Steel Appliance(s), Tankless Water Heater, Double Oven, Self Cleaning Oven, Exhaust Fan, Disposal, Cooktop, Microwave, Washer, Dryer, Gas Water Heater
    • Laundry: Laundry Room
    Features
    • Flooring: Ceramic Tile, Luxury Vinyl, Carpet
    • Has basement: No
    • Has fireplace: No
    Interior area
    • Total structure area: 2,301
    • Total interior livable area: 2,301 sqft
    • Finished area above ground: 2,301
    • Finished area below ground: 0

    Property

    Parking
    • Total spaces: 1
    • Parking features: Garage Door Opener, Attached, Driveway
    • Attached garage spaces: 1
    • Has uncovered spaces: Yes
    Accessibility
    • Accessibility features: None
    Features
    • Levels: Two
    • Stories: 2
    • Pool features: Community
    Details
    • Additional structures: Above Grade, Below Grade
    • Parcel number: 17115673671
    • Zoning: RESIDENTIAL
    • Special conditions: Standard

    Construction

    Type & style
    • Home type: Townhouse
    • Architectural style: Colonial
    • Property subtype: Townhouse
    Materials
    • Mixed
    • Foundation: Slab
    Condition
    • Excellent,Very Good
    • New construction: No
    • Year built: 2020
    Details
    • Builder model: Picasso
    • Builder name: Ryan Homes

    Utilities & green energy

    • Sewer: Public Sewer
    • Water: Public

    Community & HOA

    Community
    • Condo and coop fee: $288 monthly
    • Subdivision: Timothy Branch Condos
    HOA
    • Has HOA: Yes
    • Amenities included: Clubhouse, Common Grounds, Community Center, Fitness Center, Pool
    • Services included: Common Area Maintenance, Maintenance Grounds, Other
    • HOA fee: $117 monthly
    • HOA name: MAJERLE MANAGEMENT, INC
    • Second HOA name: Majerle Management, Inc
    Location
    • Region: Brandywine

    Financial & listing details

    • Price per square foot: $181/sqft
    • Tax assessed value: $378,000
    • Annual tax amount: $3,881
    • Date on market: 4/26/2024
    • Listing agreement: Exclusive Right To Sell
    • Listing terms: Cash,Conventional,VA Loan
    • Ownership: Condominium

    Price history

    DateEventPrice
    8/27/2024Sold$416,500+0.4%$181/sqft
    Source: Bright MLS #MDPG2110786 Report a problem
    7/27/2024Pending sale$415,000$180/sqft
    Source: Bright MLS #MDPG2110786 Report a problem
    5/29/2024Price change$415,000-2.4%$180/sqft
    Source: Bright MLS #MDPG2110786 Report a problem
    5/18/2024Pending sale$425,000$185/sqft
    Source: Bright MLS #MDPG2110786 Report a problem
    4/26/2024Listed for sale$425,000$185/sqft
    Source: Bright MLS #MDPG2110786 Report a problem

    Public tax history

    YearProperty taxesTax assessment
    2025$6,069 +44.4%$407,000 +7.7%
    2024$4,203 +8.3%$378,000 +8.3%
    2023$3,881 +9.1%$349,000 +9.1%
    2022$3,558 +5.3%$320,000 +5.3%
    2021$3,380 $304,000
    Find assessor info on the county website

    Neighborhood: 20613

    Nearby schools

    GreatSchools rating
    Schools provided by the listing agent
    • District: Prince George's County Public Schools

    Source: Bright MLS. This data may not be complete. We recommend contacting the local school district to confirm school assignments for this home.

    Get a cash offer in 3 minutes
    Find out how much your home could sell for in as little as 3 minutes with a no-obligation cash offer.
    Estimated market value
    $431,500
    Get a cash offer in 3 minutes
    Find out how much your home could sell for in as little as 3 minutes with a no-obligation cash offer.
    Estimated market value
    $431,500