Skip main navigation
Off market
  • $466,300

    14466 Omera Dr, Carrollton, VA 23314

    4beds
    2baths
    2,700sqft
    SingleFamily
    Built in 1998
    0.25 Acres Lot
    $466,300 Zestimate®
    $173/sqft
    $2,803 Estimated rent

    Home value

    $466,300

    $443,000 - $490,000

    $2,803/mo

    Zestimate® history
    Loading
    Loading...

    Owner options

    List your home for rent

    $2,803/mo

    Rent Zestimate®

    Find your next renter with Zillow Rental Manager. Plus, with online applications, you can quickly screen prospective tenants – for free.

    Learn more

    $2,803/mo

    Rent Zestimate®

    Refinance and save

    $2,810/mo

    Est. payment

    Refinancing to a lower rate could help reduce your monthly payments and save thousands over the life of the loan.

    See today's rates

    $2,810/mo

    Est. payment

    Explore your selling options

    Work with a Zillow partner agent

    Leverage their expertise and Zillow's premium Showcase listings to get your home seen by more buyers.

    Get started

    List with your own agent

    Get your home in front of millions of buyers by listing it on Zillow.

    Learn how to do it

    Sell it yourself

    Take full control of how buyers see your home on Zillow by listing For Sale by Owner (FSBO).

    List your home

    What's special

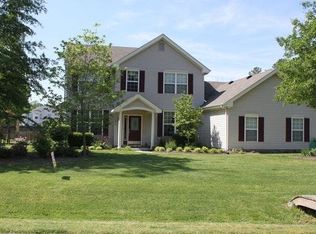
    GET UP TO $1,600.00 CASH BACK AT CLOSING! To learn more go to www.MilitaryBuyerProgram.com or click on the View More Details link below*** Welcome to 14466 Omera Drive nestled on a .26 acre, privacy fenced lot within the peaceful community of Carrollton Forest in Isle of Wight County. View Interior Photos & Virtual Tours of this fine home at: SpecialHomeTour.com Quality built in 1997 this 4 bedroom + Loft, 2.5 bath home boasts 2500 sf and a 2 car garage! Your ceramic tiled eat-in Kitchen is complete with premium oak cabinetry, electric range, new microwave, dishwasher & sunny bay breakfast area. Ceramic tile adorns your dramatic 2 story Foyer. The first floor offers an open floor plan and 9 foot ceilings. Your Family Room is complete with surround sound wiring, crown molding, ceiling fan and a gas log fireplace. Your Master Suite offers a large walk-in closet, cathedraled ceiling, separate shower and garden tub. Extras Include: dual zone HVAC, natural gas forced hot air heating, new Trane 13 SEER AC, new double pane insulated windows, covered entryway, utility room, in-ground sprinkler system and rounded interior drywall corners. There is no homeowner association and Carrollton Forest is served by the Smithfield High, Smithfield Middle & Carrollton Elementary Public Schools. The sellers are providing a one year First American Home Warranty to the proud new owners. To inquire about this property please send your request to johnberger@remax.net or call John @ 757.618.3300 FREE RELOCATION PACKAGE! Simply copy and paste the following link into your browser: www.Come2HamptonRoads.com/FreeRelocationPackage.asp to receive your Free Relocation Package complete with City & County Maps, Hampton Roads Source Book, New Homes for Sale Magazines and Home Buying Guides all designed to help make your move a smooth one. AUTOMATE YOUR HOME SEARCH! Simply copy and paste the following link into your browser: www.Come2HamptonRoads.com/HomeSearchWizard.asp to get a jump start on hot properties for sale. The Home Search Wizard will constantly search the Entire MLS & Email you the instant new listings hit the market matching your specific Home Search criteria ... Enjoy!

    This property is off market, which means it's not currently listed for sale or rent on Zillow. This may be different from what's available on other websites or public sources.
    Facts & features

    Interior

    Bedrooms & bathrooms
    • Bedrooms: 4
    • Bathrooms: 2.5
    Heating
    • Forced air, Gas
    Cooling
    • Central
    Appliances
    • Included: Dishwasher, Dryer, Garbage disposal, Microwave, Range / Oven, Refrigerator, Washer
    Features
    • Flooring: Tile, Carpet
    • Basement: None
    • Has fireplace: Yes
    Interior area
    • Total interior livable area: 2,700 sqft

    Property

    Parking
    • Parking features: Garage - Attached
    Features
    • Exterior features: Vinyl
    Lot
    • Size: 0.25 Acres
    Details
    • Parcel number: 34J02036

    Construction

    Type & style
    • Home type: SingleFamily
    Materials
    • Foundation: Crawl/Raised
    • Roof: Asphalt
    Condition
    • Year built: 1998

    Community & HOA

    Location
    • Region: Carrollton

    Financial & listing details

    • Price per square foot: $173/sqft
    • Tax assessed value: $364,700
    • Annual tax amount: $2,826

    Price history

    DateEventPrice
    11/28/2012Sold$255,000-1.9%$94/sqft
    Source: Agent Provided Report a problem
    8/3/2012Listing removed$260,000$96/sqft
    Source: RE/MAX ALLEGIANCE #1221198 Report a problem
    7/12/2012Price change$260,000-3.7%$96/sqft
    Source: RE/MAX ALLEGIANCE #1221198 Report a problem
    6/28/2012Price change$270,000-3.6%$100/sqft
    Source: RE/MAX ALLEGIANCE #1221198 Report a problem
    6/2/2012Listed for sale$280,000-9.6%$104/sqft
    Source: RE/MAX Allegiance #1221198 Report a problem
    6/13/2009Listing removed$309,900$115/sqft
    Source: Remax Allegiance #914082 Report a problem
    6/2/2009Price change$309,900-3.1%$115/sqft
    Source: Remax Allegiance #914082 Report a problem
    5/16/2009Price change$319,900-2.8%$118/sqft
    Source: Remax Allegiance #914082 Report a problem
    4/16/2009Listed for sale$329,000+3%$122/sqft
    Source: Remax Allegiance #914082 Report a problem
    5/30/2006Sold$319,500$118/sqft
    Source: Agent Provided Report a problem

    Public tax history

    YearProperty taxesTax assessment
    2025$2,826 +6.2%$364,700
    2024$2,662 +2.8%$364,700
    2023$2,589 +11.4%$364,700 +36.6%
    2022$2,324 $267,000
    2021$2,324 $267,000
    2020$2,324 +1.7%$267,000 +3.4%
    2019$2,286 +9.5%$258,100 +7.9%
    2018$2,088 $239,300
    2016$2,088 -0.1%$239,300
    2015$2,091 $239,300 +0.8%
    2014$2,091 $237,500
    2013$2,091 +35.4%$237,500
    2012$1,544 -9.6%--
    2011$1,708 +25%--
    2010$1,366 --
    2009-- --
    2008-- --
    2007-- --
    2005-- --
    2004-- --
    2002-- --
    2001-- $156,300
    2000-- $156,300
    Find assessor info on the county website

    Neighborhood: 23314

    Nearby schools

    GreatSchools rating
    Schools provided by the listing agent
    • Elementary: Carrollton Elementary
    • Middle: Smithfield
    • High: Smithfield
    • District: Isle of Wight County Schools

    Source: The MLS. This data may not be complete. We recommend contacting the local school district to confirm school assignments for this home.

    Get pre-qualified for a loan
    At Zillow Home Loans, we can pre-qualify you in as little as 5 minutes with no impact to your credit score.

    An equal housing lender. NMLS #10287.

    Sell for more on Zillow
    Get a Zillow Showcase℠ listing at no additional cost and you could sell for .
    $466,300
    2% more
    +$9,326
    With Zillow Showcase(estimated)
    $475,626
