Welcome to this beautifully updated rambler in the highly sought-after Cove at Herriman Springs, where thoughtful design and everyday comfort come together. Offering true main-level living, this meticulously maintained home features 6 bedrooms, 4.5 bathrooms, and 4,373 square feet of inviting living space. The updated gourmet kitchen with double ovens flows seamlessly into the spacious great room, creating the perfect place to gather. Multiple living areas, a dedicated office, and a fully finished basement provide flexibility for entertaining, working from home, or simply spreading out. Step outside to a private, fully landscaped backyard featuring a hot tub, RV parking, a 3-car garage, and beautiful views. Owned solar panels provide energy savings, while the community pool and clubhouse add to the exceptional lifestyle this neighborhood offers. This is more than just a beautiful house-it's a place you'll love coming home to. Square footage figures are provided as a courtesy estimate only. Buyer is advised to obtain an independent measurement Sellers including an additional 1% closing costs incentive.
Accepting backups
Price cut: $15K (9/25)
$879,990
14466 S Long Ridge Dr, Herriman, UT 84096
6beds
4,373sqft
Single Family Residence
Built in 2006
0.31 Acres Lot
$872,200 Zestimate®
$201/sqft
$54/mo HOA
What's special
Rv parkingHot tubPrivate fully landscaped backyardBeautiful viewsBeautifully updated ramblerDedicated officeTrue main-level living
- 61 days
- 407
- 41
Zillow last checked:
Listing updated:
Listed by:
Robin Warner 480-650-9032,
KW WESTFIELD
Source: UtahRealEstate.com,MLS#: 2176946
Facts & features
Interior
Bedrooms & bathrooms
- Bedrooms: 6
- Bathrooms: 5
- Full bathrooms: 3
- 3/4 bathrooms: 1
- 1/2 bathrooms: 1
- Partial bathrooms: 1
- Main level bedrooms: 3
Rooms
- Room types: Master Bathroom, Den/Office, Great Room, Updated Kitchen
Heating
- Forced Air, Central
Cooling
- Central Air
Appliances
- Included: Microwave, Water Softener Owned, Double Oven, Gas Range
- Laundry: Electric Dryer Hookup
Features
- Vaulted Ceiling(s)
- Flooring: Carpet, Hardwood, Tile
- Doors: French Doors
- Windows: Blinds, Drapes, Plantation Shutters, Window Coverings, Double Pane Windows
- Basement: Full
- Number of fireplaces: 1
Interior area
- Total structure area: 4,373
- Total interior livable area: 4,373 sqft
- Finished area above ground: 2,391
- Finished area below ground: 1,982
Property
Parking
- Total spaces: 7
- Parking features: RV Access/Parking
- Attached garage spaces: 3
- Uncovered spaces: 4
Features
- Stories: 3
- Patio & porch: Patio, Open Patio
- Exterior features: Basketball Standard
- Pool features: Association
- Spa features: Hot Tub
- Fencing: Full
- Has view: Yes
- View description: Valley
Lot
- Size: 0.31 Acres
- Features: Curb & Gutter, Sprinkler: Auto-Full
- Residential vegetation: Fruit Trees, Landscaping: Full, Mature Trees
Details
- Additional structures: Storage Shed(s)
- Parcel number: 3210180009
- Zoning: 1144
- Zoning description: Single-Family
- Other equipment: Projector
Construction
Type & style
- Home type: SingleFamily
- Architectural style: Rambler/Ranch
- Property subtype: Single Family Residence
Materials
- Stone, Stucco
- Roof: Tile
Condition
- Blt./Standing
- New construction: No
- Year built: 2006
- Major remodel year: 2017
Utilities & green energy
- Water: Culinary
- Utilities for property: Natural Gas Connected, Electricity Connected, Sewer Connected, Water Connected
Green energy
- Energy generation: Solar
Community & HOA
Community
- Features: Sidewalks
- Security: Fire Alarm
- Subdivision: Cove At Herriman Springs Phase 3
HOA
- Has HOA: Yes
- Amenities included: Clubhouse, Pool
- HOA fee: $54 monthly
- HOA name: Advanced Community Servic
- HOA phone: 801-641-1844
Location
- Region: Herriman
Financial & listing details
- Price per square foot: $201/sqft
- Tax assessed value: $790,100
- Annual tax amount: $4,705
- Date on market: 8/6/2026
- Listing terms: Cash,Conventional,FHA,VA Loan
- Inclusions: Basketball Standard, Hot Tub, Microwave, Storage Shed(s), Water Softener: Own, Window Coverings, Projector
- Exclusions: Dryer, Refrigerator, Washer
- Acres allowed for irrigation: 0
- Electric utility on property: Yes
Estimated market value
$872,200
$829,000 - $916,000
$3,733/mo
Price history
| Date | Event | Price |
|---|---|---|
| 9/25/2026 | Price change | $879,990-1.7%$201/sqft |
Source:  UtahRealEstate.com #2176946 Report a problem UtahRealEstate.com #2176946 Report a problem | ||
| 9/3/2026 | Price change | $895,000-3.2%$205/sqft |
Source: UtahRealEstate.com #2176946 Report a problem | ||
| 8/15/2026 | Price change | $924,900-2.1%$212/sqft |
Source: UtahRealEstate.com #2176946 Report a problem | ||
| 8/6/2026 | Listed for sale | $945,000$216/sqft |
Source: UtahRealEstate.com #2176946 Report a problem | ||
| 2/22/2015 | Sold | -- |
Source: Agent Provided Report a problem | ||
Public tax history
| Year | Property taxes | Tax assessment |
|---|---|---|
| 2025 | $4,704 -2.3% | $434,555 +0.1% |
| 2024 | $4,815 +5.9% | $434,335 +12% |
| 2023 | $4,544 -4.2% | $387,915 -3.9% |
| 2022 | $4,742 +18.4% | $403,645 +34.9% |
| 2021 | $4,004 -0.2% | $299,200 +5.9% |
| 2020 | $4,012 -1% | $282,535 +0.7% |
| 2019 | $4,050 +3% | $280,445 +5.8% |
| 2018 | $3,930 +25.2% | $264,990 -41.5% |
| 2017 | $3,140 | $452,800 +15.9% |
| 2016 | $3,140 -5.5% | $390,800 +9.2% |
| 2015 | $3,323 | $357,800 +10.2% |
| 2014 | -- | $324,800 +7.7% |
| 2013 | -- | $301,600 +11.3% |
| 2012 | -- | $270,900 -6.8% |
| 2011 | -- | $290,800 -14.7% |
| 2010 | -- | $341,100 -1% |
| 2009 | -- | $344,400 -21.9% |
| 2008 | $2,777 | $440,800 -3.2% |
| 2007 | -- | $455,300 +881.3% |
| 2006 | -- | $46,400 |
Find assessor info on the county website
Monthly payment
Est. payment
Payment breakdown
Explore the cost of this home by adjusting the details. Changes won't be saved.Climate risks
Neighborhood: 84096
Nearby schools
Schools provided by the listing agent
- Elementary: Butterfield Canyon
- District: Jordan
Source: UtahRealEstate.com. This data may not be complete. We recommend contacting the local school district to confirm school assignments for this home.


Similar homes
- $898,0006 bd4 ba4.2k sqft14361 S Fort Pierce Way, Herriman, UT 84096For Sale

 MLS ID #2173809, Connie S Elliott, Windermere Real Estate (Draper). UtahRealEstate.com
 - $825,0008 bd4 ba4.1k sqft5386 W Little Water Peak Dr, Herriman, UT 84096For Sale
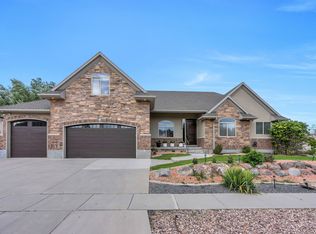 MLS ID #2183056, Luke Zander, Zander Real Estate Team PLLC. UtahRealEstate.com
 - $1,099,0007 bd4 ba5.4k sqft5977 W Heavy Cloud Cir S, Herriman, UT 84096For Sale
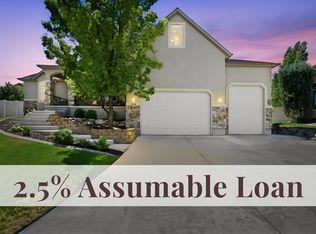 MLS ID #2175991, Stephanie Hoffee, Wasatch Mountain Realty. UtahRealEstate.com
 - $725,0006 bd4 ba4k sqft14638 S Quiet Glen Dr, Herriman, UT 84096For Sale
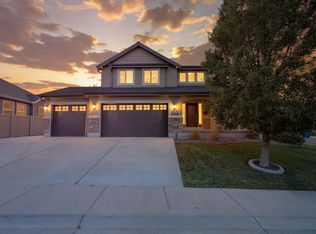 MLS ID #2182377, Sean M Singleton, Real Estate Essentials. UtahRealEstate.com
 - $850,0006 bd3 ba3.7k sqft9422 S Spring Willow Cir, South Jordan, UT 84095For SaleMLS ID #2188819, Lori Hendry, Windermere Real Estate (9th & 9th). UtahRealEstate.com
- $739,5006 bd4 ba4.2k sqft14666 S Desert Sage Dr, Herriman, UT 84096For SaleMLS ID #2159829, D. Jeff Heap, KW Utah Realtors Keller Williams (Brickyard). UtahRealEstate.com
- $850,0006 bd4 ba5k sqft9036 S Coppering Ave, West Jordan, UT 84081For SaleMLS ID #2187249, Austin D Brice, EXP Realty, LLC (Park City). UtahRealEstate.com
- $699,0005 bd3 ba3k sqft14087 S Lightening Peak Dr, Herriman, UT 84096For SaleMLS ID #2168073, Jaris Morales, EXP Realty, LLC. UtahRealEstate.com
- $624,5005 bd3 ba3k sqft5853 W Whisper Rose Dr S, Herriman, UT 84096For SaleMLS ID #2180896, Lori Butterfield, Real Broker, LLC. UtahRealEstate.com
- $918,0006 bd5 ba4.1k sqft1685 W Prairie Hill Dr, Bluffdale, UT 84065For SaleMLS ID #2176700, Alicia Madsen, Century 21 Everest. UtahRealEstate.com
- $889,9005 bd4 ba4.3k sqft3257 W Stoker Cv, South Jordan, UT 84095For SaleMLS ID #2170060, Daniel Talbert, Realtypath LLC. UtahRealEstate.com
- $639,9005 bd4 ba3.1k sqft13597 S Firetip Ct, Herriman, UT 84096For SaleMLS ID #2184301, Alicia Madsen, Century 21 Everest. UtahRealEstate.com
- $679,9994 bd4 ba3.1k sqft5447 W Anfield Way, Herriman, UT 84096For SaleMLS ID #2154778, Dalacy Rae Nelson, RANLife Real Estate Inc. UtahRealEstate.com
- $689,9005 bd4 ba2.8k sqft4752 W Kootenai Ct, Riverton, UT 84096For SaleMLS ID #2182943, Ammon Childs, Simple Choice Real Estate. UtahRealEstate.com
- $950,0007 bd4 ba4k sqft2995 W Springer Ln, South Jordan, UT 84095For SaleMLS ID #2174904, Brooke Bishop, Windermere Real Estate. UtahRealEstate.com
- $949,9985 bd3 ba3.6k sqft3215 W Cameron Ct, South Jordan, UT 84095For SaleMLS ID #2182291, Therese Owen, RANLife Real Estate Inc. UtahRealEstate.com
- $999,9006 bd4 ba3.9k sqft12952 S Croix Cir, Riverton, UT 84065For SaleMLS ID #2172406, Jeremy C Fitzgerald, Century 21 Everest. UtahRealEstate.com
- $849,0005 bd4 ba4.3k sqft11508 S Harvest Rain Ave, South Jordan, UT 84009For SaleMLS ID #2158774, H. Mariano Delgado, Innova Realty Inc. UtahRealEstate.com
- $825,0005 bd4 ba3k sqft12083 S Joey Park Pl, Draper, UT 84020For SaleMLS ID #2185609, Danyl Foulger, The Agency Salt Lake City. UtahRealEstate.com
- $774,9006 bd3 ba3.1k sqft178 E Olive Berry Ln, Draper, UT 84020For SaleMLS ID #2189125, Malinda (Mindy) Smith, Equity Real Estate (Advisors). UtahRealEstate.com
