Skip main navigation
Off market
  • $735,300

    14467 Alps Dr, Woodbridge, VA 22193

    4beds
    2,950sqft
    SingleFamily
    Built in 1984
    1.12 Acres Lot
    $735,300 Zestimate®
    $249/sqft
    $3,873 Estimated rent

    Home value

    $735,300

    $699,000 - $772,000

    $3,873/mo

    Zestimate® history
    Loading
    Loading...

    Owner options

    List your home for rent

    $3,873/mo

    Rent Zestimate®

    Find your next renter with Zillow Rental Manager. Plus, with online applications, you can quickly screen prospective tenants – for free.

    Learn more

    $3,873/mo

    Rent Zestimate®

    Refinance and save

    $4,507/mo

    Est. payment

    Refinancing to a lower rate could help reduce your monthly payments and save thousands over the life of the loan.

    See today's rates

    $4,507/mo

    Est. payment

    Explore your selling options

    Work with a Zillow partner agent

    Leverage their expertise and Zillow's premium Showcase listings to get your home seen by more buyers.

    Get started

    List with your own agent

    Get your home in front of millions of buyers by listing it on Zillow.

    Learn how to do it

    Sell it yourself

    Take full control of how buyers see your home on Zillow by listing For Sale by Owner (FSBO).

    List your home

    What's special

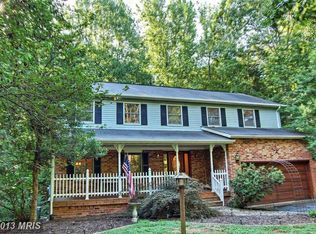
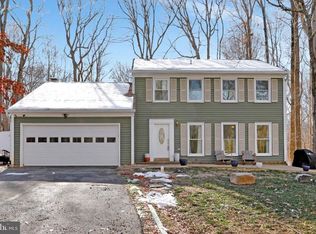
    Beautifully renovated colonial nestled among majestic trees on a lovely and private 1.12 acres with a large level back yard oasis with pool! So much has been done in this fabulous home, fresh designer paint and new wide plank hardwood style flooring throughout, new windows, new garage doors & shed, newer HVAC, whole house water system, hot water heater and more! An open foyer welcomes you home and ushers you into the formal living room with twin floor to ceiling windows and a soft neutral color palette. The adjoining formal dining room echoes these design details and is accented by a chic 3 arm chandelier. The sparkling kitchen stirs the senses with gleaming granite countertops, an abundance of cabinetry, tile backsplashes, and quality stainless steel appliances~including a gas range and French door refrigerator. A peninsula counter and central island with triple pendant lights provide additional working surfaces for enthusiastic chefs, as a sun-drenched breakfast area with a contemporary drum light is perfect for daily dining in front of a big bay window. The sunken family room beckons with a sweeping vaulted ceiling and a French-style glass door granting access to the sundeck, paver patio, shimmering above ground pool, and a huge yard sheltered by wooded tranquility~your own private outdoor oasis! Back inside, a powder room with wood vanity and a laundry room round out the main level. The light filled master bedroom suite has contemporary lighted ceiling fan, walk in closet, 2 windows bestowing serene views and an en suite bath with comfort height marble topped vanity and frameless glass shower. Down the hall, 3 additional large and cheerful bedrooms share a beautifully appointed hall bath. The finished lower level has space for games, media and relaxation with a game room, family room, den/5th bedroom and full bath! This beautiful home is move in ready and offers the privacy and convenience you have been looking for in Prince William County!

    This property is off market, which means it's not currently listed for sale or rent on Zillow. This may be different from what's available on other websites or public sources.
    Facts & features

    Interior

    Bedrooms & bathrooms
    • Bedrooms: 4
    • Bathrooms: 4
    • Full bathrooms: 3
    • 1/2 bathrooms: 1
    Heating
    • Forced air
    Cooling
    • Central
    Appliances
    • Included: Dishwasher, Garbage disposal, Microwave
    Features
    • Upgraded Countertops, Master Bath(s), Recessed Lighting, CeilngFan(s), Dining Area, Kitchen - Table Space, Kitchen - Gourmet, Kitchen - Eat-In, Family Room Off Kitchen, Breakfast Area, Kitchen - Island, Pantry
    • Basement: Finished
    • Has fireplace: Yes
    Interior area
    • Total interior livable area: 2,950 sqft

    Property

    Parking
    • Parking features: Garage - Attached
    Features
    • Exterior features: Other
    Lot
    • Size: 1.12 Acres
    Details
    • Parcel number: 7991981781

    Construction

    Type & style
    • Home type: SingleFamily
    Condition
    • Year built: 1984

    Community & HOA

    Location
    • Region: Woodbridge

    Financial & listing details

    • Price per square foot: $249/sqft
    • Tax assessed value: $625,500
    • Annual tax amount: $6,133

    Price history

    DateEventPrice
    7/23/2019Sold$485,000-1%$164/sqft
    Source: Public Record Report a problem
    6/9/2019Pending sale$490,000$166/sqft
    Source: Keller Williams Realty Alliance Group Chantilly #VAPW467120 Report a problem
    5/23/2019Price change$490,000-1%$166/sqft
    Source: Keller Williams Realty Alliance Group Chantilly #VAPW467120 Report a problem
    5/9/2019Listed for sale$495,000$168/sqft
    Source: Keller Williams Chantilly Ventures LLC #VAPW467120 Report a problem

    Public tax history

    YearProperty taxesTax assessment
    2025$6,133 +7.7%$625,500 +9.3%
    2024$5,694 +2.4%$572,500 +7.1%
    2023$5,559 -5.8%$534,300 +2.2%
    2022$5,903 +0.4%$522,700 +8.5%
    2021$5,879 +10.1%$481,800 +11.3%
    2020$5,338 +120.6%$433,000 +8.1%
    2019$2,419 -51%$400,700 -2%
    2018$4,935 +5.4%$408,700 +6.2%
    2017$4,684 $385,000 +0.6%
    2016$4,684 +10.8%$382,800 +5.6%
    2015$4,227 $362,400 +7.4%
    2014$4,227 $337,300 +8.1%
    2013-- $312,100 +9.7%
    2012-- $284,400 -1.7%
    2010-- $289,400 -9.6%
    2009-- $320,200 -21.5%
    2008-- $408,000 -14.4%
    2007-- $476,900 -1.3%
    2006-- $483,200 +20%
    2005-- $402,600 +20.1%
    2004-- $335,200 +20.9%
    2003-- $277,300 +21.1%
    2002-- $229,000 +4.1%
    2001-- $220,000
    Find assessor info on the county website

    Neighborhood: 22193

    Nearby schools

    GreatSchools rating
    Schools provided by the listing agent
    • Elementary: KYLE R WILSON
    • Middle: BENTON
    • High: CHARLES J. COLGAN SENIOR
    • District: Prince William County Public Schools

    Source: The MLS. This data may not be complete. We recommend contacting the local school district to confirm school assignments for this home.

    Get a cash offer in 3 minutes
    Find out how much your home could sell for in as little as 3 minutes with a no-obligation cash offer.
    Estimated market value
    $735,300
    Get a cash offer in 3 minutes
    Find out how much your home could sell for in as little as 3 minutes with a no-obligation cash offer.
    Estimated market value
    $735,300