This beautiful 3-bedroom, 2.5-bathroom corner-unit townhome welcomes you with a bright formal dining room filled with natural light and an oversized living room with genuine hardwood floors. The open-concept kitchen offers bar-top seating, large tile flooring, and neutral tones that create a warm, inviting feel. Upstairs, enjoy plush carpet throughout, three spacious bedrooms, two full bathrooms, and a convenient laundry closet. Additional under-stair storage provides extra functionality. Step outside to your private, fenced backyard perfect for pets, entertaining, or relaxing and access your detached two-car garage, complete with opener and remotes. As a corner lot, this home offers added privacy and an enhanced sense of space. There is even potential to extend the backyard, pending HOA approval, creating a rare opportunity to enjoy a yard size comparable to a single-family home ideal for those seeking low-maintenance living with extra outdoor space. Lonnnnngggg drive way for multiple cars. Located in the highly sought-after Independence community, residents enjoy world-class amenities including two resort-style pools, two fitness centers, tennis and basketball courts, over six miles of walking/biking trails, multiple parks, and two private lakes with boat ramps. The dedicated Lifestyle Team organizes community events year-round, such as festivals, fireworks shows, and food-truck nights, fostering a true sense of neighborhood connection. Just minutes from Disney, top Orlando attractions, and with easy access to Hwy 429 and the Florida Turnpike, this home combines comfort, convenience, and an exceptional community lifestyle. The HOA covers cable, high-speed internet with streaming services, pest control (interior & exterior), exterior paint, roof replacement, and landscaping maintenance, making this a worry-free home you’ll love for years to come.
Sold for $380,000
$380,000
14467 PRUNNINGWOOD PLACE, WINTER GARDEN, FL 34787
3beds
1,476sqft
Townhouse
Built in 2005
6,590 Square Feet Lot
$380,700 Zestimate®
$257/sqft
$2,402 Estimated rent
Home value
$380,700
$346,000 - $419,000
$2,402/mo
Zestimate® history
Owner options
List your home for rent
$2,402/mo
Rent Zestimate®
Find your next renter with Zillow Rental Manager. Plus, with online applications, you can quickly screen prospective tenants – for free.
$2,402/mo
Rent Zestimate®
Refinance and save
$3,153/mo
Est. payment
Refinancing to a lower rate could help reduce your monthly payments and save thousands over the life of the loan.
$3,153/mo
Est. payment
Explore your selling options
Work with a Zillow partner agent
Leverage their expertise and Zillow's premium Showcase listings to get your home seen by more buyers.
Get startedList with your own agent
Get your home in front of millions of buyers by listing it on Zillow.
Learn how to do itSell it yourself
Take full control of how buyers see your home on Zillow by listing For Sale by Owner (FSBO).
List your homeWhat's special
Detached two-car garageSpacious bedroomsPlush carpetUnder-stair storageAdded privacyCorner-unit townhomeBar-top seating
Zillow last checked:
Listing updated:
Listed by:
John Silva 407-420-7908,
JOHN SILVA REALTY & ASSOCIATES 407-420-7908,
Leandro Chuery Gallardo Silva 407-738-0468,
JOHN SILVA REALTY & ASSOCIATES
Bought with:
Alex Vastardis, 665212
COLDWELL BANKER REALTY
Source: Stellar MLS,MLS#: O6288996 Originating MLS: Orlando Regional
Originating MLS: Orlando Regional
Facts & features
Interior
Bedrooms & bathrooms
- Bedrooms: 3
- Bathrooms: 3
- Full bathrooms: 2
- 1/2 bathrooms: 1
Primary bedroom
- Features: Walk-In Closet(s)
- Level: Second
- Area: 156 Square Feet
- Dimensions: 13x12
Bedroom 2
- Features: Built-in Closet
- Level: Second
- Area: 154 Square Feet
- Dimensions: 14x11
Bedroom 3
- Features: Built-in Closet
- Level: Second
- Area: 132 Square Feet
- Dimensions: 12x11
Primary bathroom
- Features: Shower No Tub
- Level: Second
Dining room
- Level: First
- Area: 156 Square Feet
- Dimensions: 13x12
Kitchen
- Features: Breakfast Bar, Pantry
- Level: First
- Area: 80 Square Feet
- Dimensions: 10x8
Living room
- Level: First
- Area: 224 Square Feet
- Dimensions: 16x14
Heating
- Central
Cooling
- Central Air
Appliances
- Included: Dishwasher, Microwave, Range, Refrigerator
- Laundry: Laundry Closet
Features
- Ceiling Fan(s), Walk-In Closet(s)
- Flooring: Carpet, Ceramic Tile, Hardwood
- Has fireplace: No
- Common walls with other units/homes: Corner Unit,End Unit
Interior area
- Total structure area: 1,961
- Total interior livable area: 1,476 sqft
Property
Parking
- Total spaces: 2
- Parking features: Garage Door Opener
- Garage spaces: 2
Features
- Levels: Two
- Stories: 2
- Exterior features: Lighting, Sidewalk
- Fencing: Fenced
Lot
- Size: 6,590 Square Feet
- Features: Sidewalk
Details
- Parcel number: 222327812301420
- Zoning: P-D
- Special conditions: None
Construction
Type & style
- Home type: Townhouse
- Property subtype: Townhouse
Materials
- Block, Concrete, Stucco
- Foundation: Slab
- Roof: Shingle
Condition
- New construction: No
- Year built: 2005
Utilities & green energy
- Sewer: Public Sewer
- Water: Public
- Utilities for property: Cable Available, Electricity Available, Sewer Available, Water Available
Community & HOA
Community
- Features: Clubhouse, Fitness Center, Playground, Sidewalks
- Pet fee: $0 monthly
- Subdivision: SIGNATURE LAKES PARCEL 1A
HOA
- Has HOA: Yes
- HOA fee: $409 monthly
- HOA name: Independence Townhomes I
- HOA phone: 407-654-7479
- Second HOA name: Independence Community
Location
- Region: Winter Garden
Financial & listing details
- Price per square foot: $257/sqft
- Tax assessed value: $326,228
- Annual tax amount: $5,265
- Date on market: 3/12/2025
- Cumulative days on market: 229 days
- Listing terms: Cash,Conventional,FHA,Other,VA Loan
- Ownership: Fee Simple
- Total actual rent: 0
- Electric utility on property: Yes
- Road surface type: Asphalt, Paved
Price history
| Date | Event | Price |
|---|---|---|
| 11/25/2025 | Sold | $380,000-1.8%$257/sqft |
Source:  Stellar MLS #O6288996 Report a problem Stellar MLS #O6288996 Report a problem | ||
| 10/27/2025 | Pending sale | $387,000$262/sqft |
Source: Stellar MLS #O6288996 Report a problem | ||
| 10/16/2025 | Price change | $387,000-3%$262/sqft |
Source: Stellar MLS #O6288996 Report a problem | ||
| 5/27/2025 | Price change | $399,000-4.8%$270/sqft |
Source: Stellar MLS #O6288996 Report a problem | ||
| 5/2/2025 | Price change | $419,000-1.4%$284/sqft |
Source: Stellar MLS #O6288996 Report a problem | ||
| 3/12/2025 | Listed for sale | $425,000+304.8%$288/sqft |
Source: Stellar MLS #O6288996 Report a problem | ||
| 2/1/2011 | Sold | $105,000-63.6%$71/sqft |
Source: Public Record Report a problem | ||
| 1/8/2007 | Sold | $288,500+45.6%$195/sqft |
Source: Public Record Report a problem | ||
| 12/1/2005 | Sold | $198,200$134/sqft |
Source: Public Record Report a problem | ||
Public tax history
| Year | Property taxes | Tax assessment |
|---|---|---|
| 2024 | $5,265 +21.3% | $268,778 +10% |
| 2023 | $4,342 +9.5% | $244,344 +10% |
| 2022 | $3,965 +8% | $222,131 +10% |
| 2021 | $3,672 +1.3% | $201,937 +2.2% |
| 2020 | $3,624 +5.2% | $197,679 +7.2% |
| 2019 | $3,445 +1.4% | $184,392 +3.2% |
| 2018 | $3,399 +0% | $178,622 +9.5% |
| 2017 | $3,399 +8.3% | $163,119 +8.1% |
| 2016 | $3,139 +7% | $150,925 +6.4% |
| 2015 | $2,934 +9.9% | $141,812 +11.3% |
| 2014 | $2,669 +10.5% | $127,421 +14.9% |
| 2013 | $2,415 +5.1% | $110,911 +7.9% |
| 2012 | $2,298 -2.4% | $102,818 -2.9% |
| 2011 | $2,354 +27.7% | $105,858 -11.2% |
| 2010 | $1,844 | $119,212 -6.6% |
| 2009 | -- | $127,603 -34.2% |
| 2008 | $3,011 -17.8% | $193,913 -12.8% |
| 2007 | $3,661 -2.7% | $222,377 +21.8% |
| 2006 | $3,763 +434.8% | $182,636 +661% |
| 2005 | $704 | $24,000 |
Find assessor info on the county website
Neighborhood: 34787
Nearby homes
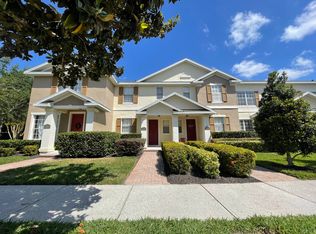
- $320,9002 bd3 ba1.2k sqft14463 Prunningwood Pl, Winter Garden, FL 34787Off Market
- $319,1002 bd2 ba1.1k sqft14459 Prunningwood Pl, Winter Garden, FL 34787Off Market
- $308,9002 bd3 ba1.1k sqft14455 Prunningwood Pl, Winter Garden, FL 34787Off Market

- $318,4002 bd3 ba1.1k sqft14451 Prunningwood Pl, Winter Garden, FL 34787Off Market
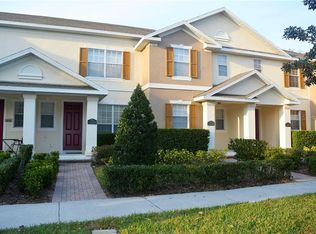
- $330,0002 bd3 ba1.2k sqft14447 Prunningwood Pl, Winter Garden, FL 34787Sold
- $360,0002 bd3 ba1.2k sqft14443 Prunningwood Pl, Winter Garden, FL 34787Sold
- $374,5003 bd3 ba1.3k sqft14439 Prunningwood Pl, Winter Garden, FL 34787Sold
- $310,0002 bd3 ba1.1k sqft14466 Prunningwood Pl, Winter Garden, FL 34787Off Market
Nearby schools
GreatSchools rating
- 9/10Independence ElementaryGrades: K-5Distance: 0.4 mi
- 9/10Bridgewater Middle SchoolGrades: 6-8Distance: 1.3 mi
- 6/10Horizon High SchoolGrades: 9-12Distance: 3.6 mi
Schools provided by the listing agent
- Elementary: Independence Elementary
- Middle: Bridgewater Middle
- High: Horizon High School
Source: Stellar MLS. This data may not be complete. We recommend contacting the local school district to confirm school assignments for this home.
Get a cash offer in 3 minutes
Find out how much your home could sell for in as little as 3 minutes with a no-obligation cash offer.
Estimated market value
$380,700
Get a cash offer in 3 minutes
Find out how much your home could sell for in as little as 3 minutes with a no-obligation cash offer.
Estimated market value
$380,700
- Florida
- Orange County
- Winter Garden
- 34787
- 14467 PRUNNINGWOOD PLACE
Nearby cities
Nearby neighborhoods
Nearby zip codes
Other Winter Garden Topics
