PRICE REDUCED!*** Open Houses Saturday & Sunday 11am-1pm (July 6-7).***This stunning Stonehaven home has been meticulously maintained as if brand new. Numerous upgrades are throughout!
The open floor plan showcases a beautiful kitchen that flows into the massive two-story great room.
The gourmet kitchen features granite countertops, stainless steel appliances, and a huge eat-at island, perfect for hosting gatherings or enjoying family dinners.
The great room features a cozy fireplace and soaring ceilings full of natural light from the windows. Solar-powered blinds can be altered with a remote to your liking. The main floor also has a study and full bathroom.
Upstairs you’ll find 4 spacious bedrooms and a convenient laundry room. The primary bedroom has an expansive ensuite bathroom including separate walk-in closets. Three additional bedrooms are also upstairs of which two are connected with a convenient Jack-and-Jill bathroom while the 4th bedroom has its own private full bathroom.
The three-bay tandem garage provides ample room for vehicles, workshop activities, or storage. From the attached garage, you’ll enter into a convenient mudroom and mini office perfect for secondary workspace for homework or a hobby.
This home includes a full unfinished basement spanning over 1,200 square feet, offering a blank canvas for a theater, gameroom, future bar, gym, or additional bedroom and bath.
Enjoy the fully landscaped yard with a sprinkler system as you relax under the covered back patio. A concrete walkway connects the backyard to the front. Along the way, you’ll notice a dedicated pad for a grill and trash toters.
The location is premium, with easy access to parks, restaurants, highways, DIA, and The Denver Premium Outlet shopping center. *WATCH THE VIDEO HERE***https://youtu.be/btH8bWQ1Ris
Sold for $759,000
Street View
$759,000
14468 Glencoe Street, Thornton, CO 80602
4beds
4,056sqft
Single Family Residence
Built in 2020
6,534 Square Feet Lot
$737,500 Zestimate®
$187/sqft
$3,992 Estimated rent
Home value
$737,500
$701,000 - $774,000
$3,992/mo
Zestimate® history
Owner options
List your home for rent
$3,992/mo
Rent Zestimate®
Find your next renter with Zillow Rental Manager. Plus, with online applications, you can quickly screen prospective tenants – for free.
$3,992/mo
Rent Zestimate®
Refinance and save
$4,495/mo
Est. payment
Refinancing to a lower rate could help reduce your monthly payments and save thousands over the life of the loan.
$4,495/mo
Est. payment
Explore your selling options
Work with a Zillow partner agent
Leverage their expertise and Zillow's premium Showcase listings to get your home seen by more buyers.
Get startedList with your own agent
Get your home in front of millions of buyers by listing it on Zillow.
Learn how to do itSell it yourself
Take full control of how buyers see your home on Zillow by listing For Sale by Owner (FSBO).
List your homeWhat's special
Zillow last checked:
Listing updated:
Listed by:
Ben Marshall 720-768-9657 benmarshall@kw.com,
Keller Williams Realty Downtown LLC
Bought with:
Tamara James, 100092811
Your Castle Real Estate LLC
Source: REcolorado as distributed by MLS GRID,MLS#: 1708786
Facts & features
Interior
Bedrooms & bathrooms
- Bedrooms: 4
- Bathrooms: 4
- Full bathrooms: 4
- Main level bathrooms: 1
Primary bedroom
- Description: Tray Ceiling, Ceiling Fan, Connected Ensuite Bathroom
- Level: Upper
- Area: 255 Square Feet
- Dimensions: 17 x 15
Bedroom
- Description: Bedroom #2
- Level: Upper
- Area: 168 Square Feet
- Dimensions: 12 x 14
Bedroom
- Description: Bedroom #3
- Level: Upper
- Area: 144 Square Feet
- Dimensions: 12 x 12
Bedroom
- Description: Bedroom #4
- Level: Upper
- Area: 168 Square Feet
- Dimensions: 14 x 12
Primary bathroom
- Description: Spacious, Separate Walk-In Closets
- Level: Upper
Bathroom
- Description: Full Bathroom On Main Floor
- Level: Main
- Area: 40 Square Feet
- Dimensions: 8 x 5
Bathroom
- Description: Jack-And-Jill
- Level: Upper
- Area: 66 Square Feet
- Dimensions: 11 x 6
Bathroom
- Description: Private Bathroom For Bedroom #4
- Level: Upper
- Area: 48 Square Feet
- Dimensions: 8 x 6
Dining room
- Description: Seamlessly Flows Into The Great Room And Kitchen
- Level: Main
- Area: 120 Square Feet
- Dimensions: 12 x 10
Great room
- Description: Spacious, Lots Of Windows, Gas Fireplace
- Level: Main
- Area: 323 Square Feet
- Dimensions: 19 x 17
Kitchen
- Description: Huge Island, Stainless Steel Appliances
- Level: Main
- Area: 180 Square Feet
- Dimensions: 15 x 12
Office
- Description: French Doors,
- Level: Main
- Area: 168 Square Feet
- Dimensions: 14 x 12
Heating
- Forced Air
Cooling
- Central Air
Appliances
- Included: Dishwasher, Disposal, Microwave, Oven, Range, Refrigerator
Features
- Ceiling Fan(s), Eat-in Kitchen, Entrance Foyer, Five Piece Bath, Granite Counters, High Ceilings, High Speed Internet, Jack & Jill Bathroom, Kitchen Island, Open Floorplan, Pantry, Wired for Data
- Windows: Window Coverings
- Basement: Sump Pump,Unfinished
- Has fireplace: Yes
- Fireplace features: Gas
Interior area
- Total structure area: 4,056
- Total interior livable area: 4,056 sqft
- Finished area above ground: 2,804
- Finished area below ground: 0
Property
Parking
- Total spaces: 3
- Parking features: Concrete, Dry Walled, Tandem
- Attached garage spaces: 3
Features
- Levels: Two
- Stories: 2
- Patio & porch: Covered, Deck, Front Porch, Patio
- Exterior features: Rain Gutters, Smart Irrigation
- Fencing: Partial
Lot
- Size: 6,534 Square Feet
- Features: Irrigated, Landscaped, Master Planned, Sprinklers In Front, Sprinklers In Rear
Details
- Parcel number: R0192352
- Special conditions: Standard
Construction
Type & style
- Home type: SingleFamily
- Architectural style: Contemporary
- Property subtype: Single Family Residence
Materials
- Frame, Stone
- Foundation: Concrete Perimeter
Condition
- Year built: 2020
Details
- Builder model: Stonehaven
- Builder name: Lennar
Utilities & green energy
- Sewer: Public Sewer
- Water: Public
Community & HOA
Community
- Security: Carbon Monoxide Detector(s), Smart Locks, Smart Security System, Video Doorbell
- Subdivision: Willow Bend
HOA
- Has HOA: Yes
- Amenities included: Park, Playground, Trail(s)
- Services included: Reserve Fund, Trash
- HOA fee: $65 monthly
- HOA name: Willow Bend
- HOA phone: 303-420-4433
Location
- Region: Thornton
Financial & listing details
- Price per square foot: $187/sqft
- Tax assessed value: $716,000
- Annual tax amount: $8,077
- Date on market: 5/31/2024
- Listing terms: Cash,Conventional,FHA,Jumbo,Assumable,VA Loan
- Exclusions: Washer Dryer, Tire Rack In Garage, 2 Refrigerators In Garage
- Ownership: Individual
- Road surface type: Paved
Price history
| Date | Event | Price |
|---|---|---|
| 6/7/2026 | Listing removed | $3,995$1/sqft |
Source: Zillow Rentals Report a problem | ||
| 6/2/2026 | Listed for rent | $3,995$1/sqft |
Source: Zillow Rentals Report a problem | ||
| 6/2/2026 | Listing removed | $3,995$1/sqft |
Source: Zillow Rentals Report a problem | ||
| 5/14/2026 | Price change | $3,995-4.9%$1/sqft |
Source: Zillow Rentals Report a problem | ||
| 5/6/2026 | Listed for rent | $4,200+27.3%$1/sqft |
Source: Zillow Rentals Report a problem | ||
| 11/26/2025 | Listing removed | $3,300$1/sqft |
Source: Zillow Rentals Report a problem | ||
| 11/9/2025 | Price change | $3,300-10.8%$1/sqft |
Source: Zillow Rentals Report a problem | ||
| 11/2/2025 | Price change | $3,700-7.5%$1/sqft |
Source: Zillow Rentals Report a problem | ||
| 10/18/2025 | Listed for rent | $4,000$1/sqft |
Source: Zillow Rentals Report a problem | ||
| 7/31/2024 | Sold | $759,000$187/sqft |
Source:  REcolorado as distributed by MLS GRID #1708786 Report a problem REcolorado as distributed by MLS GRID #1708786 Report a problem | ||
| 7/8/2024 | Pending sale | $759,000$187/sqft |
Source: REcolorado as distributed by MLS GRID #1708786 Report a problem | ||
| 7/5/2024 | Price change | $759,000-1.3%$187/sqft |
Source: REcolorado as distributed by MLS GRID #1708786 Report a problem | ||
| 6/28/2024 | Price change | $769,000-0.6%$190/sqft |
Source: REcolorado as distributed by MLS GRID #1708786 Report a problem | ||
| 6/21/2024 | Price change | $774,000-0.6%$191/sqft |
Source: REcolorado as distributed by MLS GRID #1708786 Report a problem | ||
| 6/14/2024 | Price change | $779,000-2.4%$192/sqft |
Source: REcolorado as distributed by MLS GRID #1708786 Report a problem | ||
| 5/31/2024 | Listed for sale | $798,000+46.5%$197/sqft |
Source: REcolorado as distributed by MLS GRID #1708786 Report a problem | ||
| 7/16/2020 | Sold | $544,600$134/sqft |
Source: Public Record Report a problem | ||
Public tax history
| Year | Property taxes | Tax assessment |
|---|---|---|
| 2025 | $8,129 +0.6% | $44,750 -14.6% |
| 2024 | $8,077 +38.1% | $52,430 |
| 2023 | $5,849 +3.1% | $52,430 +45% |
| 2022 | $5,673 | $36,160 -2.8% |
| 2021 | -- | $37,200 +103.1% |
| 2020 | $2,771 | $18,320 |
| 2019 | $2,771 +337.8% | $18,320 +351.2% |
| 2018 | $633 | $4,060 +20200% |
| 2017 | $633 | $20 |
Find assessor info on the county website
Neighborhood: Willow Bend
Nearby homes
- $649,1004 bd4 ba2.6k sqft14478 Glencoe St, Thornton, CO 80602Off Market
- $628,4004 bd3 ba2.4k sqft14458 Glencoe St, Thornton, CO 80602Off Market
- $697,5005 bd4 ba3.8k sqft14467 Grape St, Thornton, CO 80602Off Market
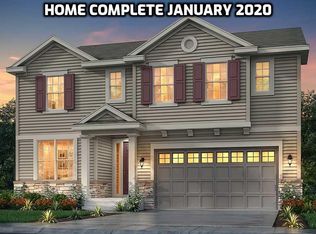
- $672,6004 bd4 ba2.8k sqft14448 Glencoe St, Thornton, CO 80602Off Market
- $677,9004 bd4 ba2.8k sqft14477 Grape St, Thornton, CO 80602Off Market
- $662,4004 bd4 ba3.3k sqft14457 Grape St, Thornton, CO 80602Off Market
- $697,4005 bd4 ba3k sqft14469 Glencoe St, Thornton, CO 80602Off Market
- $667,8004 bd4 ba3.6k sqft14447 Grape St, Thornton, CO 80602Off Market
Nearby schools
GreatSchools rating
- 5/10West Ridge Elementary SchoolGrades: PK-5Distance: 1.9 mi
- 4/10Rodger Quist Middle SchoolGrades: 6-8Distance: 2.5 mi
- 5/10Riverdale Ridge High SchoolGrades: 9-12Distance: 2.7 mi
Schools provided by the listing agent
- Elementary: West Ridge
- Middle: Roger Quist
- High: Prairie View
- District: School District 27-J
Source: REcolorado as distributed by MLS GRID. This data may not be complete. We recommend contacting the local school district to confirm school assignments for this home.
Get a cash offer in 3 minutes
Find out how much your home could sell for in as little as 3 minutes with a no-obligation cash offer.
Estimated market value
$737,500
Get a cash offer in 3 minutes
Find out how much your home could sell for in as little as 3 minutes with a no-obligation cash offer.
Estimated market value
$737,500
- Colorado
- Adams County
- Thornton
- 80602
- Willow Bend
- 14468 Glencoe Street
Nearby cities
Nearby neighborhoods
Nearby zip codes
Other Thornton Topics
